
Cheryl Beck
Adolphson Real Estate, Inc
(218) 514-6937
50 Total Sales
1 in Lincoln Park
$160,000 Price
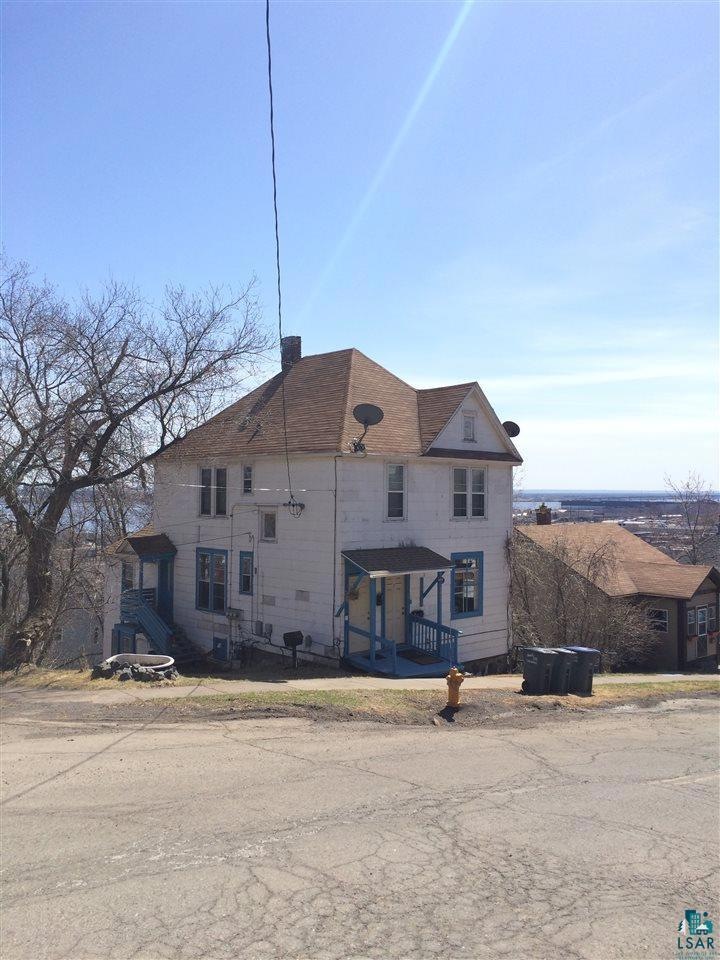
Great Triplex with fabulous view & excellent rental history! New partial roof, newer furnaces, hardwood floors, some new windows. Licensed until January 2018. All utilities are billed separate.
Last Agent to Sell the Property
Messina & Associates Real Estate Listed on: 04/16/2015
Last Buyer's Agent
Alicia Stockard
Results Support Services
Cheryl Beck
Adolphson Real Estate, Inc
(218) 514-6937
50 Total Sales
1 in Lincoln Park
$160,000 Price
Rachel Betts Larson
Adolphson Real Estate, Inc
(218) 241-4808
77 Total Sales
3 in Lincoln Park
$78K - $215K Price Range
Emily Davis
Coldwell Banker Realty - Dulut
(218) 514-6409
76 Total Sales
1 in Lincoln Park
$145,000 Price
Sue Bott
RE/MAX Prodigy
(218) 216-8910
234 Total Sales
4 in Lincoln Park
$175K - $245K Price Range
Riley Lind
eXp Realty
(406) 412-4623
128 Total Sales
3 in Lincoln Park
$43,000 Price Range
Karen Pagel Guerndt
Real Estate Services
(218) 626-6885
81 Total Sales
3 in Lincoln Park
$125K - $215K Price Range
We collect this data history from publicly available records. To have your information removed, we recommend requesting removal directly through your county’s website.
| Date | Buyer | Sale Price | Title Company |
|---|---|---|---|
| $168,300 | Stewart Title Company | ||
| Gw3 Properties Llc | $97,000 | St Louis County Title | |
| Gw3 Properties Llc | $97,000 | St Louis County Title | |
| Himango Betty V | -- | Attorney | |
| Himango Betty | $105,000 | St Louis Co Title |
We collect this data history from publicly available records. To have your information removed, we recommend requesting removal directly through your county’s website.
| Date | Status | Borrower | Loan Amount |
|---|---|---|---|
| Open | $126,225 | ||
| Previous Owner | Gw3 Properties Llc | $84,000 | |
| Previous Owner | Himango Betty | $10,400 | |
| Previous Owner | Himango Betty | $87,000 |
We collect this data history from publicly available records. To have your information removed, we recommend requesting removal directly through your county’s website.
| Date | Event | Price | List to Sale | Price per Sq Ft |
|---|---|---|---|---|
| 08/05/2016 08/05/16 | Sold | $97,000 | -29.1% | $42 / Sq Ft |
| 06/27/2016 06/27/16 | Pending | -- | -- | -- |
| 04/16/2015 04/16/15 | For Sale | $136,900 | -- | $59 / Sq Ft |
We collect this data history from publicly available records. To have your information removed, we recommend requesting removal directly through your county’s website.
| Year | Tax Paid | Tax Assessment Tax Assessment Total Assessment is a certain percentage of the fair market value that is determined by local assessors to be the total taxable value of land and additions on the property. | Land | Improvement |
|---|---|---|---|---|
| 2024 | $3,616 | $191,300 | $9,600 | $181,700 |
| 2023 | $3,224 | $172,200 | $9,300 | $162,900 |
| 2022 | $2,308 | $159,900 | $8,700 | $151,200 |
| 2021 | $1,918 | $113,700 | $3,800 | $109,900 |
| 2020 | $1,974 | $96,500 | $3,200 | $93,300 |
| 2019 | $2,052 | $96,500 | $3,200 | $93,300 |
| 2018 | $1,786 | $101,200 | $3,200 | $98,000 |
| 2017 | $940 | $93,400 | $3,000 | $90,400 |
| 2016 | $922 | $100 | $100 | $0 |
| 2015 | $934 | $56,700 | $9,000 | $47,700 |
| 2014 | $934 | $56,700 | $9,000 | $47,700 |
CC
Seller's Agent in 2016
Carol Carlson
Messina & Associates Real Estate
(218) 348-0282
17 Total Sales
AS
Buyer's Agent in 2016
Alicia Stockard
Results Support Services
Source: Lake Superior Area REALTORS®
MLS Number: 6015439
Ask me questions while you tour the home.