T
Seller's Agent in 2024
Tanya Hawkins
RE/MAX Preferred
Estimated Value: $123,000
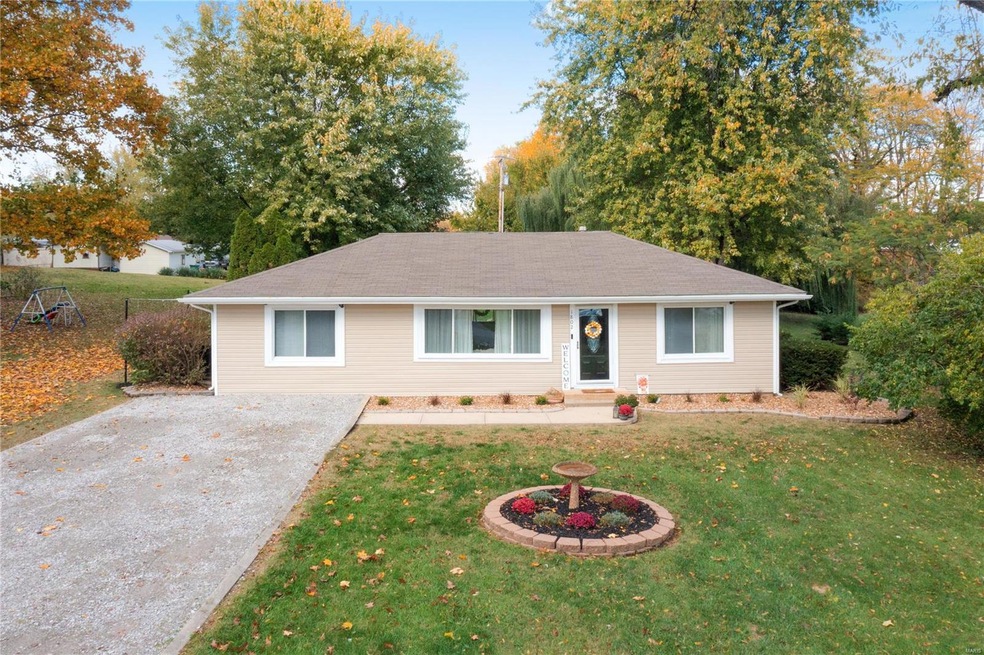
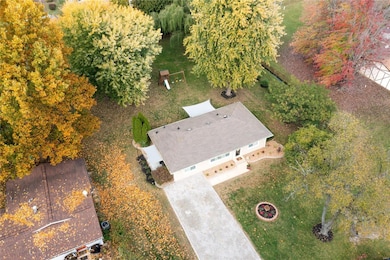
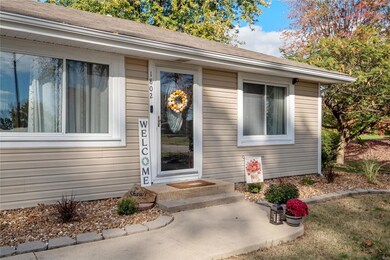
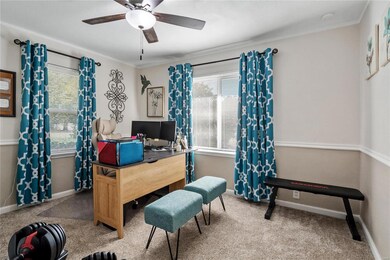
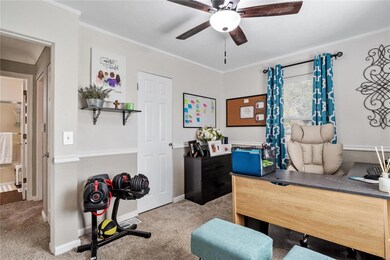
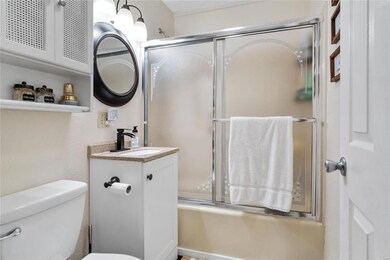
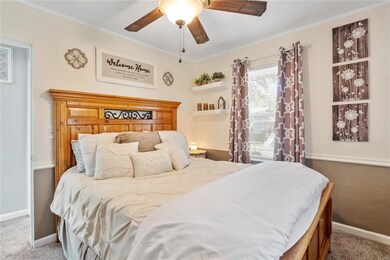
**Back on market at no fault of seller! Here is a beautifully maintained home in a desirable O’Fallon community that has passed city occupancy inspection. You definitely won’t want to miss out on this fantastic three bedroom, two bathroom ranch ready for its next chapter. So many quality updates throughout. Brand new vinyl siding and landscaping, as well as an updated main bathroom. Main bathroom has new LVP flooring, new vanity and faucet as well as a new shower head and commode. Kitchen was updated and new Stainless Steel appliances in 2022. Newer carpet/pad and LVP throughout home. Nice sized laundry room and the front load washer and dryer stay. This almost half acre slice of paradise has a huge driveway and two gorgeous patios to make outdoor entertaining a breeze. 10x12 Shed (with loft) stays as well as wooden play set.
Last Agent to Sell the Property
Tanya Hawkins
RE/MAX Preferred License #475156859 Listed on: 11/02/2023

Co-Listed By
Jacqueline Kreidell
RE/MAX Preferred License #475156852
We collect this data history from publicly available records. To have your information removed, we recommend requesting removal directly through your county’s website.
We collect this data history from publicly available records. To have your information removed, we recommend requesting removal directly through your county’s website.
| Date | Buyer | Sale Price | Title Company |
|---|---|---|---|
| $49,900 | -- |
We collect this data history from publicly available records. To have your information removed, we recommend requesting removal directly through your county’s website.
| Date | Status | Borrower | Loan Amount |
|---|---|---|---|
| Closed | $18,833 | ||
| Closed | $87,200 |
We collect this data history from publicly available records. To have your information removed, we recommend requesting removal directly through your county’s website.
| Date | Event | Price | List to Sale | Price per Sq Ft |
|---|---|---|---|---|
| 01/12/2024 01/12/24 | Sold | $156,000 | -2.4% | $141 / Sq Ft |
| 01/12/2024 01/12/24 | Pending | -- | -- | -- |
| 11/02/2023 11/02/23 | For Sale | $159,900 | -- | $145 / Sq Ft |
We collect this data history from publicly available records. To have your information removed, we recommend requesting removal directly through your county’s website.
| Year | Tax Paid | Tax Assessment Tax Assessment Total Assessment is a certain percentage of the fair market value that is determined by local assessors to be the total taxable value of land and additions on the property. | Land | Improvement |
|---|---|---|---|---|
| 2021 | $1,475 | $24,820 | $4,025 | $20,795 |
| 2020 | $1,522 | $24,319 | $3,813 | $20,506 |
| 2019 | $1,481 | $24,319 | $3,813 | $20,506 |
| 2018 | $1,391 | $23,176 | $4,077 | $19,099 |
| 2017 | $1,370 | $22,235 | $3,911 | $18,324 |
| 2016 | $1,365 | $21,733 | $3,823 | $17,910 |
| 2014 | $1,158 | $20,341 | $3,191 | $17,150 |
| 2013 | $1,248 | $20,716 | $3,250 | $17,466 |
T
Seller's Agent in 2024
Tanya Hawkins
RE/MAX Preferred
J
Seller Co-Listing Agent in 2024
Jacqueline Kreidell
RE/MAX Preferred
J
Buyer's Agent in 2024
Jasmine Spraggins
Keller Williams Marquee
(618) 560-8774
170 Total Sales
Source: MARIS MLS
MLS Number: MIS23064548
APN: 03-26.0-102-022
Disclaimer: Certain information contained herein is derived from information provided by parties other than Homes.com. All information provided is deemed reliable, but is not guaranteed to be accurate and should be independently verified.
All data is obtained from various sources and may not have been verified by broker or MLS GRID. Supplied Open House Information is subject to change without notice. All information should be independently reviewed and verified for accuracy. Properties may or may not be listed by the office/agent presenting the information. Some IDX listings have been excluded from this website.
Listings courtesy of MARIS MLS as distributed by MLS GRID.
Based on information submitted to the MLS GRID
Ask me questions while you tour the home.