
Chris Bajuk
HomeSmart Real Estate Assoc
(206) 895-7362
86 Total Sales
1 in North Creek
$270,000 Price


Estimated Value: $1,059,515
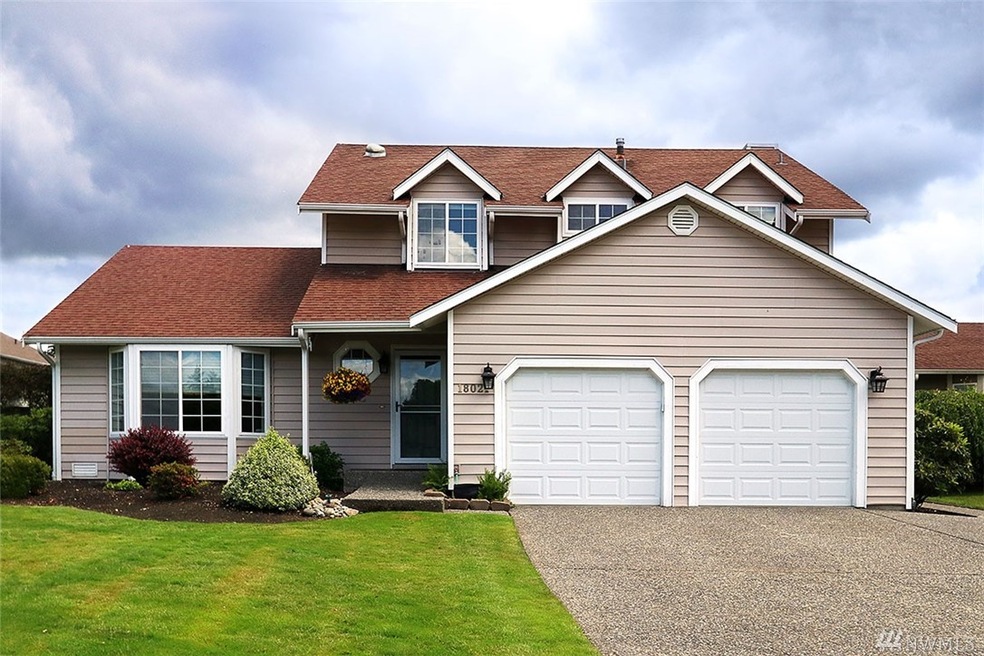
Wonderful home with beautiful quality upgrades throughout; 1st owner-perfect condition. This is one of the good ones! Remodeled kitchen w/ quartz counters, new cabinets, pantry, self-closing drawers. Remodeled master bath w/ luxury shower, matching quartz counters, remodeled powder room & upstairs bath, open floor plan, hardwood floors, gas fireplace, LARGE fully fenced back yard, sprinklers, covered patio, tankless water heater, A/C, modern furnace, Northshore Schools too. Has more, see it!
Last Agent to Sell the Property
Windermere Real Estate/M2, LLC License #99028 Listed on: 06/14/2018
Last Buyer's Agent
Wendy Nesler
Redfin Corp.
Source: Northwest Multiple Listing Service (NWMLS)
MLS#: NWM1295255
We collect this data history from publicly available records. To have your information removed, we recommend requesting removal directly through your county’s website.
Chris Bajuk
HomeSmart Real Estate Assoc
(206) 895-7362
86 Total Sales
1 in North Creek
$270,000 Price
Marcel Kluetz
COMPASS
(206) 210-3012
42 Total Sales
1 in North Creek
$1,775,000 Price
Donita Dickinson
Donita Dickinson RE, Inc
(425) 650-2892
50 Total Sales
1 in North Creek
$955,000 Price
Hao Sun
John L. Scott, Inc.
(425) 428-6837
161 Total Sales
1 in North Creek
$626,000 Price
Sue Meierotto
Every Door Real Estate
(720) 500-6497
55 Total Sales
2 in North Creek
$625K - $810K Price Range
Robert Murray
John L. Scott, Inc.
(206) 210-3654
51 Total Sales
1 in North Creek
$841,500 Price
We collect this data history from publicly available records. To have your information removed, we recommend requesting removal directly through your county’s website.
| Date | Buyer | Sale Price | Title Company |
|---|---|---|---|
| $313 | None Listed On Document | ||
| -- | Chicago Title | ||
| $675,000 | Ticor Title |
We collect this data history from publicly available records. To have your information removed, we recommend requesting removal directly through your county’s website.
| Date | Status | Borrower | Loan Amount |
|---|---|---|---|
| Previous Owner | $540,000 | ||
| Previous Owner | $540,000 |
We collect this data history from publicly available records. To have your information removed, we recommend requesting removal directly through your county’s website.
| Date | Event | Price | List to Sale | Price per Sq Ft |
|---|---|---|---|---|
| 07/18/2018 07/18/18 | Sold | $675,000 | +3.8% | $327 / Sq Ft |
| 06/21/2018 06/21/18 | Pending | -- | -- | -- |
| 06/14/2018 06/14/18 | For Sale | $650,000 | -- | $314 / Sq Ft |
We collect this data history from publicly available records. To have your information removed, we recommend requesting removal directly through your county’s website.
| Year | Tax Paid | Tax Assessment Tax Assessment Total Assessment is a certain percentage of the fair market value that is determined by local assessors to be the total taxable value of land and additions on the property. | Land | Improvement |
|---|---|---|---|---|
| 2026 | $9,531 | $1,094,700 | $700,000 | $394,700 |
| 2025 | $8,240 | $989,500 | $610,000 | $379,500 |
| 2024 | $8,240 | $918,500 | $553,000 | $365,500 |
| 2023 | $9,490 | $1,181,900 | $775,000 | $406,900 |
| 2022 | $8,442 | $835,700 | $490,000 | $345,700 |
| 2020 | $6,998 | $652,400 | $369,000 | $283,400 |
| 2019 | $6,186 | $582,900 | $315,000 | $267,900 |
| 2018 | $5,748 | $504,100 | $265,000 | $239,100 |
| 2017 | $4,956 | $441,800 | $215,000 | $226,800 |
| 2016 | $4,398 | $381,700 | $180,000 | $201,700 |
| 2015 | $4,733 | $391,300 | $170,000 | $221,300 |
| 2013 | $4,067 | $298,500 | $145,000 | $153,500 |
Seller's Agent in 2018
Richard Lamb
Windermere Corporate
(425) 293-6521
2 in this area
46 Total Sales
W
Buyer's Agent in 2018
Wendy Nesler
Redfin Corp.
Source: Northwest Multiple Listing Service (NWMLS)
MLS Number: NWM1295255
APN: 007402-000-034-00
Disclaimer: Certain information contained herein is derived from information provided by parties other than Homes.com. All information provided is deemed reliable, but is not guaranteed to be accurate and should be independently verified.
All data is obtained from various sources and may not have been verified by broker or MLS GRID. Supplied Open House Information is subject to change without notice. All information should be independently reviewed and verified for accuracy. Properties may or may not be listed by the office/agent presenting the information. Listing information is provided by the Northwest Multiple Listing Service (NWMLS). Property information is based on available data that may include MLS information, county records, and other sources. Listings marked with the 3 tree icon and provided by NWMLS. All properties are subject to prior sale or withdrawal. IDX information is provided exclusively for consumers’ personal noncommercial use, that it may not be used for any purpose other than to identify prospective properties consumers may be interested in purchasing, that the data is deemed reliable but is not guaranteed by MLS GRID. ©2026 NWMLS.
Based on information submitted to the MLS GRID
Listings courtesy of Northwest Multiple Listing Service (NWMLS) as distributed by MLS GRID
Ask me questions while you tour the home.