
David Mitchell
The Hub Real Estate Group Scranton
(272) 770-0922
28 Total Sales
1 in Tripp's Park
$200,000 Price
Estimated Value: $139,015
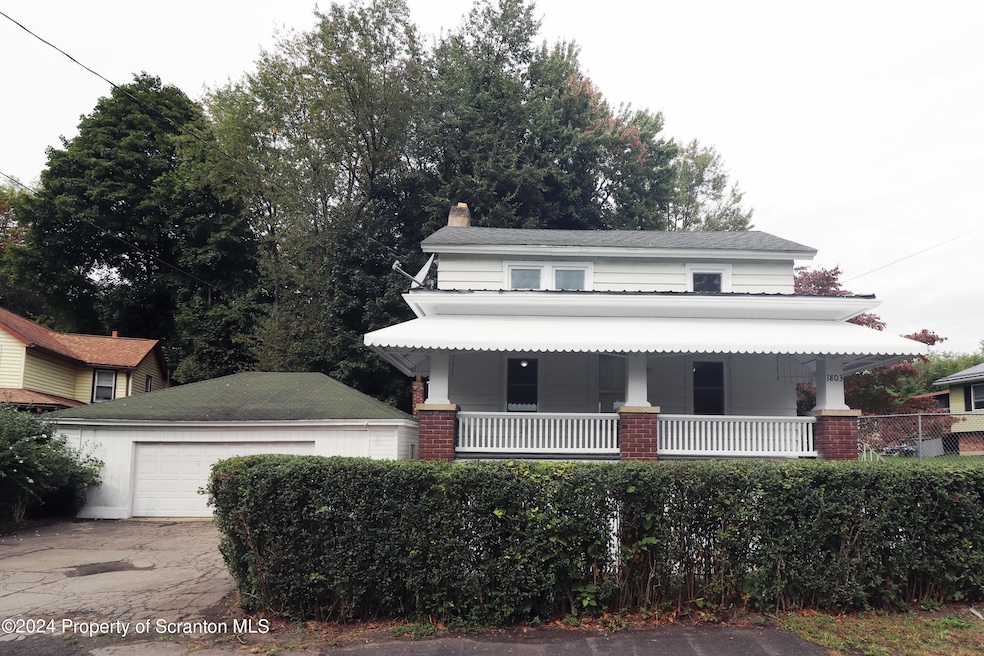
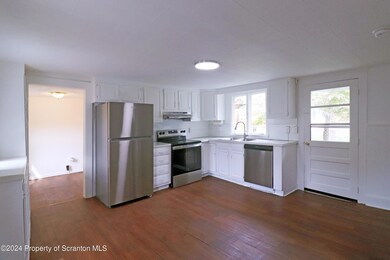
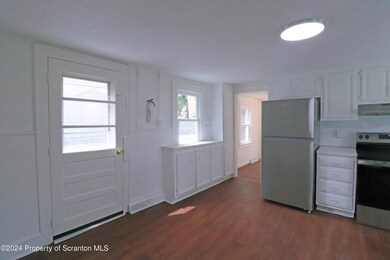
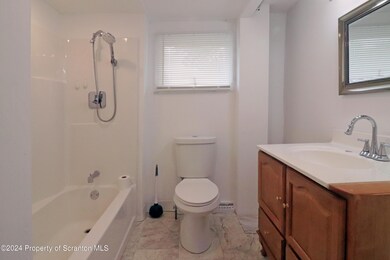
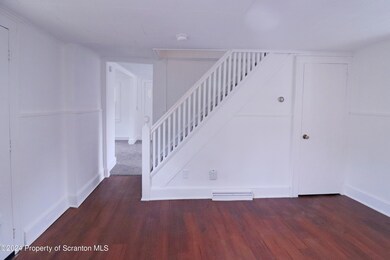
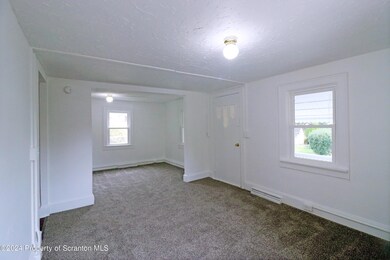
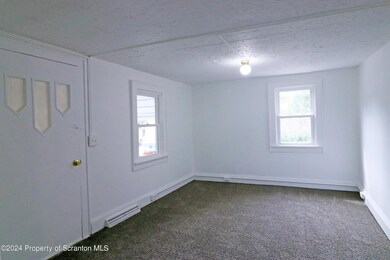
Discover the perfect blend of classic charm and modern convenience in this newly renovated home! Featuring brand new Pella windows that brighten every room, this delightful house offers a fresh, airy feel. The updated kitchen features new stainless steel appliances. With a rare four-car garage, you'll have plenty of space for vehicles, hobbies, & storage. This cozy gem is ideally situated in a convenient location.
Last Agent to Sell the Property
Stephanie Murphy
Dwell Real Estate - Clarks Summit Branch Office License #RS350066 Listed on: 10/04/2024
Last Buyer's Agent
NON MEMBER
NON MEMBER
We collect this data history from publicly available records. To have your information removed, we recommend requesting removal directly through your county’s website.
David Mitchell
The Hub Real Estate Group Scranton
(272) 770-0922
28 Total Sales
1 in Tripp's Park
$200,000 Price
Sherri Hoban
C21 Jack Ruddy Real Estate
(272) 770-3547
49 Total Sales
5 in Tripp's Park
$135K - $300K Price Range
Jolen Brennan
(570) 843-1924
161 Total Sales
5 in Tripp's Park
$58K - $265K Price Range
Adam Davis
CLASSIC PROPERTIES
(570) 774-4682
141 Total Sales
10 in Tripp's Park
$85K - $290K Price Range
Jennifer McMonigle-Jakubczyk
LUXE Homes Real Estate LLC
(570) 535-3689
42 Total Sales
2 in Tripp's Park
$145K - $168K Price Range
Xander Weidenbaum
Redstone Run Realty, LLC
(272) 888-0327
595 Total Sales
1 in Tripp's Park
$77,000 Price
We collect this data history from publicly available records. To have your information removed, we recommend requesting removal directly through your county’s website.
| Date | Buyer | Sale Price | Title Company |
|---|---|---|---|
| $145,000 | None Listed On Document | ||
| Smulek Jos J | $20,000 | -- |
We collect this data history from publicly available records. To have your information removed, we recommend requesting removal directly through your county’s website.
| Date | Status | Borrower | Loan Amount |
|---|---|---|---|
| Open | $142,373 |
We collect this data history from publicly available records. To have your information removed, we recommend requesting removal directly through your county’s website.
| Date | Event | Price | List to Sale | Price per Sq Ft |
|---|---|---|---|---|
| 11/22/2024 11/22/24 | Sold | $145,000 | +7.4% | $145 / Sq Ft |
| 10/09/2024 10/09/24 | Pending | -- | -- | -- |
| 10/04/2024 10/04/24 | For Sale | $135,000 | -- | $135 / Sq Ft |
We collect this data history from publicly available records. To have your information removed, we recommend requesting removal directly through your county’s website.
| Year | Tax Paid | Tax Assessment Tax Assessment Total Assessment is a certain percentage of the fair market value that is determined by local assessors to be the total taxable value of land and additions on the property. | Land | Improvement |
|---|---|---|---|---|
| 2026 | $13,929 | $87,060 | $26,110 | $60,950 |
| 2025 | $1,939 | $6,000 | $1,000 | $5,000 |
| 2024 | $1,773 | $6,000 | $1,000 | $5,000 |
| 2023 | $1,773 | $6,000 | $1,000 | $5,000 |
| 2022 | $1,734 | $6,000 | $1,000 | $5,000 |
| 2021 | $1,734 | $6,000 | $1,000 | $5,000 |
| 2020 | $1,702 | $6,000 | $1,000 | $5,000 |
| 2019 | $1,601 | $6,000 | $1,000 | $5,000 |
| 2018 | $1,601 | $6,000 | $1,000 | $5,000 |
| 2017 | $1,572 | $6,000 | $1,000 | $5,000 |
| 2016 | $485 | $6,000 | $1,000 | $5,000 |
| 2015 | $1,182 | $6,000 | $1,000 | $5,000 |
| 2014 | -- | $6,000 | $1,000 | $5,000 |
SM
Seller's Agent in 2024
Stephanie Murphy
Dwell Real Estate - Clarks Summit Branch Office
N
Buyer's Agent in 2024
NON MEMBER
NON MEMBER
Source: Greater Scranton Board of REALTORS®
MLS Number: GSBSC5214
APN: 12319030048
Disclaimer: Certain information contained herein is derived from information provided by parties other than Homes.com. All information provided is deemed reliable, but is not guaranteed to be accurate and should be independently verified.
All data is obtained from various sources and may not have been verified by broker or MLS GRID. Supplied Open House Information is subject to change without notice. All information should be independently reviewed and verified for accuracy. Properties may or may not be listed by the office/agent presenting the information. Some IDX listings have been excluded from this website. IDX information is provided exclusively for personal, non-commercial use, and may not be used for any purpose other than to identify prospective properties consumers may be interested in purchasing. Information is deemed reliable but not guaranteed.
Listings courtesy of Reelfoot Regional Association of REALTORS® as distributed by MLS GRID.
Based on information submitted to the MLS GRID
Ask me questions while you tour the home.