
Heidi Bergstedt
RE/MAX Forward
(262) 698-3430
57 Total Sales
1 in West Bend
$390,000 Price
Estimated Value: $391,000 - $423,000
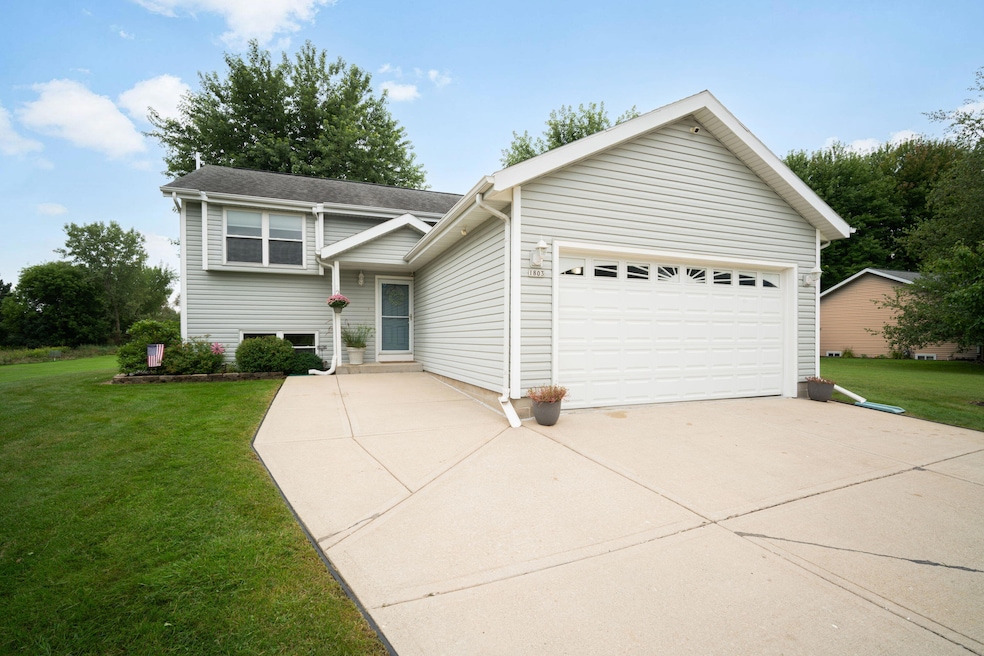
HUGE PRIVATE LOT & LOCATION make this 4 bedroom/2 bathroom home a must see! Nothing to do but move in & start enjoying nature right in the city! Home boasts tons of natural light, vaulted ceilings, 4 good sized bedrooms and 2 full bathrooms. Freshly painted living room & eat in kitchen are light and bright for easy living. 2 separate living spaces to spread out and relax. Newer appliances incl. new washer, dryer hot water heater, R/O system, newer mechanicals, landscaping, & more! The view from the deck overlooking peaceful 1+ acre yard w/in-ground dog fence (entire backyard w/collar), & shed are second to none! NWF Wildlife Habitat Certified property w/tons of wildlife make this gorgeous home a rare find! .50 mi to Glacial Blue Hills Rec. Area for hiking, biking & more!
Last Agent to Sell the Property
Boss Realty, LLC License #86294-94 Listed on: 08/22/2025
We collect this data history from publicly available records. To have your information removed, we recommend requesting removal directly through your county’s website.
Heidi Bergstedt
RE/MAX Forward
(262) 698-3430
57 Total Sales
1 in West Bend
$390,000 Price
Kathryn Tessmer
Keller Williams Realty-Lake Country
(989) 264-0840
80 Total Sales
2 in West Bend
$408K - $435K Price Range
The Blend Group
Coldwell Banker Realty
(262) 684-1494
206 Total Sales
3 in West Bend
$200K - $550K Price Range
Dawn Esaman
Century 21 Benefit Realty
(262) 600-2410
77 Total Sales
5 in West Bend
$119K - $402K Price Range
The Cottrell Team
Realty Officials
(262) 675-8651
96 Total Sales
9 in West Bend
$250K - $2.9M Price Range
Cierra Burmeister
Shorewest Realtors, Inc.
(262) 205-5771
138 Total Sales
1 in West Bend
$275,000 Price
We collect this data history from publicly available records. To have your information removed, we recommend requesting removal directly through your county’s website.
| Date | Buyer | Sale Price | Title Company |
|---|---|---|---|
| $401,000 | Stewart Title Co | ||
| Blythin Kurt | $255,100 | Abstract Title Company | |
| Copenharve Stephanie | $200,000 | None Available |
We collect this data history from publicly available records. To have your information removed, we recommend requesting removal directly through your county’s website.
| Date | Status | Borrower | Loan Amount |
|---|---|---|---|
| Open | $320,800 | ||
| Previous Owner | Blythin Kurt | $229,600 | |
| Previous Owner | Copenharve Stephanie | $194,000 | |
| Previous Owner | Donald Donald E | $198,352 | |
| Previous Owner | Atchison | $207,264 | |
| Previous Owner | Atchison Donald E | $20,500 | |
| Previous Owner | Atchison Donald E | $184,500 | |
| Previous Owner | Donald Donald E | $15,000 | |
| Previous Owner | Donald Donald E | $200,000 |
We collect this data history from publicly available records. To have your information removed, we recommend requesting removal directly through your county’s website.
| Date | Event | Price | List to Sale | Price per Sq Ft |
|---|---|---|---|---|
| 09/19/2025 09/19/25 | Sold | $401,000 | +5.5% | $246 / Sq Ft |
| 08/22/2025 08/22/25 | For Sale | $379,999 | -- | $233 / Sq Ft |
We collect this data history from publicly available records. To have your information removed, we recommend requesting removal directly through your county’s website.
| Year | Tax Paid | Tax Assessment Tax Assessment Total Assessment is a certain percentage of the fair market value that is determined by local assessors to be the total taxable value of land and additions on the property. | Land | Improvement |
|---|---|---|---|---|
| 2025 | $3,697 | $182,200 | $61,400 | $120,800 |
| 2024 | $3,464 | $271,400 | $76,900 | $194,500 |
| 2023 | $3,082 | $182,200 | $61,400 | $120,800 |
| 2022 | $3,134 | $182,200 | $61,400 | $120,800 |
| 2021 | $3,207 | $182,200 | $61,400 | $120,800 |
| 2020 | $3,172 | $182,200 | $61,400 | $120,800 |
| 2019 | $3,063 | $182,200 | $61,400 | $120,800 |
| 2018 | $2,977 | $182,200 | $61,400 | $120,800 |
| 2017 | $3,103 | $169,300 | $61,400 | $107,900 |
| 2016 | $3,120 | $169,300 | $61,400 | $107,900 |
| 2015 | $3,206 | $169,300 | $61,400 | $107,900 |
| 2014 | $3,206 | $169,300 | $61,400 | $107,900 |
| 2013 | $3,466 | $169,300 | $61,400 | $107,900 |
KR
Seller's Agent in 2025
Kimberly Rummel
Boss Realty, LLC
(262) 627-0910
24 Total Sales
Buyer's Agent in 2025
Lisa Sullivan
Integrity Real Estate Team LLC
(262) 573-3834
197 Total Sales
Source: Metro MLS
MLS Number: 1932116
APN: 1119-034-0301
Disclaimer: Certain information contained herein is derived from information provided by parties other than Homes.com. All information provided is deemed reliable, but is not guaranteed to be accurate and should be independently verified.
IDX information is provided exclusively for personal, non-commercial use, and may not be used for any purpose other than to identify prospective properties consumers may be interested in purchasing.
IDX listing data provided by Multiple Listing Service, Inc. Information is supplied by seller and other third parties and has not been verified.
Copyright 2026 – Multiple Listing Service, Inc. – All Rights Reserved.
Ask me questions while you tour the home.