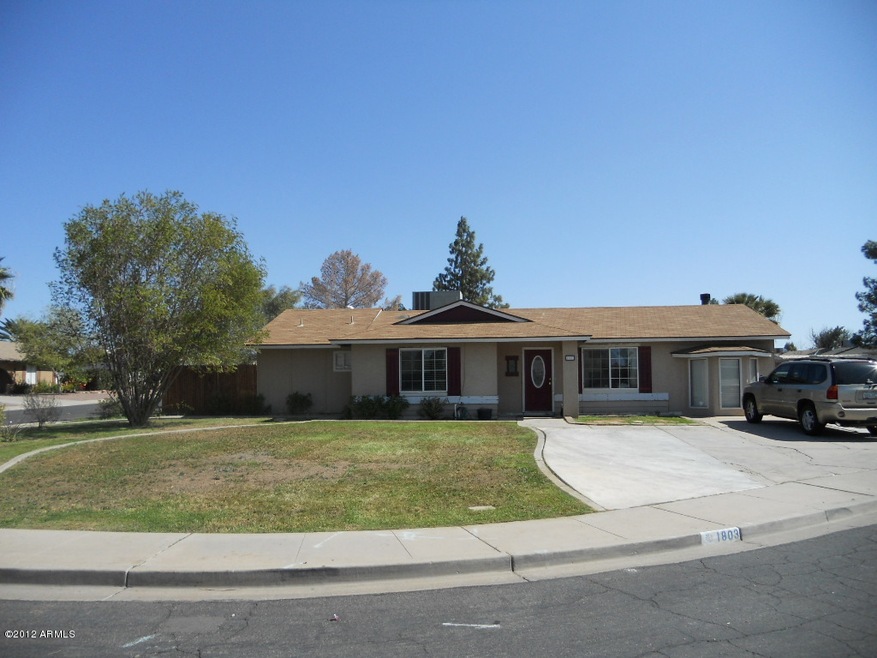
NOT LISTED FOR SALE

Estimated Value: $440,000 - $489,000

4 Beds
2 Baths
1,647 Sq Ft
$288/Sq Ft Est. Value

Sale Details

Date Sold: June 7, 2013

Last sale price $120,000 $73 Per Sq Ft

Est. 303% increase in value since last sale

Current estimated payment $3,092 / mo

5 Days on Market

Highlights

  • Play Pool
  • RV Gated
  • Corner Lot
  • Pioneer Elementary School Rated A-
  • 0.24 Acre Lot
  • No HOA

About This Home

As of June 2013

Awesome 4 bedroom 2 bath home on a huge 10,555 square foot lot with fenced play pool and NO HOA!!! The single car garage was converted into an additional media room with a cozy fireplace and separate area for your spacious laundry room. The kitchen has plenty of counter space and cabinets for storage, good sized pantry and a quaint breakfast bar with a pass through to the dining area! The large backyard has the fenced pool on one side and a spacious area ready for your landscaping design and creativity! With RV gate and parking along with a convenient location, close to the Superstition Freeway, this home will not last long! This home is also located in the highly desirable Gilbert School district! Come take a look, you won’t be disappointed!

Last Agent to Sell the Property

Hunter Clark

Superlative Realty License #BR511761000 Listed on: 03/08/2012

Superlative Realty

Co-Listed By

Nathan Mitchell

Superlative Realty License #BR557113000

Last Buyer's Agent

Denise Majors

Majors Realty, LLC License #BR550439000

Home Details

Home Type

  • Single Family

Est. Annual Taxes

  • $958

Year Built

  • Built in 1983

Lot Details

  • 10,555 Sq Ft Lot
  • Cul-De-Sac
  • Wood Fence
  • Corner Lot
  • Grass Covered Lot

Home Design

  • Fixer Upper
  • Wood Frame Construction
  • Composition Roof
  • Stucco

Interior Spaces

  • 1,647 Sq Ft Home
  • 1-Story Property
  • Ceiling Fan
  • Living Room with Fireplace
  • Security System Owned

Kitchen

  • Eat-In Kitchen
  • Breakfast Bar

Flooring

  • Linoleum
  • Laminate
  • Tile

Bedrooms and Bathrooms

  • 4 Bedrooms
  • 2 Bathrooms

Parking

  • 3 Open Parking Spaces
  • RV Gated

Pool

  • Play Pool
  • Fence Around Pool

Schools

  • Pioneer Elementary School - Gilbert
  • Highland High School

Utilities

  • Refrigerated Cooling System
  • Heating Available
  • High Speed Internet
  • Cable TV Available

Additional Features

  • No Interior Steps
  • Covered Patio or Porch

Community Details

  • No Home Owners Association
  • Association fees include no fees
  • The Ranch Subdivision

Listing and Financial Details

  • Tax Lot 534
  • Assessor Parcel Number 140-64-157

Home Details

Home Type

Single Family

Est. Annual Taxes

$958

Year Built

Built in 1983

Lot Details

10,555 Sq Ft Lot

Listing Details

  • Cross Street: Lindsay & Baseline
  • Legal Info Range: 6E
  • Property Type: Residential
  • Ownership: Fee Simple
  • HOA #2: N
  • HOA #3 Fee: N
  • Association Fees Land Lease Fee: N
  • Recreation Center Fee 2: N
  • Recreation Center Fee: N
  • Basement: N
  • Parking Spaces Slab Parking Spaces: 3.0
  • Separate Den Office Sep Den Office: Y
  • Year Built: 1983
  • Tax Year: 2011
  • Property Sub Type: Single Family - Detached
  • Horses: No
  • Lot Size Acres: 0.24
  • Co List Office Mls Id: uspr01
  • Co List Office Phone: 480-756-9922
  • Subdivision Name: The Ranch
  • New Construction: No
  • Efficiency: Multi-Pane Wndws
  • ResoBuildingAreaSource: Assessor
  • General Property Description:PriceSqFt: 72.86
  • Dining Area:Breakfast Bar: Yes
  • Cooling:Ceiling Fan(s): Yes
  • Technology:Cable TV Avail: Yes
  • Technology:High Speed Internet Available: Yes
  • Special Features: VirtualTour

Interior Features

  • Basement: None
  • Flooring: Laminate, Linoleum, Tile
  • Basement YN: No
  • Spa Features: None
  • Total Bedrooms: 4
  • Fireplace Features: 1 Fireplace, Living Room
  • Fireplace: Yes
  • Interior Amenities: Eat-in Kitchen, Breakfast Bar, No Interior Steps, Pantry, High Speed Internet
  • Living Area: 1647.0
  • Stories: 1
  • Kitchen Features:RangeOven Elec: Yes
  • Kitchen Features Pantry: Yes
  • Other Rooms:Family Room: Yes
  • Fireplace:Fireplace Living Rm: Yes

Exterior Features

  • Fencing: Wood
  • Exterior Features: Covered Patio(s), Patio
  • Lot Features: Corner Lot, Cul-De-Sac, Grass Front, Grass Back
  • Pool Features: Play Pool, Fenced, Private
  • Pool Private: Yes
  • Disclosures: Agency Discl Req, Seller Discl Avail
  • Construction Type: Painted, Stucco, Frame - Wood
  • Property Condition: Fixer
  • Roof: Composition
  • Construction:Frame - Wood: Yes
  • Exterior Features:Covered Patio(s): Yes
  • Exterior Features:Patio: Yes

Garage/Parking

  • Parking Features: RV Gate, RV Access/Parking
  • Attached Garage: No
  • Open Parking Spaces: 3.0
  • Parking Features:RV Gate: Yes
  • Parking Features:RV Parking: Yes

Utilities

  • Cooling: Refrigeration, Ceiling Fan(s)
  • Heating: Electric
  • Security: Security System Owned
  • Water Source: City Water
  • Heating:Electric: Yes

Condo/Co-op/Association

  • Amenities: None
  • Association: No

Association/Amenities

  • Association Fees:HOA YN2: N
  • Association Fees:PAD Fee YN2: N
  • Association Fees:Cap ImprovementImpact Fee _percent_: $
  • Association Fees:Cap ImprovementImpact Fee 2 _percent_: $
  • Association Fee Incl:No Fees: Yes

Fee Information

  • Association Fee Includes: No Fees

Schools

  • Elementary School: Pioneer Elementary School - Gilbert
  • High School: Highland High School
  • Junior High Dist: Gilbert Unified District

Lot Info

  • Land Lease: No
  • Lot Size Sq Ft: 10555.0
  • Parcel #: 140-64-157
  • ResoLotSizeUnits: SquareFeet

Building Info

  • Builder Name: Unknown

Tax Info

  • Tax Annual Amount: 958.0
  • Tax Book Number: 140.00
  • Tax Lot: 534
  • Tax Map Number: 64.00
Create a Home Valuation Report for This Property
The Home Valuation Report is an in-depth analysis detailing your home's value as well as a comparison with similar homes in the area

Home Values in the Area

Source: Public Records

Average Home Value in this Area


Source: Public Records

Property History

We collect this data history from publicly available records. To have your information removed, we recommend requesting removal directly through your county’s website.

Date Event Price List to Sale Price per Sq Ft
06/07/2013 06/07/13 Sold $120,000 +9.1% $73 / Sq Ft
03/08/2012 03/08/12 For Sale $110,000 -- $67 / Sq Ft
Source: Arizona Regional Multiple Listing Service (ARMLS)

Agents Affiliated with this Home

  • Section Image
  • Section Image
See All Agents

Map

Source: Arizona Regional Multiple Listing Service (ARMLS)

MLS Number: 4726804

Arizona Regional Multiple Listing Service (ARMLS)

APN: 140-64-157

Your Personal Tour Guide

Ask me questions while you tour the home.