
Cory Culpepper
Douglas Elliman Real Estate
(877) 760-4395
37 Total Sales
1 in Judges Hill
$260,000 Price
Estimated Value: $305,000 - $1,131,000
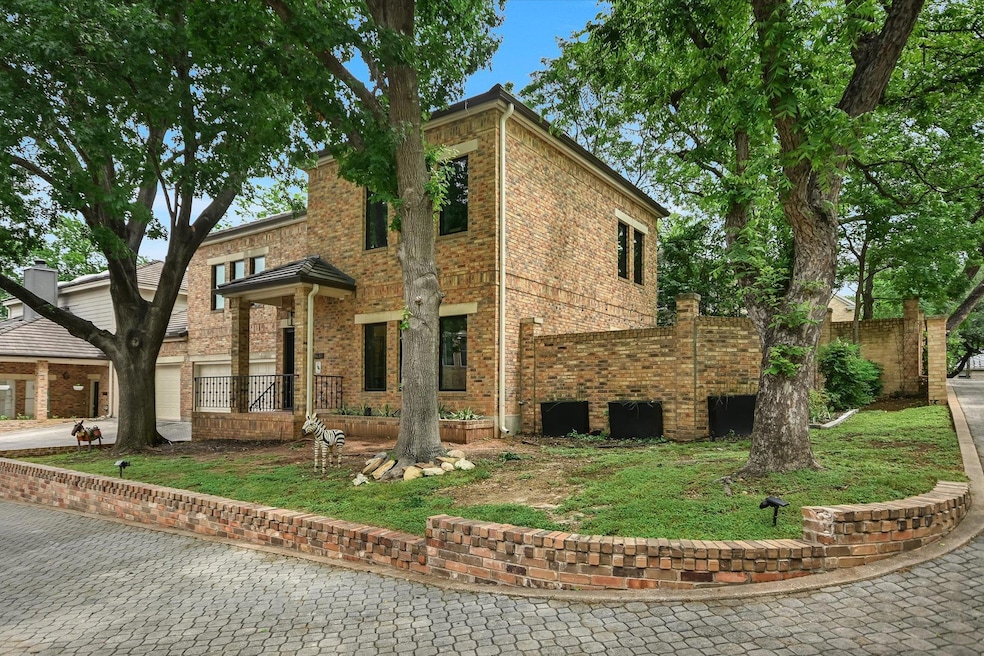
Sophisticated, Fully Renovated Townhome in Historic Judge’s Hill
Welcome to Chestnut Place, a rare offering in Austin’s original city neighborhood—Judge’s Hill, dating back to the 1800s and renowned for its charm, history, and tree-lined streets. This impeccably remodeled 3-bed, 2.5-bath townhome with over 2,200 sqft. blends classic elegance with modern luxury, offering over $400,000 in high-end upgrades and finishes.
Step inside to an open-concept main level featuring a state-of-the-art kitchen with Fulgor Milano cooktop, built-in refrigerator, Miele coffee system and dishwasher, and sleek custom cabinetry. A tile-accented fireplace anchors the inviting living room, & the herringbone-patterned hardwood floors throughout (no carpet) add timeless sophistication.
Upstairs the primary suite offers a spa-like retreat with a soaking tub, walk-in shower, double vanity, and a custom built-in closet system. Two additional bedrooms & a full bath complete the second level. A moody powder bath on the main level features rich wallpaper and earthy tones, adding boutique hotel flair.
This home was renovated top to bottom—including: Pella Windows & Slider, Kitchen & Bathrooms Remodeled, Flooring, Light Fixtures, Hot Water Heater & Circulating Pump for Faster Hot Water, Front Door, Iron Back Gate, Private Stone Courtyard Patio, New Insulated Garage Doors & Garage Walls, Solid Wood Interior & Pocket Doors, New Electrical Panel, Outlets, & Light Switches, Attic Floor Insulated
Enjoy dramatic lighting, generous natural light, and an attached 2-car garage. Located just blocks from Pease Park, Shoal Creek Trail, and the University of Texas, and minutes to Downtown Austin, Whole Foods, Trader Joe’s, Lady Bird Lake Hike & Bike Trail, & the city's best dining and entertainment.
Buyer to independently verify all info including but not limited to square footage, year built, restrictions, hoa dues, taxes, schools, etc. Cameras in house & cameras will be turned off remotely for showings.
Last Agent to Sell the Property
The Leaders Realty, LLC Brokerage Phone: (512) 695-5144 License #0577711 Listed on: 05/01/2025
We collect this data history from publicly available records. To have your information removed, we recommend requesting removal directly through your county’s website.
Cory Culpepper
Douglas Elliman Real Estate
(877) 760-4395
37 Total Sales
1 in Judges Hill
$260,000 Price
Elsa Decker
Moreland Properties
(888) 623-6324
49 Total Sales
1 in Judges Hill
$588,500 Price
Kim Wilkin
eXp Realty, LLC
(833) 658-4887
67 Total Sales
1 in Judges Hill
$1,000,000 Price
Joe Schleis
Compass RE Texas, LLC
(844) 211-2452
49 Total Sales
1 in Judges Hill
$635,000 Price
Jonny Rodgers
DEN Property Group
(512) 729-1481
28 Total Sales
1 in Judges Hill
$500,000 Price
Nicole Marburger
Compass RE Texas, LLC
(888) 589-1581
218 Total Sales
1 in Judges Hill
$389,000 Price
We collect this data history from publicly available records. To have your information removed, we recommend requesting removal directly through your county’s website.
| Date | Buyer | Sale Price | Title Company |
|---|---|---|---|
| -- | Texas National Title |
We collect this data history from publicly available records. To have your information removed, we recommend requesting removal directly through your county’s website.
| Date | Status | Borrower | Loan Amount |
|---|---|---|---|
| Open | $600,000 |
We collect this data history from publicly available records. To have your information removed, we recommend requesting removal directly through your county’s website.
| Date | Event | Price | List to Sale | Price per Sq Ft | Prior Sale |
|---|---|---|---|---|---|
| 06/02/2025 06/02/25 | Sold | -- | -- | -- | |
| 05/01/2025 05/01/25 | For Sale | $1,299,900 | +30.0% | $591 / Sq Ft | |
| 09/10/2021 09/10/21 | Sold | -- | -- | -- | View Prior Sale |
| 08/25/2021 08/25/21 | Pending | -- | -- | -- | |
| 07/30/2021 07/30/21 | For Sale | $1,000,000 | -- | $455 / Sq Ft |
We collect this data history from publicly available records. To have your information removed, we recommend requesting removal directly through your county’s website.
| Year | Tax Paid | Tax Assessment Tax Assessment Total Assessment is a certain percentage of the fair market value that is determined by local assessors to be the total taxable value of land and additions on the property. | Land | Improvement |
|---|---|---|---|---|
| 2025 | $14,013 | $831,122 | $342,057 | $489,065 |
| 2023 | $14,104 | $929,926 | $342,057 | $587,869 |
| 2022 | $15,104 | $862,217 | $307,851 | $554,366 |
| 2021 | $16,104 | $739,841 | $307,851 | $431,990 |
| 2020 | $14,443 | $673,365 | $205,234 | $468,131 |
| 2018 | $13,543 | $611,702 | $205,234 | $417,057 |
| 2017 | $12,402 | $556,093 | $205,234 | $407,031 |
| 2016 | $11,274 | $505,539 | $205,234 | $300,305 |
| 2015 | $7,860 | $500,721 | $205,234 | $300,305 |
| 2014 | $7,860 | $455,201 | $0 | $0 |
Seller's Agent in 2025
Kristee Leonard
The Leaders Realty, LLC
(512) 695-5144
1 in this area
144 Total Sales
Buyer's Agent in 2025
Leah Petri
Moreland Properties
2 in this area
84 Total Sales
Seller's Agent in 2021
Doc Jones
WoW Properties
(512) 826-0653
9 Total Sales
Source: Unlock MLS (Austin Board of REALTORS®)
MLS Number: 2685057
APN: 201971
Disclaimer: Certain information contained herein is derived from information provided by parties other than Homes.com. All information provided is deemed reliable, but is not guaranteed to be accurate and should be independently verified.
Based on information from the Austin Board of REALTORS® (alternatively, from ACTRIS). Neither the Board nor ACTRIS guarantees or is in any way responsible for its accuracy. All data is provided “AS IS” and with all faults. Data maintained by the Board or ACTRIS may not reflect all real estate activity in the market.
Information being provided is for consumers’ personal, non-commercial use and may not be used for any purpose other than to identify prospective properties consumers may be interested in purchasing. All data is obtained from various sources and may not have been verified by broker or MLS GRID. Supplied Open House Information is subject to change without notice. All information should be independently reviewed and verified for accuracy. Properties may or may not be listed by the office/agent presenting the information. Some IDX listings have been excluded from this website.
Based on information submitted to the MLS GRID
Listings courtesy of Unlock MLS (Austin Board of REALTORS®) as distributed by MLS GRID
Ask me questions while you tour the home.