
Seller's Agent in 2024
Jesse Lancaster
Wilkins & Lancaster Realty, LLC
(919) 222-3866
204 Total Sales

Estimated Value: $144,062
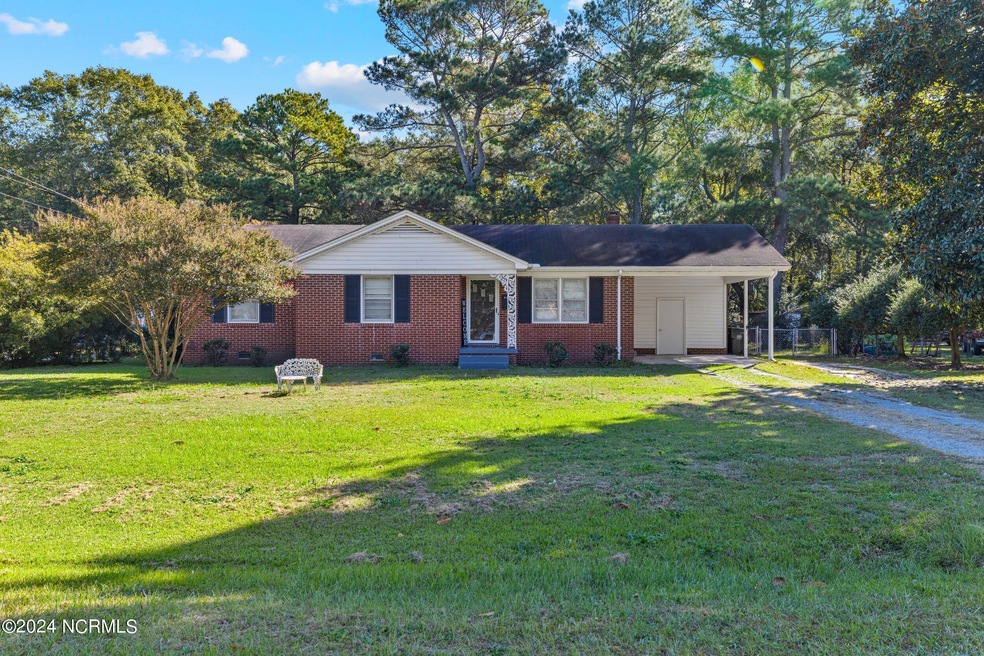
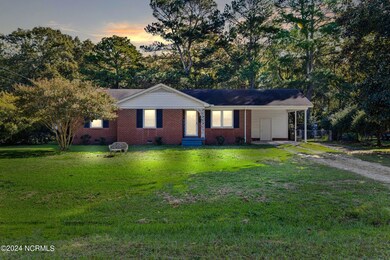
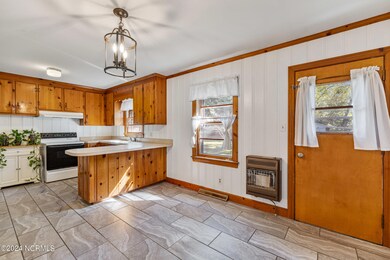
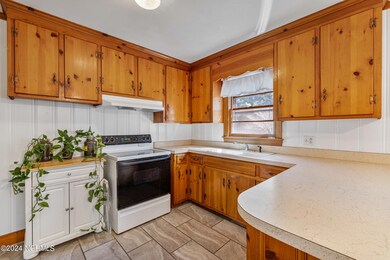
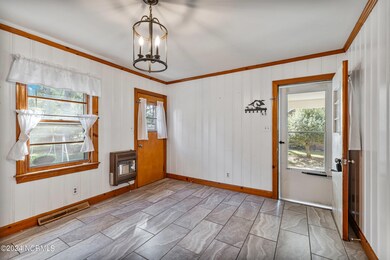
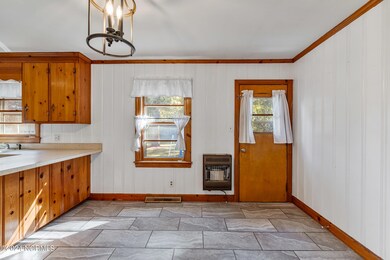
Nicely remodeled 3 bedroom/1.5 bath brick ranch located in quiet Goldsboro setting. This traditional ranch has been updated and well maintained! Newer HVAC (2022), water heater (2021), freshly painted, newer tile flooring, and timeless well-kept hardwoods. Sitting on .4 of an acre with fenced in back yard, covered carport parking, and 2 useful storage sheds. This beauty is move in ready and perfect for first time homeowner, downsizers, or those looking to expand their rental portfolio.
Last Agent to Sell the Property
Wilkins & Lancaster Realty, LLC License #327602 Listed on: 10/22/2024
We collect this data history from publicly available records. To have your information removed, we recommend requesting removal directly through your county’s website.
| Date | Event | Price | List to Sale | Price per Sq Ft | Prior Sale |
|---|---|---|---|---|---|
| 12/03/2024 12/03/24 | Sold | $177,000 | +1.1% | $148 / Sq Ft | |
| 10/29/2024 10/29/24 | Pending | -- | -- | -- | |
| 10/22/2024 10/22/24 | For Sale | $175,000 | +25.1% | $146 / Sq Ft | |
| 07/08/2021 07/08/21 | Sold | $139,900 | +5.3% | $117 / Sq Ft | View Prior Sale |
| 06/25/2021 06/25/21 | Pending | -- | -- | -- | |
| 05/20/2021 05/20/21 | For Sale | $132,900 | +83.3% | $111 / Sq Ft | |
| 10/20/2017 10/20/17 | Sold | $72,500 | 0.0% | $60 / Sq Ft | View Prior Sale |
| 09/20/2017 09/20/17 | Pending | -- | -- | -- | |
| 09/10/2016 09/10/16 | For Sale | $72,500 | -- | $60 / Sq Ft |
Seller's Agent in 2024
Jesse Lancaster
Wilkins & Lancaster Realty, LLC
(919) 222-3866
204 Total Sales
Buyer's Agent in 2024
Dolores Williams
Coldwell Banker Howard Perry & Walston
(984) 500-8831
77 Total Sales
Seller's Agent in 2021
Tammy Register
EXP Realty LLC - C
(984) 343-2222
1,066 Total Sales
Seller Co-Listing Agent in 2021
Charlene Bayne
EXP Realty LLC - C
(919) 880-2446
87 Total Sales
GS
Buyer Co-Listing Agent in 2021
Gennifer Stancil
Seller's Agent in 2017
Tammy Syverson
Statewide Realty
(919) 921-0238
170 Total Sales
Source: Hive MLS
MLS Number: 100472271
APN: 122690952294
Disclaimer: Certain information contained herein is derived from information provided by parties other than Homes.com. All information provided is deemed reliable, but is not guaranteed to be accurate and should be independently verified.
The data relating to real estate on this web site comes in part from the Internet Data Exchange program of Hive MLS LLC. All information is deemed reliable but not guaranteed and should be independently verified. All properties are subject to prior sale, change, or withdrawal. Neither listing broker(s) nor Homesnap, Inc. shall be responsible for any typographical errors, misinformation, or misprints, and shall be held totally harmless from any damages arising from reliance upon these data. ©2026 Hive MLS LLC
Ask me questions while you tour the home.