NOT LISTED FOR SALE

1804 Harper Valley Ln Springdale, AR 72762

Springdale Area

Estimated Value: $540,000 - $576,000

4 Beds
2.5 Baths
3,257 Sq Ft
$173/Sq Ft Est. Value

Sale Details

Date Sold: October 6, 2025

Last sale price $565,000 $173 Per Sq Ft

Est. 2% decrease in value since last sale

Current estimated payment $3,258 / mo

4 Days on Market

Highlights

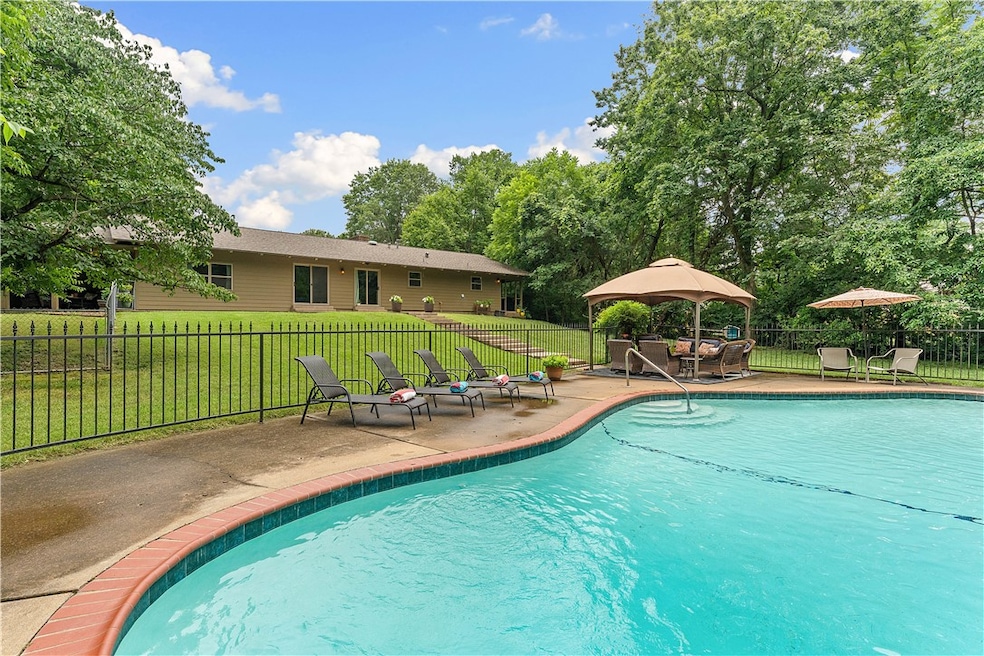
  • Gunite Pool
  • Property is near park and schools
  • Wood Flooring
  • Har-Ber High School Rated A
  • Secluded Lot
  • Attic

About This Home

As of October 2025

OPEN HOUSE – Sunday, July 20th Tired of cookie-cutter houses? Welcome to Harper Valley—a spacious, well-maintained home tucked away at the end of a quiet cul-de-sac. This 3,257 square foot residence sits full of charm on a generous 1.18-acre meadow- like lot with an in-ground pool.
While honoring its original 1967 character, the home features four large bedrooms, two and a half bathrooms, and a cozy living room with a welcoming fireplace. A flexible additional room offers options for a second living area or formal dining space—perfect for hosting family and friends.
Despite the peaceful, tucked-away setting, you're surprisingly close to everything. JB Hunt Park is just minutes away, and with quick access to I-49, you can easily head south to the University of AR for Razorback games or north to see the Bentonville square. This home blends charm, space, and convenience in one unique package.
This one is truly special and packed with personality. Ask for the 3D virtual tour or schedule your private showing today!

Last Agent to Sell the Property

Jared Smith

Gibson Real Estate Brokerage Phone: 479-267-4427 License #EB00081015 Listed on: 07/18/2025

Last Buyer's Agent

Rhonda Scott

All Around Real Estate NWA Branch License #EB00046444

Create a Home Valuation Report for This Property
The Home Valuation Report is an in-depth analysis detailing your home's value as well as a comparison with similar homes in the area

Home Details

Home Type

  • Single Family

Est. Annual Taxes

  • $2,294

Year Built

  • Built in 1967

Lot Details

  • 1.18 Acre Lot
  • Cul-De-Sac
  • Privacy Fence
  • Wood Fence
  • Back Yard Fenced
  • Chain Link Fence
  • Aluminum or Metal Fence
  • Landscaped
  • Secluded Lot

Home Design

  • Slab Foundation
  • Shingle Roof
  • Architectural Shingle Roof

Interior Spaces

  • 3,257 Sq Ft Home
  • 1-Story Property
  • Built-In Features
  • Ceiling Fan
  • Wood Burning Fireplace
  • Living Room with Fireplace
  • Home Office
  • Library
  • Storage
  • Washer and Dryer Hookup
  • Fire and Smoke Detector
  • Attic

Kitchen

  • Eat-In Kitchen
  • Electric Oven
  • Electric Range
  • Microwave
  • Dishwasher
  • Disposal

Flooring

  • Wood
  • Carpet
  • Laminate
  • Tile

Bedrooms and Bathrooms

  • 4 Bedrooms
  • Walk-In Closet

Parking

  • 2 Car Attached Garage
  • Garage Door Opener
  • Driveway

Outdoor Features

  • Gunite Pool
  • Covered Patio or Porch

Location

  • Property is near park and schools
  • Property near a hospital
  • City Lot

Utilities

  • Central Heating and Cooling System
  • Heating System Uses Gas
  • Gas Water Heater

Listing and Financial Details

  • Legal Lot and Block 3 / 2

Community Details

Overview

  • High Chaparral I Subdivision

Recreation

  • Park
  • Trails
  • Bike Trail

Home Details

Home Type

Single Family

Est. Annual Taxes

$2,294

Year Built

Built in 1967

Lot Details

1.18 Acres

Listing Details

  • Property Sub Type: Single Family Residence
  • Prop. Type: Residential
  • Lot Size Acres: 1.18
  • Road Frontage Type: Public Road
  • Road Surface Type: Paved
  • Subdivision Name: High Chaparral I
  • Directions: From i49, take exit 73 for Elm Springs Rd 0.2 mi, Turn right onto Elm Springs Rd (signs for Springdale) 0.7 mi, Turn left onto White Rd 0.3 mi, Turn right onto Backus Ave 0.8 mi, Turn left onto Overo Cir 0.1 mi, Turn right onto Camino Real 0.2 mi, Turn left onto Harper Valley Ln/Harper Vly DrDestination will be on the right 0.1 mi
  • Garage Yn: Yes
  • Unit Levels: One
  • New Construction: No
  • Building Stories: 1
  • Structure Type: House
  • Year Built: 1967
  • Property Sub Type Additional: Single Family Residence
  • Attribution Contact: 479-267-4427
  • Special Features: VirtualTour
  • Stories: 1

Interior Features

  • Appliances: Dishwasher, Electric Oven, Electric Range, Disposal, Gas Water Heater, Microwave Hood Fan, Microwave
  • Basement YN: No
  • Full Bathrooms: 2
  • Half Bathrooms: 1
  • Total Bedrooms: 4
  • Fireplace Features: Living Room, Wood Burning
  • Fireplaces: 1
  • Fireplace: Yes
  • Flooring: Carpet, Laminate, Simulated Wood, Tile, Wood
  • Interior Amenities: Attic, Built-in Features, Ceiling Fan(s), Eat-in Kitchen, Pantry, Storage, Walk-In Closet(s)
  • Living Area: 3257.0
  • Dining Room Type: Library, Office

Exterior Features

  • Fencing: Back Yard, Chain Link, Metal, Privacy, Wood
  • Lot Features: Central Business District, Cul-De-Sac, City Lot, Landscaped, Near Park, Secluded
  • Pool Features: Gunite, Pool
  • Waterfront Features: None
  • Disclosures: Seller Disclosure
  • Construction Type: Other, See Remarks
  • Exterior Features: Concrete Driveway
  • Foundation Details: Slab
  • Other Structures: None
  • Patio And Porch Features: Covered, Patio
  • Roof: Architectural, Shingle

Garage/Parking

  • Attached Garage: Yes
  • Covered Parking Spaces: 2.0
  • Parking Features: Attached, Garage, Garage Door Opener

Utilities

  • Laundry Features: Washer Hookup, Dryer Hookup
  • Security: Smoke Detector(s)
  • Cooling: Central Air, Electric
  • Cooling Y N: Yes
  • Heating: Central, Gas
  • Heating Yn: Yes
  • Utilities: Electricity Available, Natural Gas Available, Sewer Available, Water Available
  • Water Source: Public

Condo/Co-op/Association

  • Community Features: Biking, Near Hospital, Near Schools, Park, Trails/Paths
  • Association #2 Fee Frequency: Monthly

Schools

  • Junior High Dist: Springdale

Lot Info

  • Pasture Area: 0.7
  • Wooded Area: 0.48

Tax Info

  • Tax Annual Amount: 2294.0
  • Tax Block: 2
  • Tax Lot: 3

Matterport 3D Tour

Ownership History

We collect this data history from publicly available records. To have your information removed, we recommend requesting removal directly through your county’s website.

Date Name Owned For Owner Type

Purchase Details

Closed on
Apr 30, 2026
Sold by
Denver Holdings Llc
Bought by
Current Estimated Value
$555,575

Home Financials for this Owner

Home Financials are based on the most recent Mortgage that was taken out on this home.
Original Mortgage
$462,720
Outstanding Balance
$461,835
Interest Rate
6.22%
Mortgage Type
New Conventional
Estimated Equity
$100,186

Purchase Details

Listed on
Jul 18, 2025
Closed on
Oct 6, 2025
Sold by
Marquette Family Trust and Marquette John S
Bought by
Denver Holdings Llc
Seller's Agent
Jared Smith
Gibson Real Estate
Buyer's Agent
Rhonda Scott
All Around Real Estate NWA Branch
List Price
$550,000
Sold Price
$565,000
Premium/Discount to List
$15,000
2.73%
Views
37

Home Financials for this Owner

Home Financials are based on the most recent Mortgage that was taken out on this home.
Avg. Annual Appreciation
-0.57%
Original Mortgage
$452,000
Interest Rate
6.58%
Mortgage Type
Construction

Purchase Details

Closed on
Apr 25, 2018
Sold by
Arquette John As and Arquette Kimberey
Bought by
Marquette Kimberley K and Marquette John S

Purchase Details

Closed on
May 26, 1995
Bought by
Harper Jeff and Harper Donna R

Purchase Details

Closed on
Jan 1, 1985
Bought by
Harper Bill and Harper Helen M
Source: Public Records

Purchase History

We collect this data history from publicly available records. To have your information removed, we recommend requesting removal directly through your county’s website.

Date Buyer Sale Price Title Company
$578,400 Liberty Title & Escrow
Denver Holdings Llc $565,000 Liberty Title & Escrow
Marquette Kimberley K -- None Available
Harper Jeff $200,000 --
Harper Bill -- --
Source: Public Records

Mortgage History

We collect this data history from publicly available records. To have your information removed, we recommend requesting removal directly through your county’s website.

Date Status Borrower Loan Amount
Open $462,720
Previous Owner Denver Holdings Llc $452,000
Previous Owner Marquette Family Trust $75,000
Previous Owner Marquette John S $161,000
Previous Owner Marquette John Scott $188,000
Previous Owner Marquette John $144,462
Previous Owner Marquette John S $146,300
Previous Owner Marquette John S $65,000
Previous Owner Marquette John S $32,000
Source: Public Records

Property History

We collect this data history from publicly available records. To have your information removed, we recommend requesting removal directly through your county’s website.

Date Event Price List to Sale Price per Sq Ft
10/06/2025 10/06/25 Sold $565,000 +2.7% $173 / Sq Ft
07/22/2025 07/22/25 Pending -- -- --
07/18/2025 07/18/25 For Sale $550,000 -- $169 / Sq Ft
Source: ArkansasOne MLS

Tax History

We collect this data history from publicly available records. To have your information removed, we recommend requesting removal directly through your county’s website.

Year Tax Paid Tax Assessment Tax Assessment Total Assessment is a certain percentage of the fair market value that is determined by local assessors to be the total taxable value of land and additions on the property. Land Improvement
2025 $2,321 $91,400 $19,100 $72,300
2024 $2,294 $91,400 $19,100 $72,300
2023 $2,293 $91,400 $19,100 $72,300
2022 $2,214 $62,470 $11,000 $51,470
2021 $2,101 $62,470 $11,000 $51,470
2020 $1,989 $62,470 $11,000 $51,470
2019 $1,876 $42,720 $8,100 $34,620
2018 $1,901 $42,720 $8,100 $34,620
2017 $1,880 $42,720 $8,100 $34,620
2016 $1,880 $42,720 $8,100 $34,620
2015 $1,880 $42,720 $8,100 $34,620
2014 $2,073 $46,420 $9,450 $36,970
Source: Public Records

Agents Affiliated with this Home

  • Section Image
  • Section Image
See All Agents

Map

Source: ArkansasOne MLS

MLS Number: 1314908

ArkansasOne MLS

APN: 815-22693-000

Your Personal Tour Guide

Ask me questions while you tour the home.