
Susan Webb
Homes and Homesites Inc
(463) 777-2289
52 Total Sales
7 in Brownsburg
$200K - $430K Price Range
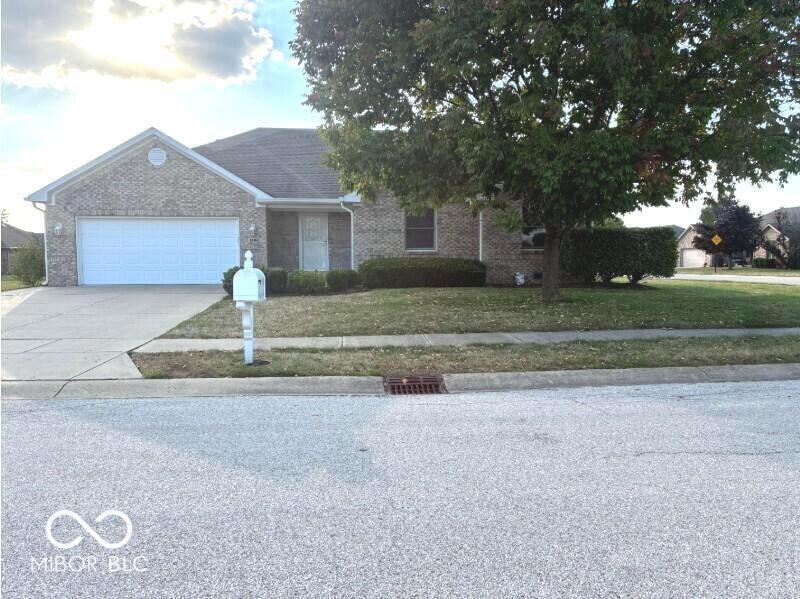
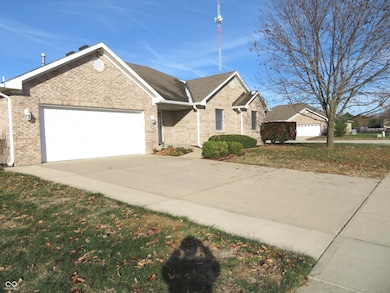
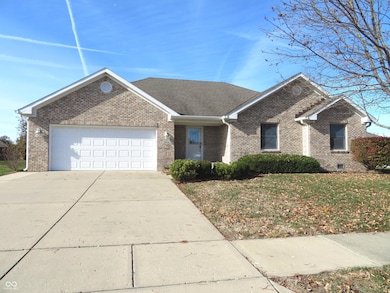
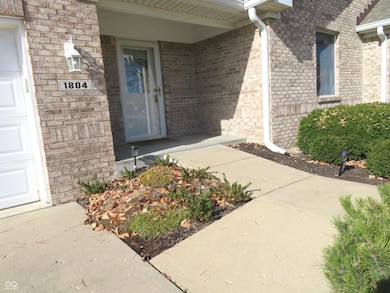
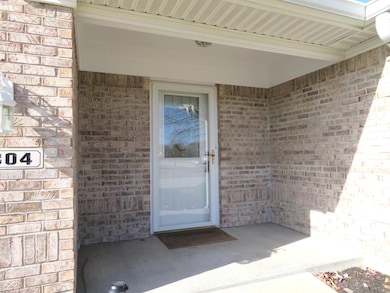
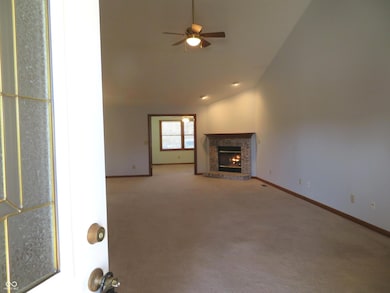
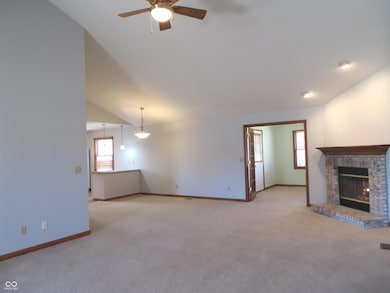
Wonderful 3BR, 2BA condo with no steps from the driveway to enter the home, open floor plan, wider hallways and doorways and safety other features with a convenient location in Brownsburg, right off Northfield Dr. This condo features cathedral and vaulted ceilings for a very spacious feeling. The great room feature a gas fireplace that lights at the flick of a switch. The kitchen has been updated with new flooring, counter tops, sink and faucets and added counter and cabinet space! You will love the sun room with glass French doors off the great room, and a enclosed porch off of it! The enclosed porch has a fan/light combo and electrical outlets for a small heater during the cooler months! The 3 bedrooms are also a rare find in condo living! And the storage!! From the pantry in the kitchen, the huge closet in the hallway and the primary bedroom closet there is no shortage for space! No reason to be concerned if bad weather is on its way with an automatic generator!!
Last Agent to Sell the Property
F.C. Tucker Company Brokerage Email: kathytearman@yahoo.com License #RB14013269 Listed on: 11/12/2025
We collect this data history from publicly available records. To have your information removed, we recommend requesting removal directly through your county’s website.
Susan Webb
Homes and Homesites Inc
(463) 777-2289
52 Total Sales
7 in Brownsburg
$200K - $430K Price Range
Magi Strickler
Abundant Roots Real Estate
(833) 777-6853
88 Total Sales
4 in Brownsburg
$223K - $438K Price Range
Molly Lawless
F.C. Tucker Company
(855) 695-8242
107 Total Sales
1 in Brownsburg
$490,000 Price
Jason Kraus
RE/MAX Advanced Realty
(844) 722-8557
95 Total Sales
2 in Brownsburg
$267K - $320K Price Range
Jerry Gemmecke
F.C. Tucker Company
(317) 666-6502
239 Total Sales
6 in Brownsburg
$220K - $600K Price Range
Linda May
F.C. Tucker Company
(463) 238-4231
26 Total Sales
1 in Brownsburg
$335,000 Price
We collect this data history from publicly available records. To have your information removed, we recommend requesting removal directly through your county’s website.
| Date | Type | Sale Price | Title Company |
|---|---|---|---|
| Warranty Deed | $315,000 | -- | |
| Warranty Deed | -- | -- |
We collect this data history from publicly available records. To have your information removed, we recommend requesting removal directly through your county’s website.
| Date | Status | Loan Amount | Loan Type |
|---|---|---|---|
| Open | $200,000 | New Conventional | |
| Previous Owner | $145,000 | Credit Line Revolving |
We collect this data history from publicly available records. To have your information removed, we recommend requesting removal directly through your county’s website.
| Date | Event | Price | List to Sale | Price per Sq Ft |
|---|---|---|---|---|
| 07/24/2026 07/24/26 | Sold | $342,900 | 0.0% | $197 / Sq Ft |
| 06/22/2026 06/22/26 | Pending | -- | -- | -- |
| 06/12/2026 06/12/26 | Off Market | $342,900 | -- | -- |
| 05/15/2026 05/15/26 | Price Changed | $342,900 | -0.9% | $197 / Sq Ft |
| 03/09/2026 03/09/26 | Price Changed | $345,900 | -0.6% | $199 / Sq Ft |
| 11/12/2025 11/12/25 | For Sale | $347,900 | -- | $200 / Sq Ft |
We collect this data history from publicly available records. To have your information removed, we recommend requesting removal directly through your county’s website.
| Year | Tax Paid | Tax Assessment Tax Assessment Total Assessment is a certain percentage of the fair market value that is determined by local assessors to be the total taxable value of land and additions on the property. | Land | Improvement |
|---|---|---|---|---|
| 2025 | $2,915 | $321,500 | $44,100 | $277,400 |
| 2024 | $3,171 | $317,100 | $44,100 | $273,000 |
| 2023 | $3,050 | $305,000 | $42,000 | $263,000 |
| 2022 | $2,721 | $272,100 | $42,000 | $230,100 |
| 2021 | $2,407 | $240,700 | $40,000 | $200,700 |
| 2020 | $2,371 | $237,100 | $40,000 | $197,100 |
| 2019 | $2,257 | $225,700 | $37,700 | $188,000 |
| 2018 | $2,142 | $214,200 | $37,700 | $176,500 |
| 2017 | $2,038 | $203,800 | $35,900 | $167,900 |
| 2016 | $2,053 | $199,800 | $35,900 | $163,900 |
| 2014 | $1,865 | $186,500 | $32,900 | $153,600 |
| 2013 | $1,881 | $188,100 | $32,900 | $155,200 |
Seller's Agent in 2026
Kathleen Tearman
F.C. Tucker Company
(317) 514-3569
134 Total Sales
Buyer's Agent in 2026
Matthew Reffeitt
Keller Williams Indy Metro Partners
(317) 590-8520
421 Total Sales
Source: MIBOR Broker Listing Cooperative®
MLS Number: 22072945
APN: 32-07-24-522-004.000-016
Disclaimer: Certain information contained herein is derived from information provided by parties other than Homes.com. All information provided is deemed reliable, but is not guaranteed to be accurate and should be independently verified.
All data is obtained from various sources and may not have been verified by broker or MLS GRID. Supplied Open House Information is subject to change without notice. All information should be independently reviewed and verified for accuracy. Properties may or may not be listed by the office/agent presenting the information. Some IDX listings have been excluded from this website.
Listings courtesy of MIBOR Broker Listing Cooperative® as distributed by MLS GRID.
Based on information submitted to the MLS GRID
Ask me questions while you tour the home.