NOT LISTED FOR SALE

1804 Regency Ct Unit 145 Warrington, PA 18976

Warrington Area

Estimated Value: $449,000 - $478,431

2 Beds
2 Baths
1,537 Sq Ft
2,004 Sq Ft Lot

Sale Details

Date Sold: April 30, 2021

Last sale price $320,000 $208 Per Sq Ft

Est. 43% increase in value since last sale

Current estimated payment $3,316 / mo

55 Days on Market

Highlights

  • No Units Above
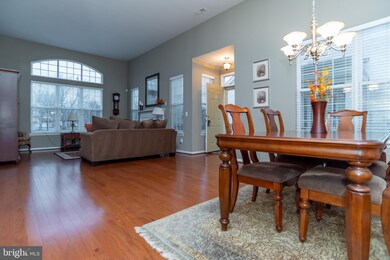
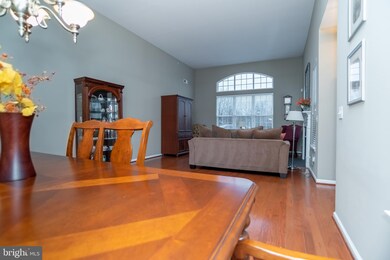
  • Open Floorplan
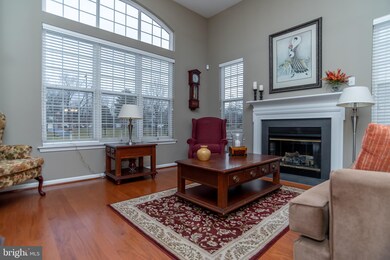
  • Cathedral Ceiling
  • Active Adult
  • Clubhouse
  • Wood Flooring

About This Home

As of April 2021

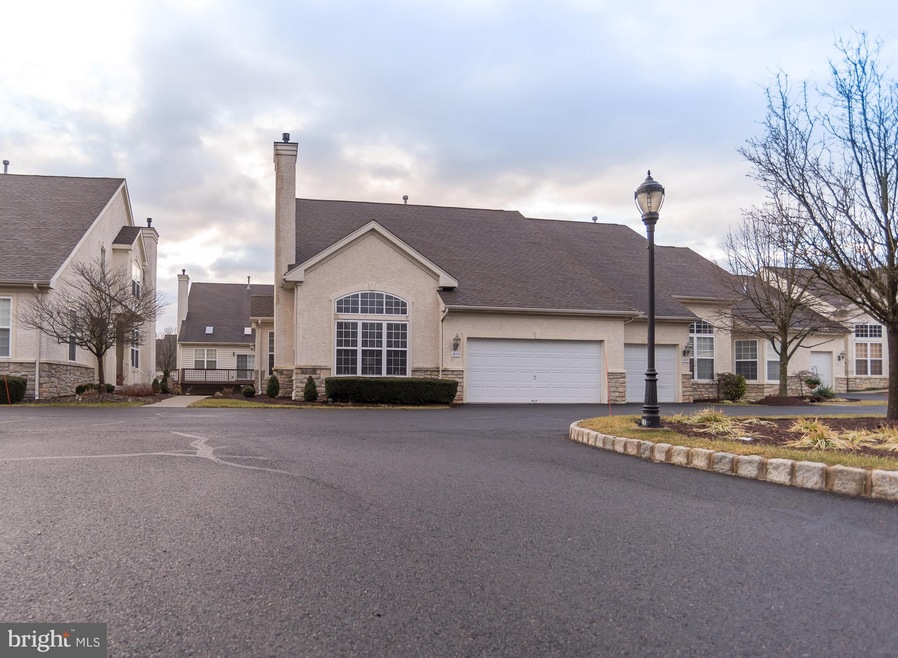
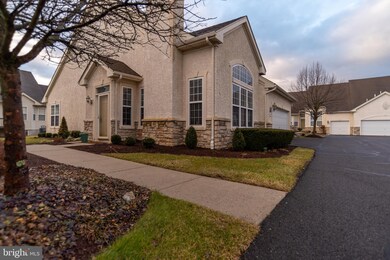
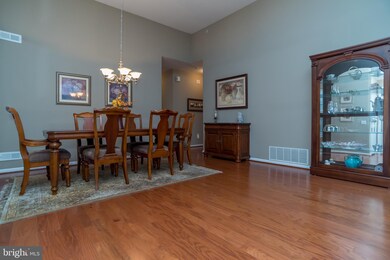
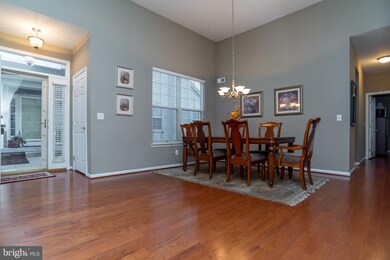
You do not want to miss this turn key, beautifully maintained updated 2 Bed/ 2 Bath Townhome in a desirable 55 and over community. This spacious end unit boasts many upgrades including a Gas fire place, Holiday light package and Security system. A Heating /AC unit was placed within the last 5 years as well as the hot water heater being updated. With spectacular hardwood flooring throughout ,neutral colors and updated window treatments, this home is ready for you to move right in !!

Last Agent to Sell the Property

Stephanie Bass

(215) 938-7800 mike@themikecteam.com Better Homes Realty Group License #RS350469 Listed on: 01/27/2021

Better Homes Realty Group

Last Buyer's Agent

Lanny Morgnanesi

(215) 340-5700 lynn@lynnsharer.com Keller Williams Real Estate-Doylestown

Keller Williams Real Estate-Doylestown
Create a Home Valuation Report for This Property
The Home Valuation Report is an in-depth analysis detailing your home's value as well as a comparison with similar homes in the area

Property Details

Home Type

  • Condominium

Est. Annual Taxes

  • $5,159

Year Built

  • Built in 2005

Lot Details

  • No Units Above
  • No Units Located Below
  • 1 Common Wall
  • Extensive Hardscape
  • Sprinkler System
  • Back Yard
  • Property is in excellent condition

HOA Fees

  • $300 Monthly HOA Fees

Parking

  • 2 Car Direct Access Garage
  • Front Facing Garage
  • Garage Door Opener

Home Design

  • Entry on the 1st floor
  • Slab Foundation
  • Frame Construction
  • Shingle Roof
  • Vinyl Siding
  • Stucco

Interior Spaces

  • 1,537 Sq Ft Home
  • Property has 1 Level
  • Open Floorplan
  • Cathedral Ceiling
  • Recessed Lighting
  • Fireplace With Glass Doors
  • Gas Fireplace
  • Double Pane Windows
  • Double Hung Windows
  • Sliding Windows
  • Window Screens
  • Dining Area
  • Alarm System

Kitchen

  • Eat-In Kitchen
  • Built-In Microwave
  • Dishwasher

Flooring

  • Wood
  • Tile or Brick

Bedrooms and Bathrooms

  • 2 Main Level Bedrooms
  • Walk-In Closet
  • 2 Full Bathrooms
  • Soaking Tub
  • Bathtub with Shower

Laundry

  • Laundry on main level
  • Washer and Dryer Hookup

Accessible Home Design

  • Halls are 36 inches wide or more
  • Lowered Light Switches
  • Garage doors are at least 85 inches wide
  • Doors with lever handles
  • Doors are 32 inches wide or more
  • More Than Two Accessible Exits

Schools

  • Titus Elementary School
  • Tamanend Middle School
  • Central Bucks High School South

Utilities

  • Forced Air Heating and Cooling System
  • Heating System Uses Natural Gas
  • Underground Utilities
  • Natural Gas Water Heater
  • Municipal Trash
  • Phone Available

Listing and Financial Details

  • Tax Lot 018-145
  • Assessor Parcel Number 50-012-018-145

Community Details

Overview

  • Active Adult
  • $1,200 Capital Contribution Fee
  • Association fees include common area maintenance
  • Active Adult | Residents must be 55 or older
  • Lamplighter Village HOA
  • Low-Rise Community
  • Lamplighter Village Subdivision
  • Property Manager

Amenities

  • Clubhouse
  • Community Center

Property Details

Home Type

Condominium

Est. Annual Taxes

$5,159

Year Built

Built in 2005

Lot Details

2,004 Sq Ft Lot

HOA Fees

$300 per month

Parking

2

Listing Details

  • Property Type: Residential
  • Structure Type: Unit/Flat/Apartment
  • Unit Building Type: Garden 1 - 4 Floors
  • Architectural Style: Unit/Flat
  • Accessibility Features: 2+ Access Exits, 32"+ Wide Doors, 36"+ Wide Halls, >84" Garage Door, Accessible Switches/Outlets, Doors - Lever Handle(s)
  • Ownership: Condominium
  • Historic: No
  • Home Warranty: No
  • Inclusions: All appliances , lighting ,washer & Dryer are included. Minus personal items
  • New Construction: No
  • Story List: Main
  • Federal Flood Zone: No
  • Year Built: 2005
  • Automatically Close On Close Date: Yes
  • Building Winterized: No
  • Washer Dryer Hookups YN: Yes
  • Special Features: None
  • Property Sub Type: Condos

Interior Features

  • Appliances: Built-In Microwave, Dishwasher
  • Entry Floor: 1
  • Flooring Type: Hardwood, Tile/Brick
  • Interior Amenities: Dining Area, Flat, Floor Plan - Open, Kitchen - Table Space, Pantry, Recessed Lighting, Soaking Tub, Sprinkler System, Tub Shower, Walk-In Closet(s), Window Treatments
  • Window Features: Double Pane, Double Hung, Screens, Sliding
  • Fireplace Features: Fireplace - Glass Doors, Gas/Propane
  • Fireplaces Count: 1
  • Fireplace: Yes
  • Common Walls: No One Above, No One Below, 1 Common Wall
  • Wall Ceiling Types: Cathedral Ceilings, Dry Wall
  • Foundation Details: Slab
  • Levels Count: 1
  • Basement: No
  • Laundry Type: Dryer In Unit, Main Floor, Washer In Unit
  • Total Sq Ft: 1537
  • Living Area Sq Ft: 1537
  • Price Per Sq Ft: 231.62
  • Above Grade Finished Sq Ft: 1537
  • Above Grade Finished Area Units: Square Feet

Beds/Baths

  • Bedrooms: 2
  • Main Level Bedrooms: 2
  • Total Bathrooms: 2
  • Full Bathrooms: 2
  • Main Level Bathrooms: 2.00
  • Main Level Full Bathrooms: 2

Exterior Features

  • Other Structures: Above Grade, Below Grade
  • Construction Materials: Frame, Stucco, Vinyl Siding
  • Exterior Features: Extensive Hardscape, Sidewalks, Street Lights
  • Roof: Shingle
  • Spa: No
  • Water Access: No
  • Waterfront: No
  • Water Oriented: No
  • Pool: No Pool
  • Tidal Water: No
  • Water View: No

Garage/Parking

  • Garage Spaces: 2.00
  • Garage: Yes
  • Garage Features: Built In, Garage - Front Entry, Garage Door Opener, Inside Access
  • Attached Garage Spaces: 2
  • Total Garage And Parking Spaces: 2
  • Type Of Parking: Attached Garage

Utilities

  • Central Air Conditioning: Yes
  • Cooling Type: Central A/C
  • Heating Fuel: Natural Gas
  • Heating Type: Forced Air
  • Heating: Yes
  • Hot Water: Natural Gas
  • Security: Electric Alarm
  • Sewer/Septic System: Public Sewer
  • Utilities: Natural Gas Available, Phone, Under Ground
  • Water Source: Public
  • Municipal Trash: Yes

Condo/Co-op/Association

  • Condo Co-Op Association: Yes
  • Condo Co-Op Fee: 300.00
  • Condo Co-Op Fee Frequency: Monthly
  • HOA Condo Co-Op Amenities: Club House, Community Center
  • HOA Condo Co-Op Fee Includes: Common Area Maintenance
  • HOA Name: LAMPLIGHTER VILLAGE
  • HOA: No
  • Senior Community Age Requirement: 55
  • Senior Community: Yes
  • Association Recreation Fee: No

Fee Information

  • Loss Mitigation Fee?: No
  • Capital Contribution Fee: 1200.00

Schools

  • Elementary School Source: Listing Agent
  • High School Source: Listing Agent
  • Middle School Source: Listing Agent
  • School District Source: Listing Agent
  • Elementary School: TITUS
  • High School: CENTRAL BUCKS HIGH SCHOOL SOUTH
  • Middle Or Junior School: TAMANEND

Green Features

  • Clean Green Assessed: No

Lot Info

  • Horses: No
  • Improvement Assessed Value: 31140.00
  • Lot Features: Rear Yard, Road Frontage
  • Lot Dimensions: 0.00 x 0.00
  • Property Condition: Excellent
  • Zoning: RESIDENTIAL

Rental Info

  • Ground Rent Exists: No
  • Vacation Rental: No
  • Property Manager: Yes

Tax Info

  • Assessor Parcel Number: 4708531
  • School Tax: 3864.00
  • Tax Annual Amount: 5159.00
  • Assessor Parcel Number: 50-012-018-145
  • Tax Lot: 018-145
  • County Tax Payment Frequency: Annually
  • Tax Data Updated: No
  • Tax Year: 2021

MLS Schools

  • School District Name: CENTRAL BUCKS

Ownership History

We collect this data history from publicly available records. To have your information removed, we recommend requesting removal directly through your county’s website.

Date Name Owned For Owner Type

Purchase Details

Listed on
Jan 27, 2021
Closed on
Apr 7, 2021
Sold by
Patterson Brent and Patterson Kristie
Bought by
Seller's Agent
Stephanie Bass
Better Homes Realty Group
Buyer's Agent
Lanny Morgnanesi
Keller Williams Real Estate-Doylestown
List Price
$356,000
Sold Price
$320,000
Premium/Discount to List
-$36,000
-10.11%
Current Estimated Value
$458,608

Home Financials for this Owner

Home Financials are based on the most recent Mortgage that was taken out on this home.
Estimated Appreciation
$138,608
Avg. Annual Appreciation
6.99%
Original Mortgage
$240,000
Interest Rate
3%
Mortgage Type
New Conventional

Purchase Details

Closed on
Apr 15, 2015
Sold by
Faust Catherine and Patterson Kristie
Bought by
Patterson Kristie and Patterson Brent

Home Financials for this Owner

Home Financials are based on the most recent Mortgage that was taken out on this home.
Original Mortgage
$129,500
Interest Rate
3.65%
Mortgage Type
Credit Line Revolving

Purchase Details

Closed on
Apr 29, 2005
Sold by
Lamplighter Village Associates Lp
Bought by
Faust Catherine and Patterson Kristie
Source: Public Records

Home Values in the Area

Source: Public Records

Average Home Value in this Area


Source: Public Records

Agents Specializing in Warrington, PA

See All Agents

Purchase History

We collect this data history from publicly available records. To have your information removed, we recommend requesting removal directly through your county’s website.

Date Buyer Sale Price Title Company
$320,000 Tohickon Stlmt Svcs Incc
Patterson Kristie -- None Available
Faust Catherine $275,625 --
Source: Public Records

Mortgage History

We collect this data history from publicly available records. To have your information removed, we recommend requesting removal directly through your county’s website.

Date Status Borrower Loan Amount
Open $20,000
Previous Owner Pomrink Michael $240,000
Previous Owner Patterson Brent L $160,000
Previous Owner Patterson Kristie $129,500
Previous Owner Faust Catherine $100,000
Source: Public Records

Property History

We collect this data history from publicly available records. To have your information removed, we recommend requesting removal directly through your county’s website.

Date Event Price List to Sale Price per Sq Ft
04/30/2021 04/30/21 Sold $320,000 -10.1% $208 / Sq Ft
03/23/2021 03/23/21 Pending -- -- --
03/09/2021 03/09/21 For Sale $356,000 0.0% $232 / Sq Ft
03/04/2021 03/04/21 Pending -- -- --
01/27/2021 01/27/21 For Sale $356,000 -- $232 / Sq Ft
Source: Bright MLS

Tax History

We collect this data history from publicly available records. To have your information removed, we recommend requesting removal directly through your county’s website.

Year Tax Paid Tax Assessment Tax Assessment Total Assessment is a certain percentage of the fair market value that is determined by local assessors to be the total taxable value of land and additions on the property. Land Improvement
2026 $5,965 $31,140 $31,140
2025 $5,748 $31,140 $31,140
2024 $5,748 $31,140 $0 $31,140
2023 $5,322 $31,140 $0 $31,140
2022 $5,217 $31,140 $0 $31,140
2021 $5,159 $31,140 $0 $31,140
2020 $5,159 $31,140 $0 $31,140
2019 $5,128 $31,140 $0 $31,140
2018 $5,071 $31,140 $0 $31,140
2017 $5,002 $31,140 $0 $31,140
2016 $4,987 $31,140 $0 $31,140
2015 -- $31,140 $0 $31,140
2014 -- $31,140 $0 $31,140
Source: Public Records

Agents Affiliated with this Home

  • Section Image
  • Section Image
See All Agents

Map

Source: Bright MLS

MLS Number: PABU519562

Bright MLS

APN: 50-012-018-145

Your Personal Tour Guide

Ask me questions while you tour the home.