
Allison Park
Baird & Warner
(312) 681-7354
38 Total Sales
3 in Glenview
$163K - $225K Price Range
Estimated Value: $798,265
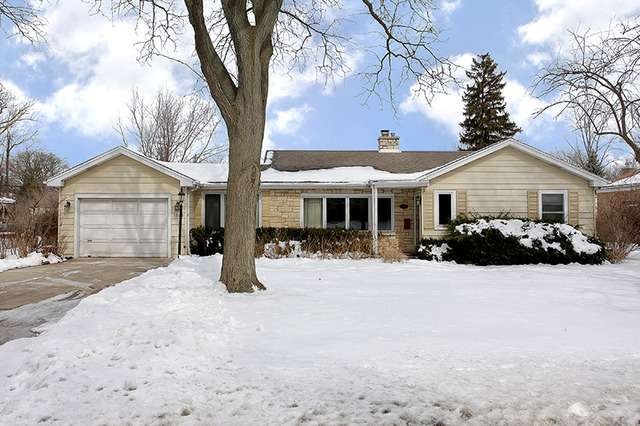
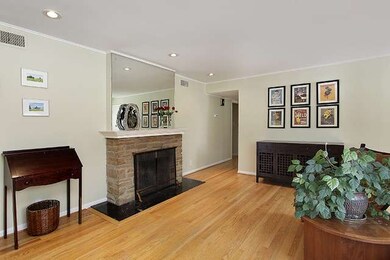
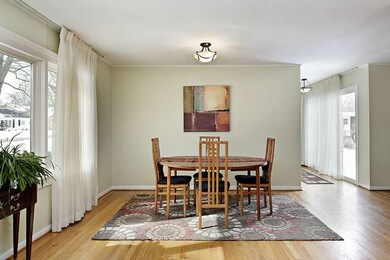
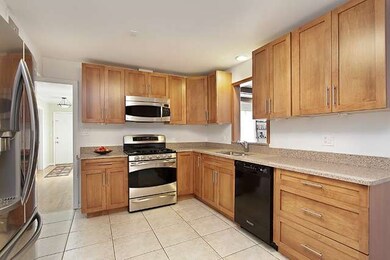
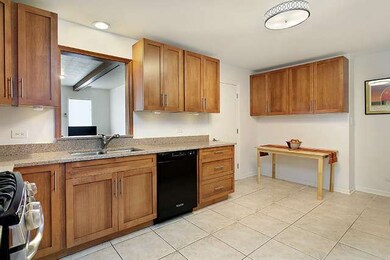
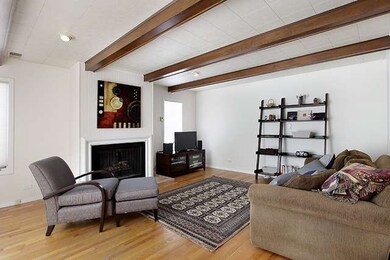
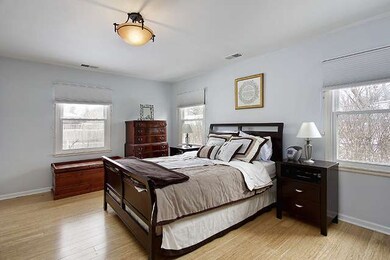
Fantastic updated ranch with 3 bedrooms and 2 baths. In addition to the 3 bedrooms this home has a great office/nursery. The large master suite and master bath is unlike any other at this price point. Features include walk in pantry, loads of closet space,blown out family room, attached garage, great gardening area and a beautiful new Kitchen. Updates include newer windows, AC unit, appliances, and new insulation.
Last Agent to Sell the Property
Coldwell Banker Realty License #475134732 Listed on: 03/06/2013
Last Buyer's Agent
Sally Gerber Weiland
Coldwell Banker Realty License #475137241
We collect this data history from publicly available records. To have your information removed, we recommend requesting removal directly through your county’s website.
Allison Park
Baird & Warner
(312) 681-7354
38 Total Sales
3 in Glenview
$163K - $225K Price Range
Vasilios Nikolopoulos
@properties Christie's International Real Estate
(224) 509-6797
21 Total Sales
2 in Glenview
$225K - $270K Price Range
Michael Stangel
@properties Christie's International Real Estate
(224) 529-3109
105 Total Sales
1 in Glenview
$320,000 Price
Kelly O'Connell-Guzak
Home Sweet Home Ryan Realty
(630) 489-6353
146 Total Sales
4 in Glenview
$135K - $172K Price Range
Amy Gillham
HomeSmart Connect LLC
(877) 451-0063
10 Total Sales
2 in Glenview
$295K - $590K Price Range
Asish Kurian
Coldwell Banker Realty
(224) 435-4857
24 Total Sales
1 in Glenview
$920,000 Price
We collect this data history from publicly available records. To have your information removed, we recommend requesting removal directly through your county’s website.
| Date | Buyer | Sale Price | Title Company |
|---|---|---|---|
| $375,000 | None Available | ||
| Kamilewicz Alex | $377,000 | Multiple | |
| Yasenak John C | $222,500 | -- |
We collect this data history from publicly available records. To have your information removed, we recommend requesting removal directly through your county’s website.
| Date | Status | Borrower | Loan Amount |
|---|---|---|---|
| Open | $300,000 | ||
| Closed | Kamilewicz Alex | $301,600 | |
| Previous Owner | Yasenak John C | $185,500 |
We collect this data history from publicly available records. To have your information removed, we recommend requesting removal directly through your county’s website.
| Year | Tax Paid | Tax Assessment Tax Assessment Total Assessment is a certain percentage of the fair market value that is determined by local assessors to be the total taxable value of land and additions on the property. | Land | Improvement |
|---|---|---|---|---|
| 2025 | $11,952 | $54,000 | $19,494 | $34,506 |
| 2024 | $11,952 | $54,000 | $16,416 | $37,584 |
| 2023 | $11,615 | $54,000 | $16,416 | $37,584 |
| 2022 | $11,615 | $54,000 | $16,416 | $37,584 |
| 2021 | $9,137 | $36,711 | $12,568 | $24,143 |
| 2020 | $9,276 | $36,711 | $12,568 | $24,143 |
| 2019 | $8,677 | $40,342 | $12,568 | $27,774 |
| 2018 | $9,336 | $39,404 | $11,029 | $28,375 |
| 2017 | $9,093 | $39,404 | $11,029 | $28,375 |
| 2016 | $9,090 | $41,602 | $11,029 | $30,573 |
| 2015 | $8,102 | $32,733 | $8,977 | $23,756 |
| 2014 | $7,964 | $32,733 | $8,977 | $23,756 |
| 2013 | $7,727 | $32,733 | $8,977 | $23,756 |
Seller's Agent in 2013
Shaun Raugstad
Coldwell Banker Realty
(847) 331-3288
139 Total Sales
SG
Buyer's Agent in 2013
Sally Gerber Weiland
Coldwell Banker Realty
Source: Midwest Real Estate Data (MRED)
MLS Number: MRD08284994
APN: 04-35-323-007-0000
Disclaimer: Certain information contained herein is derived from information provided by parties other than Homes.com. All information provided is deemed reliable, but is not guaranteed to be accurate and should be independently verified.
All data is obtained from various sources and may not have been verified by broker or MLS GRID. Supplied Open House Information is subject to change without notice. All information should be independently reviewed and verified for accuracy. Properties may or may not be listed by the office/agent presenting the information. Some IDX listings have been excluded from this website.
Listings courtesy of Midwest Real Estate Data (MRED) as distributed by MLS GRID.
Based on information submitted to the MLS GRID
Ask me questions while you tour the home.