
Frank Causey
Realty ONE Group DocksideSouth
(843) 517-7244
128 Total Sales
3 in Georgetown
$130K - $378K Price Range


Estimated Value: $315,000
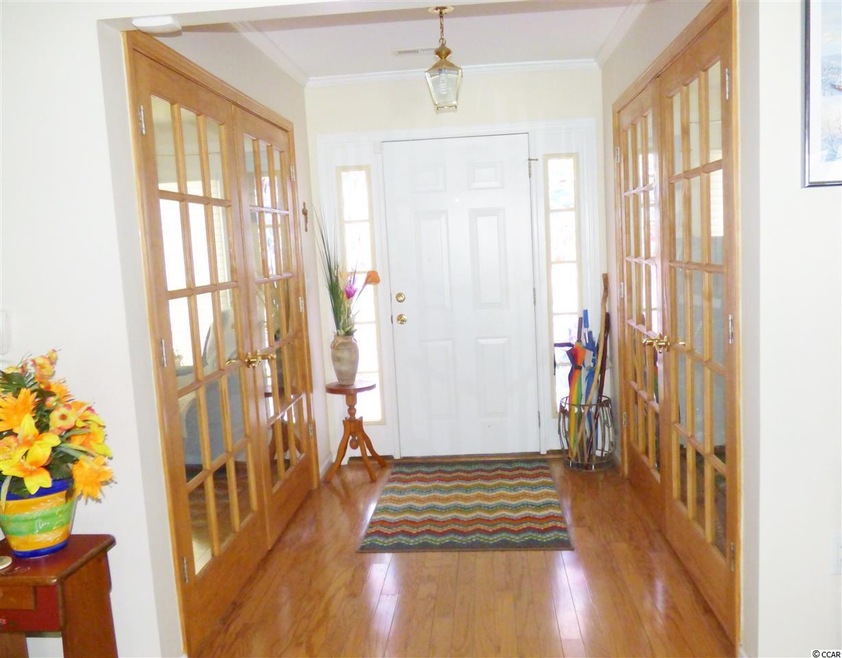
Don't miss seeing this well maintained beautiful home with chlorine in ground pool with UV protective screened enclosure. There are four bedrooms (two are masters) and three full baths. The large great room has vaulted ceiling and gas fire place. The kitchen has oak cabinets, granite counter tops and stainless steel appliances including recently installed gas range. A large pantry offers plenty of storage space. The breakfast area offers a view of the pool. Updated vanities have been installed in both master bedrooms. One of the guest bedrooms has new flooring. There are new wood French doors enclosing the two rooms at the entrance way. The home is equipped with an ADT security system. The entire home is equipped with an emergency power system. The home has extra insulation and triple pane tinted windows. New overhead lights installed in pool area. Pool has a new pump, timer and filter system. The yard is fully fenced. Square footage is approximate and not guaranteed. Buyer is responsible for verification.
Last Agent to Sell the Property
Al Porter
CB Sea Coast Advantage MI License #65886 Listed on: 03/04/2020
We collect this data history from publicly available records. To have your information removed, we recommend requesting removal directly through your county’s website.
Frank Causey
Realty ONE Group DocksideSouth
(843) 517-7244
128 Total Sales
3 in Georgetown
$130K - $378K Price Range
Dan Esquilla
Realty ONE Group Dockside
(843) 825-1558
56 Total Sales
1 in Georgetown
$421,840 Price
Thomas Gruenthal
Greyfeather Group EXP Realty
(980) 369-2390
81 Total Sales
1 in Georgetown
$245,000 Price
Amy Moss
Keller Williams Pawleys Island
(803) 886-9438
120 Total Sales
1 in Georgetown
$417,500 Price
Jerry String
Realty ONE Group DocksideSouth
(609) 554-1285
266 Total Sales
8 in Georgetown
$63K - $418K Price Range
Marcey West
RE/MAX Executive
(843) 932-6513
31 Total Sales
5 in Georgetown
$56K - $275K Price Range
We collect this data history from publicly available records. To have your information removed, we recommend requesting removal directly through your county’s website.
| Date | Buyer | Sale Price | Title Company |
|---|---|---|---|
| $245,000 | First American Mortgage Sln | ||
| Dunaway Diane M | $181,000 | None Available | |
| Brewington Lonnie | -- | None Available | |
| Brewington Lonnie | -- | -- | |
| Brewington Andrew | -- | None Available | |
| Brewington Lonnie Kay | $39,900 | -- |
We collect this data history from publicly available records. To have your information removed, we recommend requesting removal directly through your county’s website.
| Date | Status | Borrower | Loan Amount |
|---|---|---|---|
| Open | $253,820 | ||
| Previous Owner | Dunaway Diane M | $164,835 | |
| Previous Owner | Brewington Lonnie | $164,835 |
We collect this data history from publicly available records. To have your information removed, we recommend requesting removal directly through your county’s website.
| Date | Event | Price | List to Sale | Price per Sq Ft | Prior Sale |
|---|---|---|---|---|---|
| 09/03/2020 09/03/20 | Sold | $245,000 | +0.9% | $100 / Sq Ft | |
| 05/19/2020 05/19/20 | Price Changed | $242,900 | -2.8% | $99 / Sq Ft | |
| 04/24/2020 04/24/20 | Price Changed | $249,900 | -3.5% | $102 / Sq Ft | |
| 03/04/2020 03/04/20 | For Sale | $259,000 | +43.1% | $106 / Sq Ft | |
| 05/30/2018 05/30/18 | Sold | $181,000 | +0.6% | $76 / Sq Ft | View Prior Sale |
| 02/05/2018 02/05/18 | For Sale | $179,900 | -- | $76 / Sq Ft |
We collect this data history from publicly available records. To have your information removed, we recommend requesting removal directly through your county’s website.
| Year | Tax Paid | Tax Assessment Tax Assessment Total Assessment is a certain percentage of the fair market value that is determined by local assessors to be the total taxable value of land and additions on the property. | Land | Improvement |
|---|---|---|---|---|
| 2025 | $2,331 | $0 | $0 | $0 |
| 2024 | $2,331 | $9,600 | $810 | $8,790 |
| 2023 | $2,331 | $9,600 | $810 | $8,790 |
| 2022 | $2,038 | $9,600 | $810 | $8,790 |
| 2021 | $4,598 | $14,406 | $1,218 | $13,188 |
| 2020 | $1,706 | $9,604 | $812 | $8,792 |
| 2019 | $3,405 | $7,220 | $812 | $6,408 |
| 2018 | $894 | $62,960 | $0 | $0 |
| 2017 | $801 | $62,960 | $0 | $0 |
| 2016 | $788 | $6,296 | $0 | $0 |
| 2015 | $1,181 | $0 | $0 | $0 |
| 2014 | $1,181 | $153,300 | $20,300 | $133,000 |
| 2012 | -- | $217,800 | $20,300 | $197,500 |
AP
Seller's Agent in 2020
Al Porter
CB Sea Coast Advantage MI
Buyer's Agent in 2020
Robert Ward
Wave Beach Realty, LLC
(910) 840-2287
59 Total Sales
CR
Seller's Agent in 2018
Chuck Richardson III
The Litchfield Company Real Estate Gtwn
(843) 251-1735
24 Total Sales
CR
Seller Co-Listing Agent in 2018
Chuck Richardson
CB Sea Coast Advantage PI
Source: Coastal Carolinas Association of REALTORS®
MLS Number: 2005133
APN: 05-0008-004-00-00
Disclaimer: Certain information contained herein is derived from information provided by parties other than Homes.com. All information provided is deemed reliable, but is not guaranteed to be accurate and should be independently verified.
Provided courtesy of the Coastal Carolinas MLS. Copyright 2026 of the Coastal Carolinas MLS. All rights reserved. Information is provided exclusively for consumers' personal, non-commercial use, and may not be used for any purpose other than to identify prospective properties consumers may be interested in purchasing, and that the data is deemed reliable but is not guaranteed accurate by the Coastal Carolinas MLS.
Ask me questions while you tour the home.