NOT LISTED FOR SALE

18040 SW Augusta Ln Beaverton, OR 97006

Aloha Area

Estimated Value: $499,615

3 Beds
3 Baths
1,210 Sq Ft
$413/Sq Ft Est. Value

Sale Details

Date Sold: October 7, 2021

Last sale price $493,000 $407 Per Sq Ft

Est. 1% increase in value since last sale

Current estimated payment $3,139 / mo

20 Days on Market

Highlights

  • RV Access or Parking
  • Covered Patio or Porch
  • Oversized Parking
  • Private Yard
  • Attached Garage
  • Triple Pane Windows

About This Home

As of October 2021

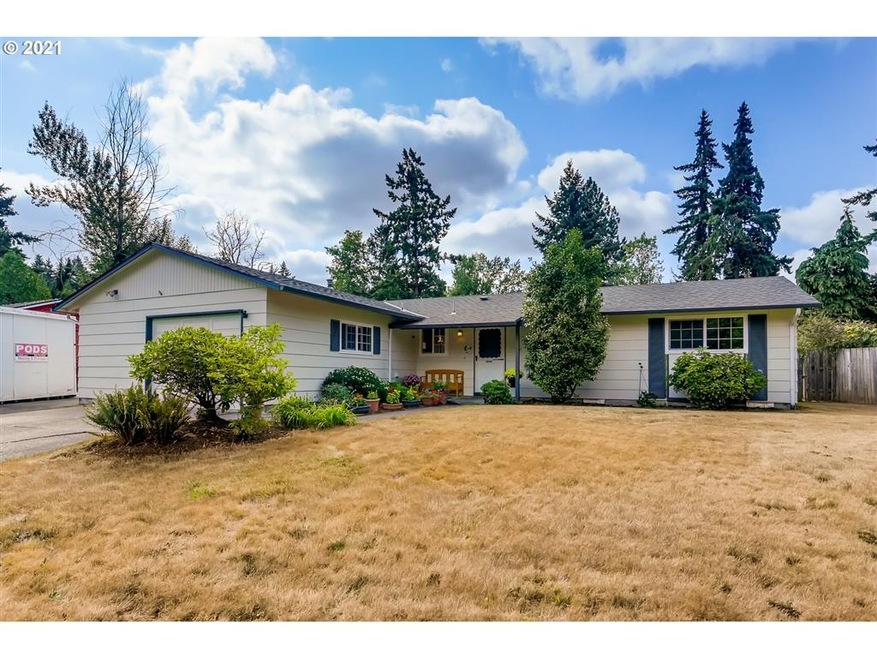
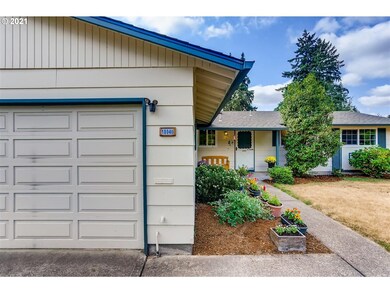
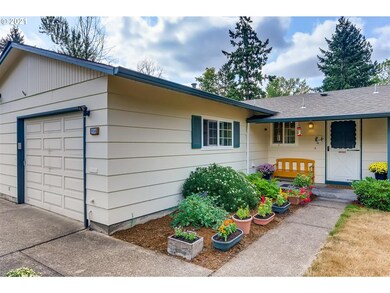
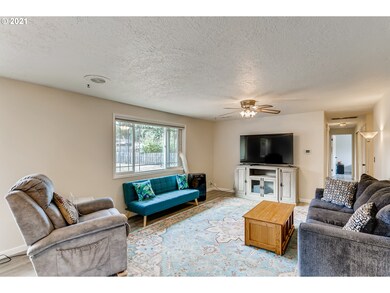
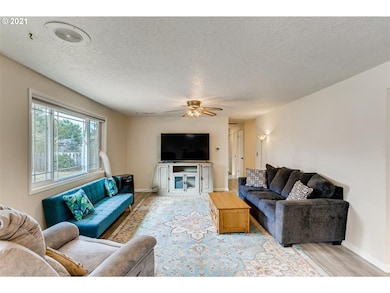
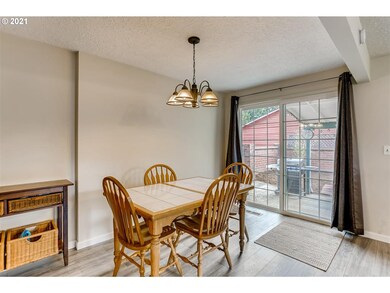
Hard to find gem in the city, single level house with detached shop on property! Perfect for home business or possible ADU, buyer to do all due diligence. House has new laminate floors, upgraded vinyl triple pane windows, new roof, plumbing re-piped, newer furnace & water heater, updated kitchen, slab granite, all new stainless steel appliances. Shop is heated, plumbed and has half bath. There is also a Tuff Shed behind shop that will stay with sale. Fenced flat backyard plus RV or boat parking.

Last Agent to Sell the Property

Mindi Holstein

Premiere Property Group, LLC License #201208820 Listed on: 08/19/2021

Premiere Property Group, LLC

Last Buyer's Agent

Desirae Levasseur

Hustle & Heart Homes License #201229073

Range of Values:

--
Value Increase
--
Percent Increase
--
Adjusted for Inflation
Collateral Analytics

Collateral Analytics Collateral Analytics AVMs (Automated Valuation Model) employ a number of statistical approaches combined with neighborhood-specific comparable selection guarantees the most up-to-date and precise valuations.

Not Available

Collateral Analytics does not have data for the current month. Please view the chart for historical values.

ICE

ICE Mortgage Technology ICE Mortgage Technology’s AVM (Automated Valuation Model) is a state-of-the-art online residential property valuation tool that provides a quick and accurate estimate of the value of almost any home in the U.S.

Not Available

ICE Mortgage Technology does not have data for the current month. Please view the chart for historical values.

First American

First American First American Data & Analytics’ next-generation AVM combines unrivaled data assets with a blended ensemble of valuation models to produce highly accurate, reliable valuations you can trust.

Not Available

First American does not have data for the current month. Please view the chart for historical values.

Quantarium

Quantarium Quantarium’s valuation service, repeatedly proven the industry’s most accurate and comprehensive, is supercharged with a self-learning and auto-tuning AI engine that continually becomes smarter and more accurate as it processes daily inputs from the industry’s leading RE data lake.

Not Available

Quantarium does not have data for the current month. Please view the chart for historical values.

Average Value
Not Available
List Price
Sold Price
Create a Home Valuation Report for This Property
The Home Valuation Report is an in-depth analysis detailing your home's value as well as a comparison with similar homes in the area

Home Details

Home Type

  • Single Family

Year Built

  • Built in 1968

Lot Details

  • Dog Run
  • Fenced
  • Level Lot
  • Sprinkler System
  • Private Yard
  • Property is zoned R-5

Parking

  • Attached Garage
  • Oversized Parking
  • Workshop in Garage
  • Garage Door Opener
  • Driveway
  • On-Street Parking
  • RV Access or Parking

Home Design

  • Wood Siding
  • Concrete Perimeter Foundation

Interior Spaces

  • 1-Story Property
  • Ceiling Fan
  • Triple Pane Windows
  • Vinyl Clad Windows
  • Crawl Space
  • Smart Appliances

Flooring

  • Laminate
  • Vinyl

Accessible Home Design

  • Accessibility Features
  • Level Entry For Accessibility

Outdoor Features

  • Covered Patio or Porch
  • Shed

Utilities

  • Heating System Uses Gas
  • Gas Water Heater

Home Details

Home Type

Single Family

Year Built

Built in 1968

Lot Details

7,841 Sq Ft Lot

Parking

1

Listing Details

  • Status: Sold
  • Property Category: Residential
  • Property Type: Single Family Residence
  • Style: Ranch, 1 Story
  • Sq Ft Calculated: 1210
  • Sq Ft Approximate Total: 1210
  • Accessibility: Yes
  • Stories: 1
  • Year Built: 1968
  • Property Condition: Resale
  • New Construction Supplement: No
  • Additional Structure Other Types: Workshop
  • Special Features: None
  • Property Sub Type: Detached

Interior Features

  • Accessibility Features: One Level
  • All Room Features: Bathroom, Ceiling Fan(s), Sliding Doors, Laminate Flooring, Free-Standing Refrigerator, Granite, Closet
  • Main Level Bathrooms: 1.2
  • Total Bathrooms: 1.2
  • Interior Amenities: Ceiling Fan(s), Garage Door Opener, Laminate Flooring, Vinyl Floor, Smart Appliance(s)
  • Kitchen Appliances: Dishwasher, Disposal, Plumbed For Ice Maker, Free-Standing Range, Free-Standing Refrigerator, Granite, Stainless Steel Appliance(s)
  • Legal Description: GREEN TREE ACRES, LOT 51, ACRES 0.18
  • Sq Ft Main Level: 1210
  • Bedrooms: 3
  • Master Bedroom: Features: Bathroom, Laminate Flooring, Closet,On Level: Main,Dimensions: 10x12
  • Bedroom 2: On Level: Main,Dimensions: 10x12
  • Bedroom 3: On Level: Main,Dimensions: 9x10
  • Full Bathrooms: 1
  • Partial Bathrooms: 2
  • Basement: Crawl Space
  • Dining Room: Features: Sliding Doors, Laminate Flooring,On Level: Main,Dimensions: 7x13
  • Living Room: Features: Ceiling Fan(s), Laminate Flooring,On Level: Main,Dimensions: 13x25
  • Kitchen: Features: Laminate Flooring, Free-Standing Refrigerator, Granite,On Level: Main,Dimensions: 7x12
  • Bathrooms Main Level Full: 1
  • Bathrooms Main Level Partial: 2
  • Total Bathrooms: 3
  • Window Features: Vinyl Frames, Triple Pane Windows

Exterior Features

  • Exterior Description: Wood Siding
  • Exterior Features: Covered Patio, Dog Run, Fenced, RV Parking, Workshop, Sprinkler, Tool Shed, Yard
  • Lot Size: 7K-9,999SF
  • Lot Dimensions: 7841 Sq Ft
  • Roof Type: Composition
  • Foundation Details: Concrete Perimeter
  • Additional Structure Bathrooms Total: 0.01
  • Additional Structure Construction Types: Wood Siding
  • Additional Structure Feature Types: Bathroom, Workshop, 220 Volts, Concrete Floor, Heated, Plumbed
  • Additional Structure No Structures: 1
  • Additional Structure Roof Types: Composition
  • R V Description: RV Parking, RV/Boat Storage
  • Additional Structure Supplement: Yes
  • Road Surface: Paved

Garage/Parking

  • Garage Or Parking Spaces: 1
  • Garage Type: Attached, Oversized
  • Parking Description: Driveway, On Street

Utilities

  • Fuel Description: Gas
  • Hot Water: Gas, Tank
  • Sewer: Public Sewer
  • Water Description: Public
  • Heating Description: Forced Air

Association/Amenities

  • Amenities Supplement: No

Lot Info

  • Lot Description: Level, Private
  • Acres: 0.18
  • Zoning: R-5
  • Farm Supplement: No

Green Features

  • Green Energy Supplement: No

Tax Info

  • Tax Amount: 3101.92
  • Assessor Parcel Number: R0044534
  • Tax Year: 2020

Multi Family

  • Non Owner Occ Supplement: No

MLS Schools

  • Elementary School: Beaver Acres
  • High School: Aloha
  • Middle School: Meadow Park

Ownership History

We collect this data history from publicly available records. To have your information removed, we recommend requesting removal directly through your county’s website.

Date Name Owned For Owner Type

Purchase Details

Listed on
Aug 19, 2021
Closed on
Oct 5, 2021
Sold by
Surber James J and Surber Barbara J
Bought by
Seller's Agent
Mindi Holstein
Premiere Property Group, LLC
Buyer's Agent
Desirae Levasseur
Hustle & Heart Homes
List Price
$499,900
Sold Price
$493,000
Premium/Discount to List
-$6,900
-1.38%
Current Estimated Value
$499,615

Home Financials for this Owner

Home Financials are based on the most recent Mortgage that was taken out on this home.
Estimated Appreciation
$6,615
Avg. Annual Appreciation
0.27%
Original Mortgage
$481,562
Outstanding Balance
$428,522
Interest Rate
2.8%
Mortgage Type
FHA
Estimated Equity
$71,093
Source: Public Records

Home Values in the Area

Source: Public Records

Average Home Value in this Area


Source: Public Records

Agents Specializing in Beaverton, OR

See All Agents

Purchase History

We collect this data history from publicly available records. To have your information removed, we recommend requesting removal directly through your county’s website.

Date Buyer Sale Price Title Company
$493,000 First American
Source: Public Records

Mortgage History

We collect this data history from publicly available records. To have your information removed, we recommend requesting removal directly through your county’s website.

Date Status Borrower Loan Amount
Open $481,562
Source: Public Records

Property History

We collect this data history from publicly available records. To have your information removed, we recommend requesting removal directly through your county’s website.

Date Event Price List to Sale Price per Sq Ft
10/07/2021 10/07/21 Sold $493,000 -1.4% $407 / Sq Ft
09/08/2021 09/08/21 Pending -- -- --
08/19/2021 08/19/21 For Sale $499,900 -- $413 / Sq Ft
Source: Regional Multiple Listing Service (RMLS)

Tax History

We collect this data history from publicly available records. To have your information removed, we recommend requesting removal directly through your county’s website.

Year Tax Paid Tax Assessment Tax Assessment Total Assessment is a certain percentage of the fair market value that is determined by local assessors to be the total taxable value of land and additions on the property. Land Improvement
2026 $3,817 $205,060
2025 $3,657 $199,090
2024 $3,435 $193,300
2023 $3,435 $187,670 $0 $0
2022 $3,319 $187,670 $0 $0
2021 $3,199 $176,910 $0 $0
2020 $3,102 $171,760 $0 $0
2019 $3,004 $166,760 $0 $0
2018 $2,906 $161,910 $0 $0
2017 $2,803 $157,200 $0 $0
2016 $2,703 $152,630 $0 $0
2015 $2,618 $148,190 $0 $0
2014 $2,575 $143,880 $0 $0
Source: Public Records

Agents Affiliated with this Home

  • Section Image
  • Section Image
See All Agents

Map

Source: Regional Multiple Listing Service (RMLS)

MLS Number: 21591445

Regional Multiple Listing Service (RMLS)

APN: R0044534

Your Personal Tour Guide

Ask me questions while you tour the home.