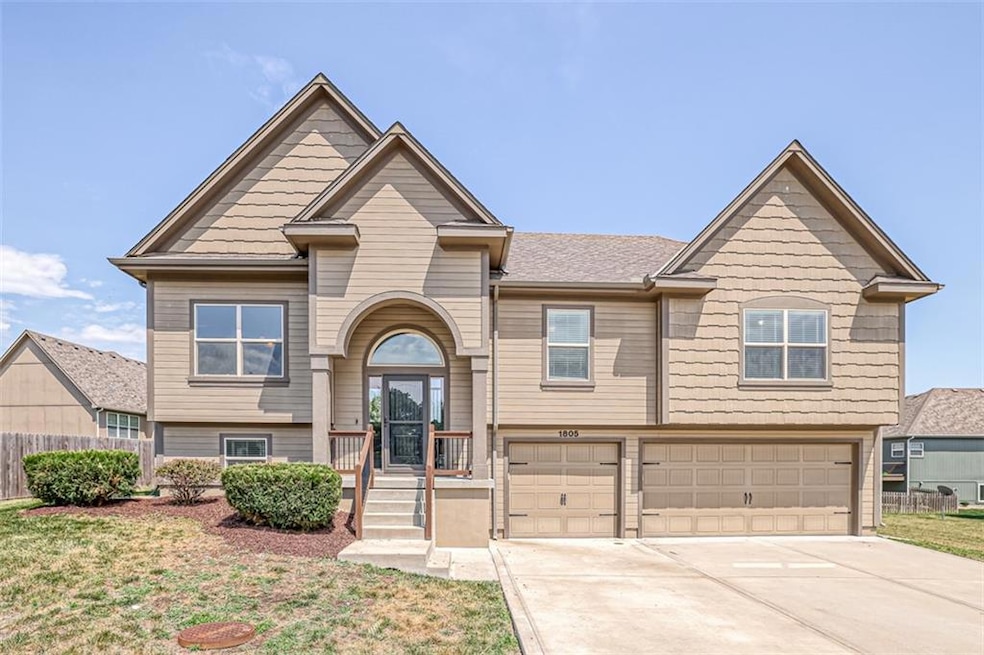


1805 Archer Dr Raymore, MO 64083
Peculiar AreaEstimated payment $2,360/month
Highlights
- Custom Closet System
- Recreation Room
- Traditional Architecture
- Deck
- Vaulted Ceiling
- Wood Flooring
About This Home
Move-In Ready with new paint and flooring throughout! Located in the coveted Whitetail Run subdivision this open-concept modern split-entry floor plan is perfect for entertaining featuring large island, corner stone fireplace, pantry, hardwood floors, formal dining room, custom cabinets, granite and high ceilings! Master bedroom boasts vaulted ceiling, walk-in closet, tile shower and whirlpool tub! Two additional bedrooms on the main level both with walk-in closets! Lower level has rec area, storage, 4th bedroom with walk-in closet, and full bath. Enjoy evenings on the deck overlooking the large fenced yard!
Listing Agent
The Finn Group
Keller Williams Southland Listed on: 07/02/2023

Home Details
Home Type
- Single Family
Est. Annual Taxes
- $3,686
Year Built
- Built in 2015
Lot Details
- 8,581 Sq Ft Lot
- Lot Dimensions are 75x125
- Wood Fence
- Paved or Partially Paved Lot
- Level Lot
HOA Fees
- $23 Monthly HOA Fees
Parking
- 3 Car Attached Garage
- Front Facing Garage
Home Design
- Traditional Architecture
- Split Foyer
- Frame Construction
- Composition Roof
Interior Spaces
- Built-In Features
- Vaulted Ceiling
- Ceiling Fan
- Gas Fireplace
- Great Room with Fireplace
- Living Room
- Formal Dining Room
- Recreation Room
Kitchen
- Eat-In Kitchen
- Built-In Electric Oven
- Microwave
- Dishwasher
- Kitchen Island
- Granite Countertops
- Disposal
Flooring
- Wood
- Carpet
- Ceramic Tile
Bedrooms and Bathrooms
- 4 Bedrooms
- Primary Bedroom on Main
- Custom Closet System
- Walk-In Closet
- 3 Full Bathrooms
- Whirlpool Bathtub
- Bathtub With Separate Shower Stall
- Shower
Laundry
- Laundry Room
- Laundry on main level
Finished Basement
- Garage Access
- Bedroom in Basement
- Natural lighting in basement
Outdoor Features
- Deck
Schools
- Bridle Ridge Elementary School
- Raymore-Peculiar High School
Utilities
- Central Air
- Heating System Uses Natural Gas
Community Details
- Whitetail Run Association
- Whitetail Run Subdivision
Listing and Financial Details
- Assessor Parcel Number 2190439
- $0 special tax assessment
Map
Home Values in the Area
Average Home Value in this Area
Tax History
We collect this data history from publicly available records. To have your information removed, we recommend requesting removal directly through your county’s website.
| Year | Tax Paid | Tax Assessment Tax Assessment Total Assessment is a certain percentage of the fair market value that is determined by local assessors to be the total taxable value of land and additions on the property. | Land | Improvement |
|---|---|---|---|---|
| 2025 | $4,106 | $56,600 | $6,250 | $50,350 |
| 2024 | $4,106 | $50,450 | $5,680 | $44,770 |
| 2023 | $4,100 | $50,450 | $5,680 | $44,770 |
| 2022 | $3,686 | $45,060 | $5,680 | $39,380 |
| 2021 | $3,687 | $45,060 | $5,680 | $39,380 |
| 2020 | $3,606 | $43,290 | $5,680 | $37,610 |
| 2019 | $3,481 | $43,290 | $5,680 | $37,610 |
| 2018 | $3,177 | $38,150 | $4,730 | $33,420 |
| 2017 | $2,916 | $38,150 | $4,730 | $33,420 |
| 2016 | $2,916 | $36,350 | $4,730 | $31,620 |
| 2015 | $19 | $240 | $240 | $0 |
| 2014 | $19 | $240 | $240 | $0 |
| 2013 | -- | $240 | $240 | $0 |
Property History
We collect this data history from publicly available records. To have your information removed, we recommend requesting removal directly through your county’s website.
| Date | Event | Price | List to Sale | Price per Sq Ft | Prior Sale |
|---|---|---|---|---|---|
| 07/14/2023 07/14/23 | For Sale | $370,000 | +32.2% | $160 / Sq Ft | |
| 06/27/2018 06/27/18 | Sold | -- | -- | -- | View Prior Sale |
| 05/24/2018 05/24/18 | Pending | -- | -- | -- | |
| 04/18/2018 04/18/18 | For Sale | $279,950 | +21.7% | $127 / Sq Ft | |
| 10/23/2015 10/23/15 | Sold | -- | -- | -- | View Prior Sale |
| 09/22/2015 09/22/15 | Pending | -- | -- | -- | |
| 06/18/2015 06/18/15 | For Sale | $229,950 | -- | $104 / Sq Ft |
Purchase History
We collect this data history from publicly available records. To have your information removed, we recommend requesting removal directly through your county’s website.
| Date | Type | Sale Price | Title Company |
|---|---|---|---|
| Warranty Deed | -- | Coffelt Land Title | |
| Warranty Deed | -- | Kansas City Title Inc |
Mortgage History
We collect this data history from publicly available records. To have your information removed, we recommend requesting removal directly through your county’s website.
| Date | Status | Loan Amount | Loan Type |
|---|---|---|---|
| Open | $318,000 | VA | |
| Previous Owner | $262,556 | FHA | |
| Previous Owner | $265,222 | FHA | |
| Previous Owner | $270,019 | FHA | |
| Previous Owner | $149,600 | Stand Alone Refi Refinance Of Original Loan |
Source: Heartland MLS
MLS Number: 2442979
APN: 2190439
Disclaimer: Certain information contained herein is derived from information provided by parties other than Homes.com. All information provided is deemed reliable, but is not guaranteed to be accurate and should be independently verified.
All data is obtained from various sources and may not have been verified by broker or MLS GRID. Supplied Open House Information is subject to change without notice. All information should be independently reviewed and verified for accuracy. Properties may or may not be listed by the office/agent presenting the information. Some IDX listings have been excluded from this website. Prices displayed on all Sold listings are the Last Known Listing Price and may not be the actual selling price.
Listings courtesy of Heartland MLS as distributed by MLS GRID.
Based on information submitted to the MLS GRID
Listing Information presented by local MLS brokerage: TEN-X, INC., local REALTOR®- Arlene Richardson - (888) 952-6393
- 913 Coyote Dr
- 0 S School Rd Unit HMS2614653
- Lot 6 Timber Ridge Dr
- Lot 5 Timber Ridge Dr
- 1013 Mission Park Trail
- 1015 Mission Park Trail
- Lot 6 Timber Ridge Dr
- 1017 Mission Park Trail
- 1019 Mission Park Trail
- 1021 Mission Park Trail
- 1023 Mission Park Trail
- 1025 Mission Park Trail
- 1014 Mission Park Trail
- 1027 Mission Park Trail
- 1016 Mission Park Trail
- 1018 Mission Park Trail
- 1029 Mission Park Trail
- 1020 Mission Park Trail
- Lot 5 Timber Ridge Dr
- 1210 Piedra River Trail
- 960 Cedarcrest Dr
- 811 S Sunset Ln
- 735 Seminole Ct
- 819 Trailway Dr
- 715 Country Ln
- 807 Canter St
- 806 S Fox Rdg Dr
- 802 Derby St
- 710 S Park Dr
- 609 Rosehill Dr
- 518 S Adams St
- 11017 Daniel Cir
- 310 E Elm St
- 404 Sky Vue Dr
- 404 Sky Vue Dr Unit 404 Sky Vue Dr, Apt
- 416 Rachael Cir
- 206 Sky Vue Dr Unit C
- 501 Dawn St
- 621 Willow Ln
- 200 N Fox Ridge Dr
Ask me questions while you tour the home.