
Whitney Fairless
Holly Springs Real Estate
(479) 777-4880
40 Total Sales
10 in Mena
$13K - $134K Price Range
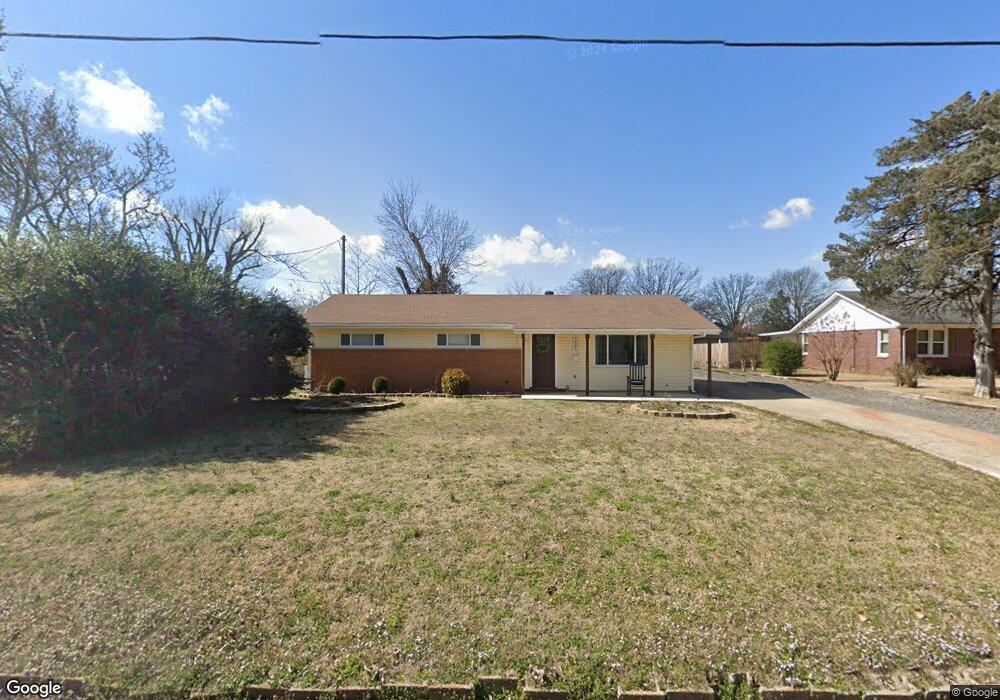
Estimated Value: $181,000 - $190,000
This home is located at 1805 Bethesda Rd, Mena, AR 71953 and is currently estimated at $185,214, approximately $148 per square foot. 1805 Bethesda Rd is a home located in Polk County with nearby schools including Holly Harshman Elementary School, Mena Middle School, and Mena High School.
We collect this data history from publicly available records. To have your information removed, we recommend requesting removal directly through your county’s website.
Whitney Fairless
Holly Springs Real Estate
(479) 777-4880
40 Total Sales
10 in Mena
$13K - $134K Price Range
Sara Greene
Chuck Fawcett Realty FSM
(479) 974-4217
15 Total Sales
1 in Mena
$148,000 Price
Susan Vaught
RE/MAX Homefinders
(501) 214-5391
77 Total Sales
1 in Mena
$135,000 Price
Debi Jones
Trademark Real Estate, Inc.
(501) 359-6853
198 Total Sales
2 in Mena
$250,000 Price Range
Mark Pettus
Accord Realty
(479) 324-5732
97 Total Sales
1 in Mena
$63,900 Price
Jason Edington
Keller Williams Realty Hot Springs
(870) 568-1024
176 Total Sales
2 in Mena
$315,000 Price Range
We collect this data history from publicly available records. To have your information removed, we recommend requesting removal directly through your county’s website.
| Date | Buyer | Sale Price | Title Company |
|---|---|---|---|
| $152,500 | Foster Rvin W | ||
| Ruiz Robert O | -- | -- | |
| Rice Aaron E | $65,000 | -- | |
| Rice Aaron E | -- | -- | |
| Walters Lanelle B | $48,000 | -- | |
| Clark James H | $56,000 | -- |
We collect this data history from publicly available records. To have your information removed, we recommend requesting removal directly through your county’s website.
| Date | Status | Borrower | Loan Amount |
|---|---|---|---|
| Open | $161,616 | ||
| Previous Owner | Rice Aaron E | $63,503 | |
| Previous Owner | Rice Aaron E | $3,000 |
We collect this data history from publicly available records. To have your information removed, we recommend requesting removal directly through your county’s website.
| Year | Tax Paid | Tax Assessment Tax Assessment Total Assessment is a certain percentage of the fair market value that is determined by local assessors to be the total taxable value of land and additions on the property. | Land | Improvement |
|---|---|---|---|---|
| 2025 | $348 | $22,780 | $1,380 | $21,400 |
| 2024 | $470 | $22,780 | $1,380 | $21,400 |
| 2023 | $545 | $22,780 | $1,380 | $21,400 |
| 2022 | $214 | $13,510 | $2,600 | $10,910 |
| 2021 | $214 | $13,510 | $2,600 | $10,910 |
| 2020 | $230 | $13,510 | $2,600 | $10,910 |
| 2019 | $230 | $13,510 | $2,600 | $10,910 |
| 2018 | $255 | $13,510 | $2,600 | $10,910 |
| 2017 | $278 | $14,020 | $2,600 | $11,420 |
| 2016 | $278 | $14,020 | $2,600 | $11,420 |
| 2015 | $278 | $14,020 | $2,600 | $11,420 |
| 2014 | $278 | $14,020 | $2,600 | $11,420 |
Ask me questions while you tour the home.