
Seller's Agent in 2025
Jennil Salazar
Compass Indiana, LLC
(317) 610-6252
166 in this area
258 Total Sales

Estimated Value: $984,000 - $1,423,000
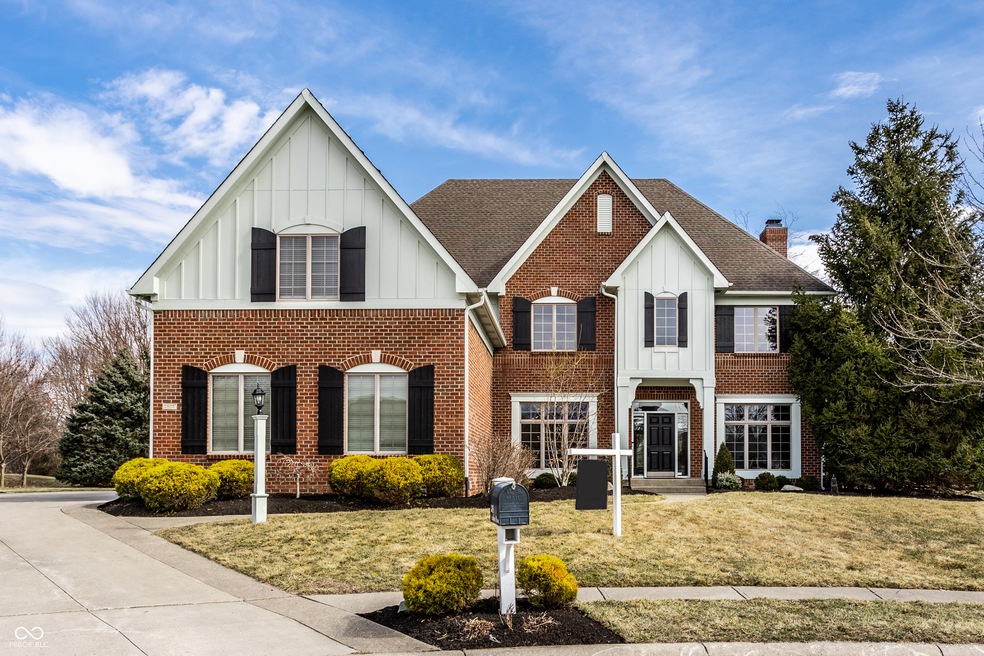
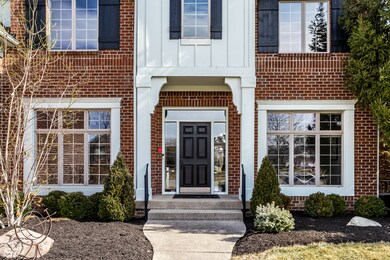
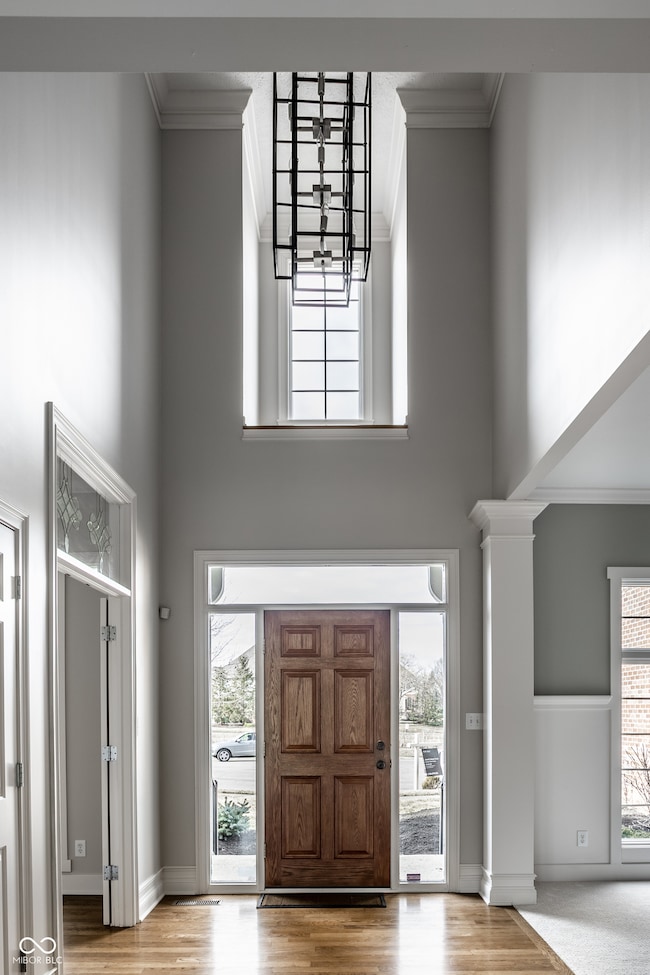
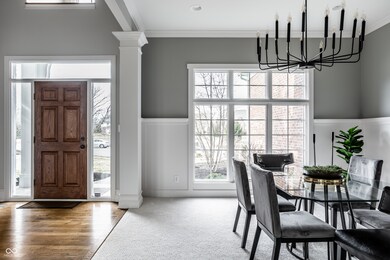
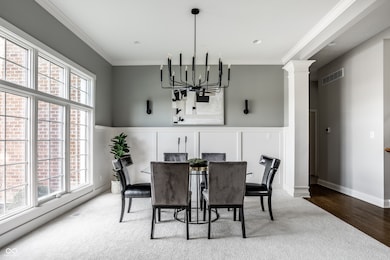
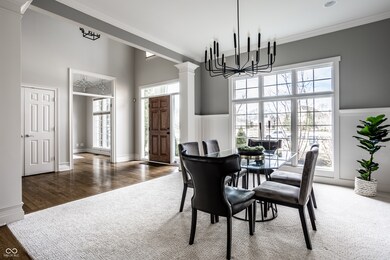
An exquisite blend of timeless luxury and comfort, this stunning five-bedroom, five-bath custom residence showcases exceptional craftsmanship and thoughtful design. Gracefully nestled on a serene cul-de-sac with picturesque waterfront views, its sunlit interiors seamlessly merge with the natural beauty of the outdoors, creating an ambiance of tranquility and sophistication. As you enter, the two-story foyer welcomes you, setting the tone for the elegant interiors. The den, adorned with transom windows, offers an inviting retreat, while the formal dining room provides the perfect setting for refined entertaining. The chef's kitchen is a masterpiece, featuring thick, oversized granite countertops, premium stainless steel appliances, a double dishwasher, and a double sink overlooking the tranquil landscape.At the heart of the home, the Hearth Room captivates with its soaring cathedral ceiling and striking built-in fireplace, effortlessly flowing into the kitchen, breakfast nook, and screened porch, ensuring a seamless indoor-outdoor living experience. The primary suite is a serene haven, offering expansive water views, a spa-inspired bath, and a generous walk-in closet-a true sanctuary of comfort and elegance. Step outside to a paved patio with a pergola, a cozy built-in fireplace, and lush, professionally landscaped grounds, creating a private oasis. The fully fenced yard enhances both privacy and security, all while framing the breathtaking waterfront backdrop.
Last Agent to Sell the Property
Compass Indiana, LLC License #RB14044787 Listed on: 03/05/2025
Last Buyer's Agent
Kyle Williams
Compass Indiana, LLC
We collect this data history from publicly available records. To have your information removed, we recommend requesting removal directly through your county’s website.
We collect this data history from publicly available records. To have your information removed, we recommend requesting removal directly through your county’s website.
| Date | Buyer | Sale Price | Title Company |
|---|---|---|---|
| $1,320,000 | First American Title | ||
| -- | -- |
We collect this data history from publicly available records. To have your information removed, we recommend requesting removal directly through your county’s website.
| Date | Status | Borrower | Loan Amount |
|---|---|---|---|
| Previous Owner | $364,000 | ||
| Previous Owner | $100,000 | ||
| Previous Owner | $391,713 | ||
| Previous Owner | $417,000 | ||
| Previous Owner | $417,000 | ||
| Previous Owner | $472,476 |
We collect this data history from publicly available records. To have your information removed, we recommend requesting removal directly through your county’s website.
| Date | Event | Price | List to Sale | Price per Sq Ft |
|---|---|---|---|---|
| 04/09/2025 04/09/25 | Sold | $1,320,000 | +1.6% | $232 / Sq Ft |
| 03/05/2025 03/05/25 | Pending | -- | -- | -- |
| 03/05/2025 03/05/25 | For Sale | $1,299,000 | -- | $228 / Sq Ft |
We collect this data history from publicly available records. To have your information removed, we recommend requesting removal directly through your county’s website.
| Year | Tax Paid | Tax Assessment Tax Assessment Total Assessment is a certain percentage of the fair market value that is determined by local assessors to be the total taxable value of land and additions on the property. | Land | Improvement |
|---|---|---|---|---|
| 2025 | $7,018 | $758,500 | $156,300 | $602,200 |
| 2024 | $6,877 | $616,500 | $156,300 | $460,200 |
| 2023 | $6,942 | $616,500 | $156,300 | $460,200 |
| 2022 | $6,777 | $592,900 | $147,300 | $445,600 |
| 2021 | $6,379 | $557,200 | $147,300 | $409,900 |
| 2020 | $6,379 | $557,200 | $147,300 | $409,900 |
| 2019 | $6,179 | $539,700 | $124,900 | $414,800 |
| 2018 | $6,122 | $544,600 | $124,900 | $419,700 |
| 2017 | $6,039 | $543,000 | $124,900 | $418,100 |
| 2016 | $6,114 | $552,600 | $124,900 | $427,700 |
| 2014 | $5,681 | $519,300 | $116,500 | $402,800 |
| 2013 | $5,681 | $523,800 | $116,500 | $407,300 |
Seller's Agent in 2025
Jennil Salazar
Compass Indiana, LLC
(317) 610-6252
166 in this area
258 Total Sales
K
Buyer's Agent in 2025
Kyle Williams
Compass Indiana, LLC
Source: MIBOR Broker Listing Cooperative®
MLS Number: 22024666
APN: 29-09-33-011-010.000-018
Disclaimer: Certain information contained herein is derived from information provided by parties other than Homes.com. All information provided is deemed reliable, but is not guaranteed to be accurate and should be independently verified.
All data is obtained from various sources and may not have been verified by broker or MLS GRID. Supplied Open House Information is subject to change without notice. All information should be independently reviewed and verified for accuracy. Properties may or may not be listed by the office/agent presenting the information. Some IDX listings have been excluded from this website.
Listings courtesy of MIBOR Broker Listing Cooperative® as distributed by MLS GRID.
Based on information submitted to the MLS GRID
Ask me questions while you tour the home.