NOT LISTED FOR SALE

1805 Highway 25 N Carthage, MS 39051

Carthage Area

Estimated Value: $78,000 - $160,000

3 Beds
2 Baths
1,344 Sq Ft
$89/Sq Ft Est. Value

Sale Details

Date Sold: April 4, 2013

Current estimated payment $659 / mo

41 Days on Market

Highlights

  • Traditional Architecture
  • No HOA
  • Eat-In Kitchen
  • High Ceiling
  • Fireplace
  • Soaking Tub

About This Home

As of April 2013

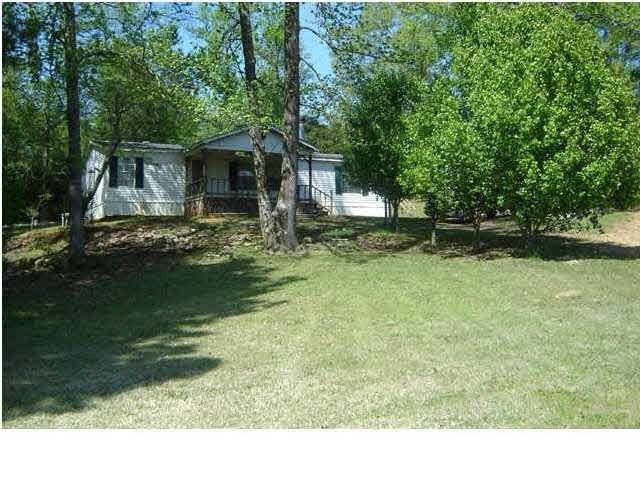
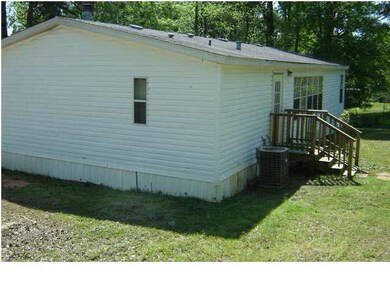
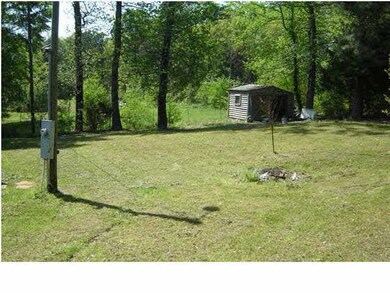
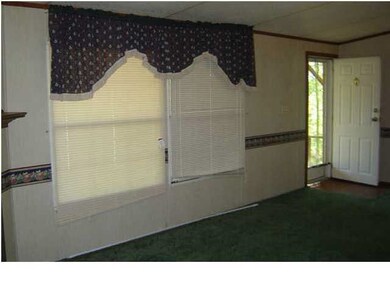
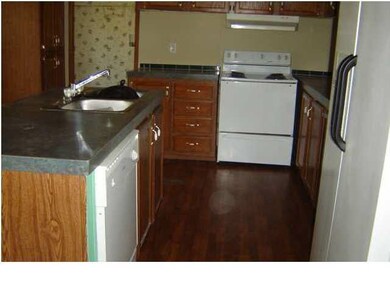
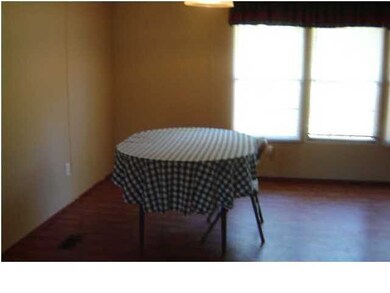
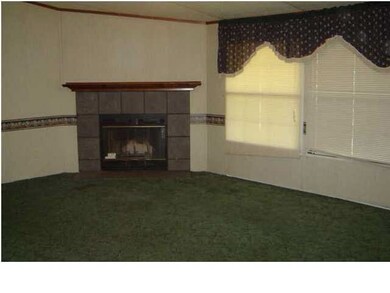
Great starter home. This fully furnished 1999 Fleetwood double wide, sits on .60 acres with 3 bedrooms, 2 full baths and central air/heat/fireplace. Split floor plan. Master bath has double vanity, garden tub, seperate shower, and a large walk in closet. Living room has an open and spacious feel to it. Lots of windows in living room and kitchen for a lot of natural lighting. Kitchen also has a center island with an abundance of cabinets. Utility room offers a washer and dryer, thats also staying with this jewel. The back yard has a large shed and the front has a large and spacious porch with over looking panoramic views.

Last Agent to Sell the Property

Timmy Lathem

Lathem Real Estate LLC License #B20102 Listed on: 02/15/2013
Last Buyer's Agent

Lucas Brown

Britt Barnes Realty Group License #S-47976

Property Details

Home Type

  • Manufactured Home

Est. Annual Taxes

  • $460

Year Built

  • Built in 1999

Lot Details

  • 26,136 Sq Ft Lot
  • Sloped Lot

Home Design

  • Traditional Architecture
  • Asphalt Shingled Roof
  • Siding

Interior Spaces

  • 1,344 Sq Ft Home
  • Multi-Level Property
  • Dry Bar
  • High Ceiling
  • Ceiling Fan
  • Fireplace
  • Insulated Windows
  • Window Treatments
  • Electric Dryer Hookup

Kitchen

  • Eat-In Kitchen
  • Electric Oven
  • Electric Cooktop
  • Dishwasher

Flooring

  • Carpet
  • Linoleum

Bedrooms and Bathrooms

  • 3 Bedrooms
  • Walk-In Closet
  • 2 Full Bathrooms
  • Double Vanity
  • Soaking Tub

Parking

  • Parking Pad
  • Unpaved Parking

Schools

  • Leake Central Elementary And Middle School
  • Leake Central High School

Utilities

  • Central Heating and Cooling System
  • Heating System Uses Wood
  • Electric Water Heater

Community Details

  • No Home Owners Association
  • Metes And Bounds Subdivision

Listing and Financial Details

  • Assessor Parcel Number 002401110068

Property Details

Home Type

Manufactured Home

Est. Annual Taxes

$460

Year Built

Built in 1999

Lot Details

0.6 Acres

Listing Details

  • Architectural Style: Traditional
  • Unit Levels: Multi/Split
  • Property Sub Type: Manufactured Home
  • Prop. Type: Residential
  • Year Built: 1999
  • Lot Size Acres: 0.6
  • Subdivision Name: Metes And Bounds
  • Directions: From Carthage take Hwy 25 north approx. 13 miles to Marydell. Property will be on the left
  • New Construction: No
  • General Property Information:List PriceSqFt: 26.04
  • General Property Information:New Construction: No
  • Special Features: None

Interior Features

  • Appliances: Dishwasher, Electric Cooktop, Electric Range, Electric Water Heater, Oven, Water Heater
  • BasementFeaturesBasement: No
  • Full Bathrooms: 2
  • Total Bedrooms: 3
  • Flooring: Carpet, Linoleum
  • Interior Amenities: Double Vanity, Dry Bar, Eat-in Kitchen, High Ceilings, Soaking Tub, Walk-In Closet(s)
  • Window Features: Insulated Windows, Window Treatments
  • Fireplace: Yes
  • ResoLivingAreaSource: PublicRecords
  • Community Features:None13: Yes
  • Appliances Dishwasher: Yes
  • Interior Features:Eat-in Kitchen: Yes
  • Interior Features:Double Vanity: Yes
  • Interior Features:High Ceilings: Yes
  • Interior Features:Walk-In Closet(s): Yes
  • Appliances:Electric Range: Yes
  • Appliances:Electric Cooktop: Yes
  • Interior Features:Soaking Tub: Yes
  • Appliances:Oven - Electric: Yes
  • Appliances:Electric Water Heater: Yes
  • Appliances:Oven: Yes
  • Attic Features:Gable Vent: Yes
  • Interior Features:Dry Bar: Yes
  • Appliances:Range3: Yes

Exterior Features

  • Fencing: None
  • Foundation Details: Conventional
  • Lot Features: Sloped
  • Roof: Asphalt Shingle
  • Patio And Porch Features: None
  • Waterfront Features: None
  • WaterfrontFeaturesWaterfront: No
  • Pool Private: No
  • Waterfront: No
  • Construction Type: Siding, Other
  • General Property Information:Accessibility Features: No
  • Window Features:Insulated Windows: Yes
  • Waterfront Features:None7: Yes
  • Lot Features:Sloped: Yes
  • Patio And Porch Features:None9: Yes
  • Window Features:Window Treatments: Yes

Garage/Parking

  • Parking Features: Parking Pad, Unpaved
  • Attached Garage: No
  • Parking Features:Parking Pad: Yes
  • Parking Features:Unpaved: Yes

Utilities

  • Cooling: Ceiling Fan(s), Central Air
  • Heating: Central, Electric, Fireplace(s), Wood
  • Laundry Features: Electric Dryer Hookup
  • Sewer: Public Sewer
  • Utilities: Electricity Available
  • Water Source: Community
  • Security: None
  • Cooling Y N: Yes
  • Heating Yn: Yes
  • Heating:Central: Yes
  • Water Heater: Yes
  • Heating:Electric2: Yes
  • Heating:Fireplace(s): Yes
  • Heating:Wood5: Yes

Condo/Co-op/Association

  • Community Features: None

Association/Amenities

  • Tax and Financial Information:Association: No

Schools

  • Elementary School: Leake Central
  • High School: Leake Central
  • Middle Or Junior School: Leake Central

Lot Info

  • Parcel #: 002401110068
  • Lot Size Sq Ft: 26136.0
  • ResoLotSizeUnits: Acres

Tax Info

  • Tax Annual Amount: 460.0
  • Tax Year: 2012
Create a Home Valuation Report for This Property
The Home Valuation Report is an in-depth analysis detailing your home's value as well as a comparison with similar homes in the area

Property History

We collect this data history from publicly available records. To have your information removed, we recommend requesting removal directly through your county’s website.

Date Event Price List to Sale Price per Sq Ft
04/04/2013 04/04/13 Sold -- -- --
03/29/2013 03/29/13 Pending -- -- --
02/15/2013 02/15/13 For Sale $35,000 -- $26 / Sq Ft
Source: MLS United

Tax History

We collect this data history from publicly available records. To have your information removed, we recommend requesting removal directly through your county’s website.

Year Tax Paid Tax Assessment Tax Assessment Total Assessment is a certain percentage of the fair market value that is determined by local assessors to be the total taxable value of land and additions on the property. Land Improvement
2025 $107 $1,265 $394 $871
2024 $1 $1,265 $394 $871
2023 $101 $1,265 $394 $871
2022 $99 $1,265 $394 $871
2021 $91 $1,245 $394 $851
2020 $91 $1,245 $394 $851
2019 $85 $1,245 $394 $851
2018 $99 $1,532 $394 $1,138
2017 $103 $1,561 $412 $1,149
2016 $0 $1,561 $412 $1,149
2015 $189 $2,811 $412 $2,399
2014 $189 $3,059 $412 $2,647
Source: Public Records

Agents Affiliated with this Home

See All Agents

Map

Source: MLS United

MLS Number: 1249739

MLS United

APN: 005210005

Your Personal Tour Guide

Ask me questions while you tour the home.