
Seller's Agent in 2020
Mack Kolb
CENTURY 21 Hawkins & Kolb
(803) 491-5409
158 Total Sales
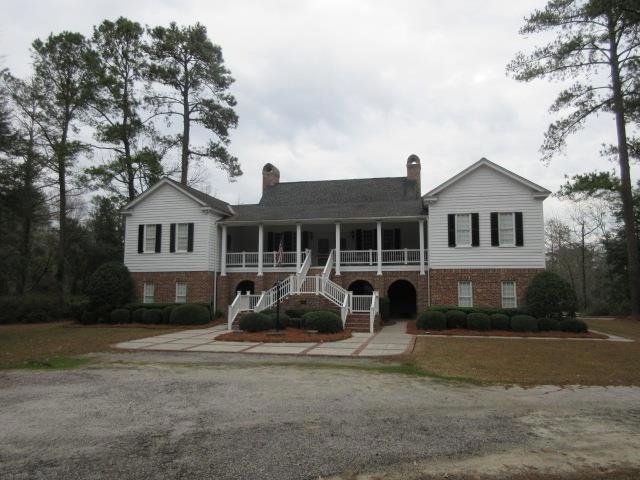
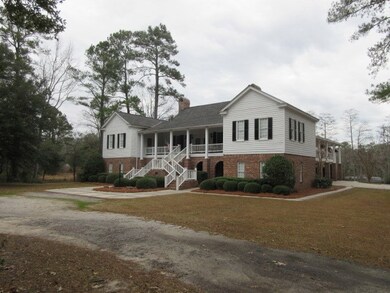
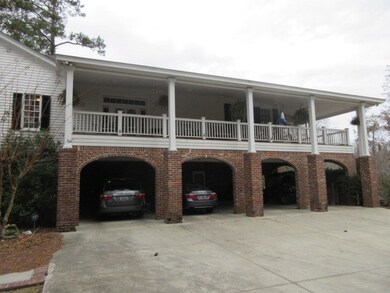
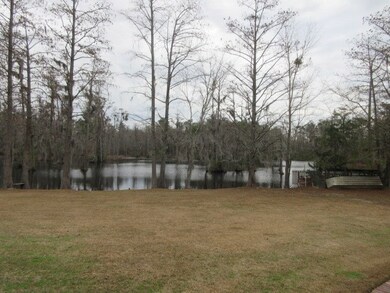
Estimated Value: $679,000 - $1,145,422
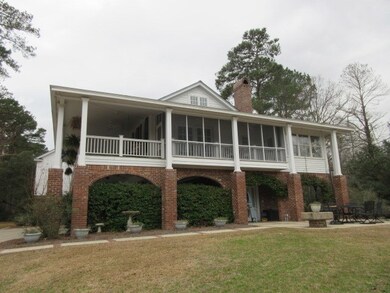
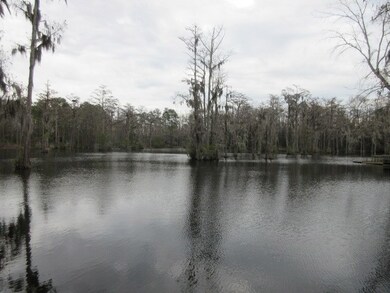
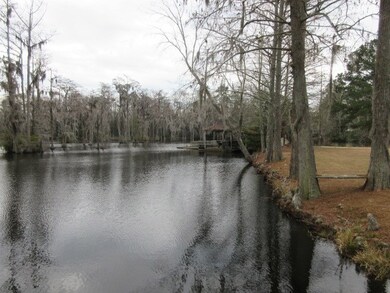
Historic Home situated on a beautiful pond! Five bedrooms 6.5 baths, large living room and dining room and family room. Lots or porches! Over 6400 sqft heated area! This property has a 4,452 sq ft. barn and sits on 8.8 acres. The home was built around 1840 as a single story home as was located at the northeast corner of N. Main St. and Loring Dr. The home was moved to the Loring Mill rd location around 1960. In 2003 the home was moved closer to the pond raised up and the bottom living area was built at that time. The plumbing and electrical was also updated in the original part of the home at this time, along with major renovations to the home.
Last Agent to Sell the Property
CENTURY 21 Hawkins & Kolb Brokerage Phone: 8037731477 License #16692 Listed on: 01/06/2020
Last Buyer's Agent
Kristi McLeod
ERA-Wilder Realty-Sumter
We collect this data history from publicly available records. To have your information removed, we recommend requesting removal directly through your county’s website.
We collect this data history from publicly available records. To have your information removed, we recommend requesting removal directly through your county’s website.
| Date | Buyer | Sale Price | Title Company |
|---|---|---|---|
| $20,000 | None Listed On Document | ||
| $20,000 | None Listed On Document | ||
| $640,000 | None Listed On Document | ||
| -- | None Available |
We collect this data history from publicly available records. To have your information removed, we recommend requesting removal directly through your county’s website.
| Date | Status | Borrower | Loan Amount |
|---|---|---|---|
| Open | $64,000 | ||
| Open | $510,000 | ||
| Closed | $64,000 | ||
| Closed | $510,000 | ||
| Previous Owner | $250,000 | ||
| Previous Owner | $100,000 | ||
| Previous Owner | $100,000 |
We collect this data history from publicly available records. To have your information removed, we recommend requesting removal directly through your county’s website.
| Date | Event | Price | List to Sale | Price per Sq Ft |
|---|---|---|---|---|
| 09/29/2020 09/29/20 | Sold | $640,000 | -10.5% | $100 / Sq Ft |
| 07/14/2020 07/14/20 | Pending | -- | -- | -- |
| 01/06/2020 01/06/20 | For Sale | $715,000 | -- | $112 / Sq Ft |
We collect this data history from publicly available records. To have your information removed, we recommend requesting removal directly through your county’s website.
| Year | Tax Paid | Tax Assessment Tax Assessment Total Assessment is a certain percentage of the fair market value that is determined by local assessors to be the total taxable value of land and additions on the property. | Land | Improvement |
|---|---|---|---|---|
| 2025 | $4,932 | $27,220 | $9,410 | $17,810 |
| 2024 | $4,932 | $27,220 | $9,410 | $17,810 |
| 2023 | $4,932 | $27,220 | $9,410 | $17,810 |
| 2022 | $4,926 | $27,220 | $9,410 | $17,810 |
| 2021 | $88 | $27,220 | $9,410 | $17,810 |
| 2020 | $3,211 | $19,020 | $1,320 | $17,700 |
| 2019 | $3,136 | $19,020 | $1,320 | $17,700 |
| 2018 | $9,206 | $19,020 | $1,320 | $17,700 |
| 2017 | $2,691 | $19,440 | $1,320 | $18,120 |
| 2016 | $2,855 | $19,440 | $1,320 | $18,120 |
| 2015 | $1,070 | $19,570 | $1,170 | $18,400 |
| 2014 | $1,070 | $7,690 | $1,170 | $6,520 |
| 2013 | -- | $7,630 | $1,170 | $6,460 |
Seller's Agent in 2020
Mack Kolb
CENTURY 21 Hawkins & Kolb
(803) 491-5409
158 Total Sales
K
Buyer's Agent in 2020
Kristi McLeod
ERA-Wilder Realty-Sumter
Source: Sumter Board of REALTORS®
MLS Number: 142881
APN: 186-00-03-019
Disclaimer: Certain information contained herein is derived from information provided by parties other than Homes.com. All information provided is deemed reliable, but is not guaranteed to be accurate and should be independently verified.
The data relating to real estate for sale on this web site comes in part from the Internet Data exchange (“IDX”) program of the Sumter Board of Realtors. IDX information is provided exclusively for consumers' personal, non-commercial use and may not be used for any purpose other than to identify prospective properties consumers may be interested in purchasing. Listings held by brokerage firms other than Ten-X are indicated by detailed information about them such as the name of the listing firms.
Information deemed reliable but not guaranteed.
Copyright© 2026 Sumter Board of Realtors. All Rights Reserved.
Ask me questions while you tour the home.