
Mark McGuire
Parkview Realty Group Ltd
(216) 930-1297
79 Total Sales
1 in Wickliffe
$162,000 Price
Estimated Value: $214,075
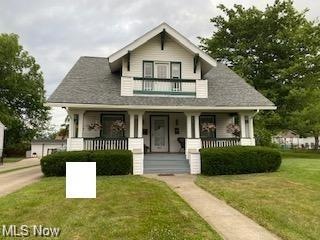
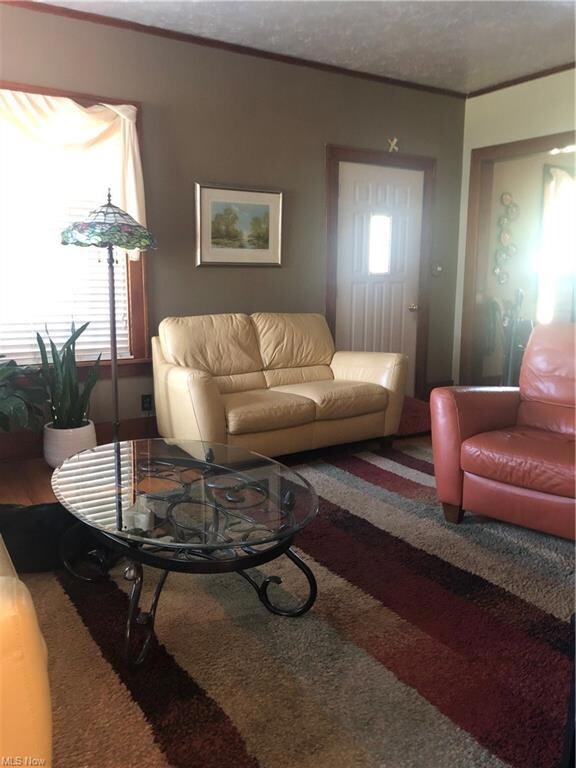
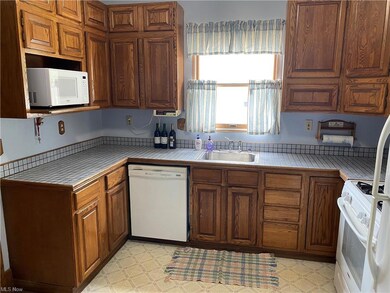
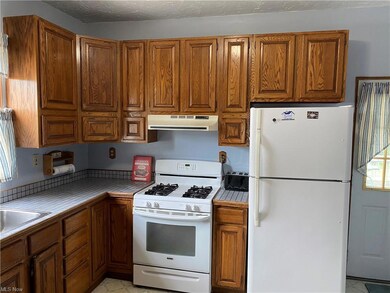
1300 Sq foot single family cape cod home with a
30 x 8 covered front porch, along with 16 x 20 back deck.
Last Agent to Sell the Property
Ohio Property Group, LLC License #2002023149 Listed on: 06/30/2021
We collect this data history from publicly available records. To have your information removed, we recommend requesting removal directly through your county’s website.
Mark McGuire
Parkview Realty Group Ltd
(216) 930-1297
79 Total Sales
1 in Wickliffe
$162,000 Price
Mary Jane Shannon
HomeSmart Real Estate Momentum LLC
(440) 336-8946
50 Total Sales
4 in Wickliffe
$225K - $285K Price Range
Rachel Ketring
Keller Williams Greater Cleveland Northeast
(440) 754-7998
107 Total Sales
2 in Wickliffe
$195K - $225K Price Range
Michael Boerner
HomeSmart Real Estate Momentum LLC
(937) 745-2235
52 Total Sales
1 in Wickliffe
$180,000 Price
Shelly Chavez
HomeSmart Real Estate Momentum LLC
(216) 238-6895
145 Total Sales
3 in Wickliffe
$138K - $200K Price Range
Janet Kerman
OASIS BAY REALTY
(440) 754-7740
52 Total Sales
1 in Wickliffe
$165,000 Price
We collect this data history from publicly available records. To have your information removed, we recommend requesting removal directly through your county’s website.
| Date | Buyer | Sale Price | Title Company |
|---|---|---|---|
| $179,750 | Ohio Real Title |
We collect this data history from publicly available records. To have your information removed, we recommend requesting removal directly through your county’s website.
| Date | Status | Borrower | Loan Amount |
|---|---|---|---|
| Open | $173,794 | ||
| Previous Owner | Silvaroli Stephen J | $65,000 | |
| Previous Owner | Silvaroli Stephen J | $15,000 |
We collect this data history from publicly available records. To have your information removed, we recommend requesting removal directly through your county’s website.
| Date | Event | Price | List to Sale | Price per Sq Ft |
|---|---|---|---|---|
| 08/24/2021 08/24/21 | Sold | $182,500 | -1.4% | $140 / Sq Ft |
| 07/12/2021 07/12/21 | Pending | -- | -- | -- |
| 06/30/2021 06/30/21 | For Sale | $185,000 | -- | $142 / Sq Ft |
We collect this data history from publicly available records. To have your information removed, we recommend requesting removal directly through your county’s website.
| Year | Tax Paid | Tax Assessment Tax Assessment Total Assessment is a certain percentage of the fair market value that is determined by local assessors to be the total taxable value of land and additions on the property. | Land | Improvement |
|---|---|---|---|---|
| 2025 | -- | $60,610 | $16,120 | $44,490 |
| 2024 | -- | $60,610 | $16,120 | $44,490 |
| 2023 | $5,391 | $43,840 | $13,630 | $30,210 |
| 2022 | $3,145 | $43,840 | $13,630 | $30,210 |
| 2021 | $3,222 | $43,840 | $13,630 | $30,210 |
| 2020 | $3,107 | $35,930 | $11,170 | $24,760 |
| 2019 | $3,106 | $35,930 | $11,170 | $24,760 |
| 2018 | $2,686 | $31,620 | $9,180 | $22,440 |
| 2017 | $2,280 | $31,620 | $9,180 | $22,440 |
| 2016 | $2,269 | $31,620 | $9,180 | $22,440 |
| 2015 | $2,230 | $31,620 | $9,180 | $22,440 |
| 2014 | $1,971 | $31,620 | $9,180 | $22,440 |
| 2013 | $1,970 | $31,620 | $9,180 | $22,440 |
Seller's Agent in 2021
Glen Whitten
Ohio Property Group, LLC
(419) 790-3106
1,316 Total Sales
Buyer's Agent in 2021
Michael Ferrante
LPT Realty
(216) 373-7727
1,340 Total Sales
Source: MLS Now
MLS Number: 4293876
APN: 29-B-008-B-00-031-0
Disclaimer: Certain information contained herein is derived from information provided by parties other than Homes.com. All information provided is deemed reliable, but is not guaranteed to be accurate and should be independently verified.
IDX information is provided exclusively for personal, non-commercial use, and may not be used for any purpose other than to identify prospective properties consumers may be interested in purchasing. Information is deemed reliable but not guaranteed.
Ask me questions while you tour the home.