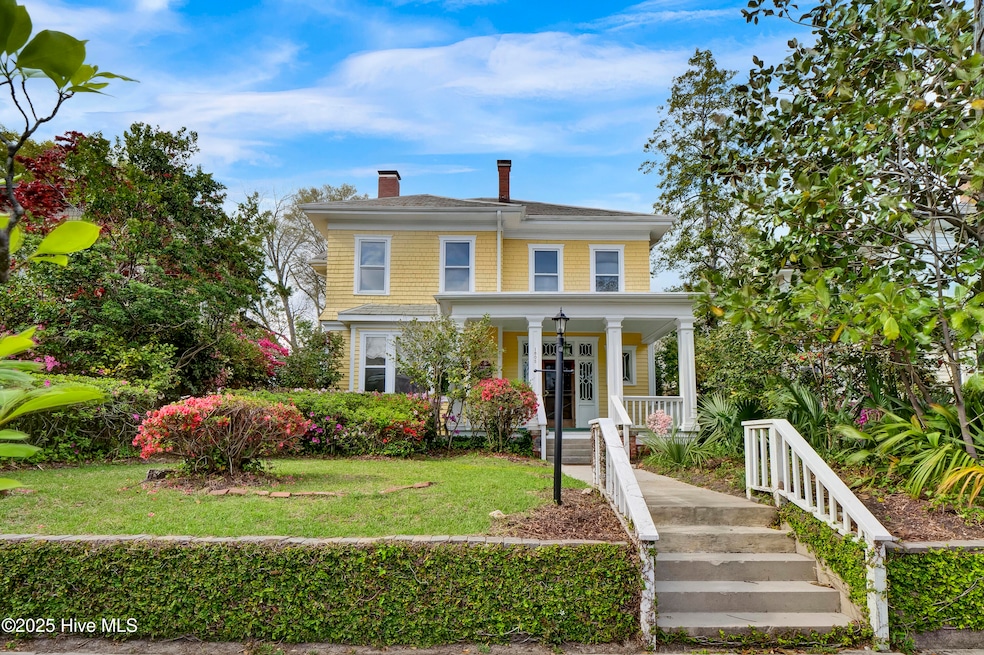
NOT LISTED FOR SALE

Estimated Value: $638,000 - $787,236

4 Beds
2 Baths
2,950 Sq Ft
$239/Sq Ft Est. Value

Sale Details

Date Sold: December 8, 2025

Last sale price $625,000 $212 Per Sq Ft

Est. 13% increase in value since last sale

Current estimated payment $3,870 / mo

206 Days on Market

Highlights

  • The property is located in a historic district
  • High Ceiling
  • Den
  • Wood Flooring
  • No HOA
  • Formal Dining Room

About This Home

As of December 2025

Allen House- a timeless gem where character & charm exude from this fantastic home nestled in the heart of one of Wilmington's most cherished historic neighborhoods, Carolina Heights. Step back in time & experience to over 2900 sf of beautifully preserved living space (with 350sf/2 areas of additional space on the 3rd floor) featuring a grand entry foyer, intricate woodwork, transom windows, tall ceilings & doorways, elegant formal areas & 5 fireplaces. Every single detail speaks to quality craftsmanship & historic appeal. This gracious 4 bed 2 bath home has a spacious first floor layout w/large formal gathering rooms, a light-filled kitchen plus a cozy den/library or office. Upstairs you will find 4 bedrooms which include a laundry area, bathroom & access to 2 additional partially finished bonus rooms on the 3rd level-ideal for an extra bedroom, ensuite or space for hobbies, guests or a quiet retreat. Perfectly suited for those who appreciate community, convenience & a graceful mix of architectural styles, coupled with tree-lined streets & sidewalks offering a vibrant walkable lifestyle. This lovely home has enclosed back porches on both levels-ideal for relaxing or entertaining- leading out to a spacious, story-book backyard, beautifully shaded w/tons of mature landscaping, PLUS a detached garage with alley access providing rear or front entrance and extra parking options. Recent updates include a new slate roof, gutters, down spots and vent flashing (2017); new CertainTeed shingle garage roof (2022), AND a freshly painted interior! A cool, very dry basement off the kitchen provides great additional storage space. All of this just minutes from scenic downtown Riverfront, ILM Airport, local parks, museums, shopping, theaters & countless fabulous dining options, close to soda pop district Make this opportunity to own the Allen House, which holds a coveted historic plaque celebrating its legacy in the community. Welcome Home!

Last Agent to Sell the Property

Eva Elmore

Intracoastal Realty Corporation License #143240 Listed on: 04/15/2025

Intracoastal Realty Corporation

Last Buyer's Agent

Kelly Batson

Landmark Sotheby's International Realty License #352175

Landmark Sotheby's International Realty

Home Details

Home Type

  • Single Family

Est. Annual Taxes

  • $4,321

Year Built

  • Built in 1909

Lot Details

  • 9,888 Sq Ft Lot
  • Lot Dimensions are 60x165x60x165
  • Property fronts a state road
  • Property fronts an alley
  • Fenced Yard
  • Wood Fence
  • Property is zoned R-7

Parking

  • 2 Car Detached Garage
  • Enclosed Parking
  • Off-Street Parking

Home Design

  • Shingle Roof
  • Slate Roof
  • Wood Siding

Interior Spaces

  • 2,950 Sq Ft Home
  • 2-Story Property
  • High Ceiling
  • Fireplace
  • Entrance Foyer
  • Living Room
  • Formal Dining Room
  • Den
  • Electric Oven

Flooring

  • Wood
  • Tile

Bedrooms and Bathrooms

  • 4 Bedrooms
  • 2 Full Bathrooms

Laundry

  • Laundry Room
  • Washer and Dryer Hookup

Attic

  • Scuttle Attic Hole
  • Permanent Attic Stairs

Partially Finished Basement

  • Partial Basement
  • Crawl Space

Outdoor Features

  • Screened Patio
  • Porch

Location

  • The property is located in a historic district

Schools

  • Snipes Elementary School
  • Williston Middle School
  • New Hanover High School

Utilities

  • Heating System Uses Natural Gas
  • Heat Pump System
  • Vented Exhaust Fan
  • Natural Gas Connected
  • Electric Water Heater
  • Municipal Trash

Community Details

  • No Home Owners Association
  • Carolina Heights Subdivision

Listing and Financial Details

  • Assessor Parcel Number R04819-005-009-000

Home Details

Home Type

Single Family

Est. Annual Taxes

$4,321

Year Built

Built in 1909

Lot Details

9,888 Sq Ft Lot

Parking

2

Listing Details

  • Property Type: Residential
  • Style: Historic District
  • Secondary Subdivision: N/A
  • Year Built: 1909
  • Property Sub Type: Single Family Residence
  • Appliances: Vented Exhaust Fan, Electric Oven, Refrigerator
  • Original List Price: 675000.00
  • Architectural Style: Historic District
  • Unit Levels: Three Or More
  • Living Area: 2950.00
  • Is New Construction?: No
  • Type Type: 4 Bedroom Or More
  • Island Or Mainland: Mainland
  • Prospect Exempt Y N: No
  • Remarks And Showing Info Recording Device Y N: No
  • Remarks Written By Agent Y N: Yes
  • List Price Per Sqft: 228.81
  • Special Features: VirtualTour

Interior Features

  • Basement: Partially Finished
  • Dining Room Type: Formal
  • Flooring: Tile, Wood
  • Interior Amenities: High Ceilings, Entrance Foyer, Basement
  • Master Bedroom Level: Non Primary Living Area
  • Stories: 2
  • Furnished: Unfurnished
  • Laundry Features: Dryer Hookup, Washer Hookup
  • Full Bathrooms: 2
  • Total Bedrooms: 4
  • Total Bedrooms: 11
  • Room Types: Living Room, Dining Room, Den, Dining Area, Master Bedroom, Bedroom 2, Laundry, Other, Bedroom 3
  • Bathrooms Total Source: Computed
  • Bathrooms Total Notational: 2.00
  • Attic Features: Scuttle, Permanent Stairs

Exterior Features

  • Exterior Features: None
  • Exterior Finish: Wood Siding
  • Fencing: Partial, Back Yard, Wood
  • Roof: Shingle, Slate
  • Road Frontage Type: Maintained, Alley, City Street, State Road, Paved
  • Road Surface Type: Paved
  • Waterfront?: No
  • Foundation Details: Crawl Space
  • Patio And Porch Features: Enclosed, Patio, Porch, Screened

Garage/Parking

  • Has Attached Garage?: No
  • Garaged Spaces: 2.00
  • Parking Features: See Remarks, Off Street, On Site
  • Total Parking Spaces: 2.00
  • Detached Garage Spaces: 2.00

Utilities

  • Utilities: Natural Gas Connected, Sewer Available, Water Available
  • Water Heater: Electric
  • Heating System Fuel Source: Natural Gas
  • Trash Collection: City Pick-UP
  • Water Source: Public
  • Cooling: Heat Pump
  • Heating: Gas Pack, Heat Pump, Natural Gas
  • Heating Yn: Yes
  • Sewer Provider: Municipal Sewer, Cape Fear Public Utility Authority
  • Electric Provider: Duke Progress Energy
  • Natural Gas Provider: Piedmont Natural Gas Co.
  • Water Provider: Cape Fear Public Utility Authority

Condo/Co-op/Association

  • Has H O A?: No

Schools

  • Elementary School: Snipes
  • High School: New Hanover
  • Junior High Dist: New Hanover
  • Middle Or Junior School: Williston

Lot Info

  • Deed Book: 6068
  • Deed Page: 2416.00
  • Zoning: R-7
  • Lot Size Acres: 0.23
  • Lot Size: 60x165x60x165
  • Lot Size Sq Ft: 9888.00
  • Purchase Contract Date: 2025-11-07
  • Parcel#: R04819-005-009-000
  • Cobra Zone Y N: No
  • Permitted Use: Public

Tax Info

  • Tax Year: 2024
  • Tax Book Number: 57
  • Tax Map Number: 84
  • Tax Other Assessment Amount Frequency: None
  • Tax Amount: 4321.29

Ownership History

We collect this data history from publicly available records. To have your information removed, we recommend requesting removal directly through your county’s website.

Date Name Owned For Owner Type

Purchase Details

Listed on
Apr 15, 2025
Closed on
Dec 4, 2025
Sold by
Bought by
Seller's Agent
Eva Elmore
Intracoastal Realty Corporation
Buyer's Agent
Kelly Batson
Landmark Sotheby's International Realty
List Price
$675,000
Sold Price
$625,000
Premium/Discount to List
-$50,000
-7.41%
Views
127
Current Estimated Value
$704,809

Home Financials for this Owner

Home Financials are based on the most recent Mortgage that was taken out on this home.
Estimated Appreciation
$79,809
Avg. Annual Appreciation
20.31%
Original Mortgage
$562,500
Interest Rate
0.0619%
Mortgage Type
New Conventional

Purchase Details

Closed on
Jun 22, 2017
Sold by
Bought by

Home Financials for this Owner

Home Financials are based on the most recent Mortgage that was taken out on this home.
Original Mortgage
$75,000
Interest Rate
0.0391%
Mortgage Type
Credit Line Revolving

Purchase Details

Closed on
May 11, 1992
Sold by
Bought by

Purchase Details

Closed on
Oct 1, 1986
Sold by
Bought by

Purchase Details

Closed on
Oct 1, 1978
Bought by
Source: Public Records

Range of Values:

--
Value Increase
--
Percent Increase
--
Adjusted for Inflation
Collateral Analytics

Collateral Analytics Collateral Analytics AVMs (Automated Valuation Model) employ a number of statistical approaches combined with neighborhood-specific comparable selection guarantees the most up-to-date and precise valuations.

Not Available

Collateral Analytics does not have data for the current month. Please view the chart for historical values.

ICE

ICE Mortgage Technology ICE Mortgage Technology’s AVM (Automated Valuation Model) is a state-of-the-art online residential property valuation tool that provides a quick and accurate estimate of the value of almost any home in the U.S.

Not Available

ICE Mortgage Technology does not have data for the current month. Please view the chart for historical values.

First American

First American First American Data & Analytics’ next-generation AVM combines unrivaled data assets with a blended ensemble of valuation models to produce highly accurate, reliable valuations you can trust.

Not Available

First American does not have data for the current month. Please view the chart for historical values.

Quantarium

Quantarium Quantarium’s valuation service, repeatedly proven the industry’s most accurate and comprehensive, is supercharged with a self-learning and auto-tuning AI engine that continually becomes smarter and more accurate as it processes daily inputs from the industry’s leading RE data lake.

Not Available

Quantarium does not have data for the current month. Please view the chart for historical values.

Average Value
Not Available
List Price
Sold Price
Create a Home Valuation Report for This Property
The Home Valuation Report is an in-depth analysis detailing your home's value as well as a comparison with similar homes in the area

Home Values in the Area

Source: Public Records

Average Home Value in this Area


Source: Public Records

Purchase History

We collect this data history from publicly available records. To have your information removed, we recommend requesting removal directly through your county’s website.

Date Buyer Sale Price Title Company
$625,000 None Listed On Document
-- None Available
$125,000 --
$74,000 --
$16,000 --
Source: Public Records

Mortgage History

We collect this data history from publicly available records. To have your information removed, we recommend requesting removal directly through your county’s website.

Date Status Borrower Loan Amount
Open $562,500
Previous Owner $75,000
Source: Public Records

Property History

We collect this data history from publicly available records. To have your information removed, we recommend requesting removal directly through your county’s website.

Date Event Price List to Sale Price per Sq Ft
12/08/2025 12/08/25 Sold $625,000 -7.4% $212 / Sq Ft
11/07/2025 11/07/25 For Sale $675,000 0.0% $229 / Sq Ft
11/07/2025 11/07/25 Pending -- -- --
11/04/2025 11/04/25 For Sale $675,000 0.0% $229 / Sq Ft
10/17/2025 10/17/25 Pending -- -- --
10/02/2025 10/02/25 Price Changed $675,000 -6.9% $229 / Sq Ft
07/16/2025 07/16/25 Price Changed $725,000 -2.7% $246 / Sq Ft
06/12/2025 06/12/25 Price Changed $745,000 -5.1% $253 / Sq Ft
04/15/2025 04/15/25 For Sale $785,000 -- $266 / Sq Ft
Source: Hive MLS

Tax History

We collect this data history from publicly available records. To have your information removed, we recommend requesting removal directly through your county’s website.

Year Tax Paid Tax Assessment Tax Assessment Total Assessment is a certain percentage of the fair market value that is determined by local assessors to be the total taxable value of land and additions on the property. Land Improvement
2025 $0 $827,100 $183,600 $643,500
2024 $4,321 $496,700 $66,800 $429,900
2023 $2,099 $496,700 $66,800 $429,900
2022 $4,222 $496,700 $66,800 $429,900
2021 $1,063 $496,700 $66,800 $429,900
2020 $3,575 $339,400 $93,100 $246,300
2019 $3,575 $339,400 $93,100 $246,300
2018 $2,681 $339,400 $93,100 $246,300
2017 $3,575 $339,400 $93,100 $246,300
2016 $3,245 $292,900 $87,500 $205,400
2015 $3,102 $292,900 $87,500 $205,400
2014 $2,970 $292,900 $87,500 $205,400
Source: Public Records

Agents Affiliated with this Home

  • Section Image
  • Section Image
See All Agents

Map

Source: Hive MLS

MLS Number: 100501826

Hive MLS

APN: R04819-005-009-000

Your Personal Tour Guide

Ask me questions while you tour the home.