
Raquel Gutierrez
TTR Sotheby's International Realty
(202) 946-5364
84 Total Sales
1 in Crofton
$600,000 Price
Estimated Value: $724,000 - $792,000
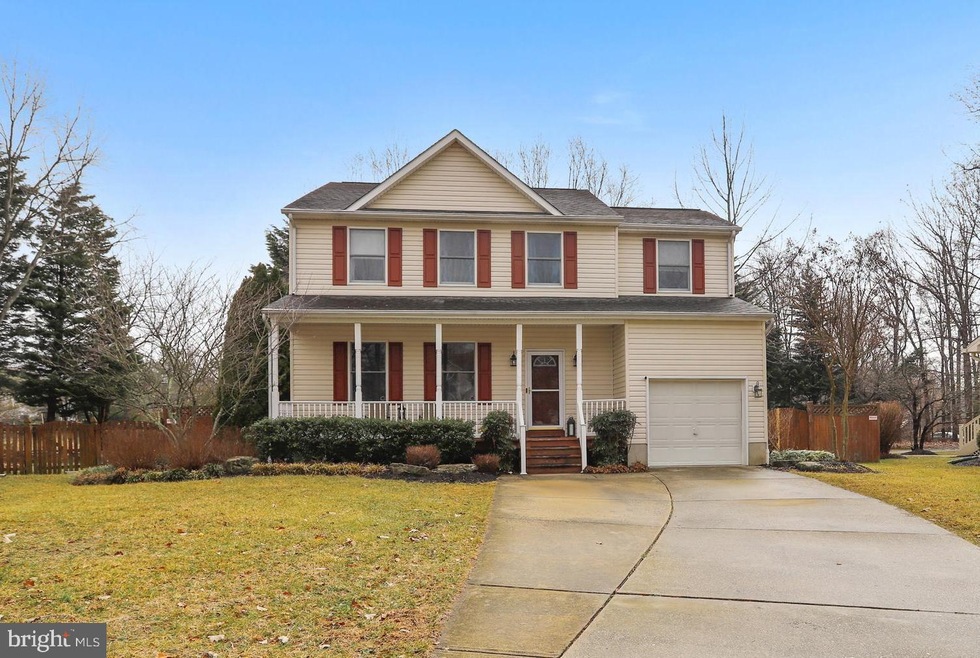
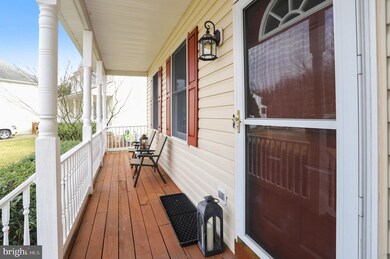
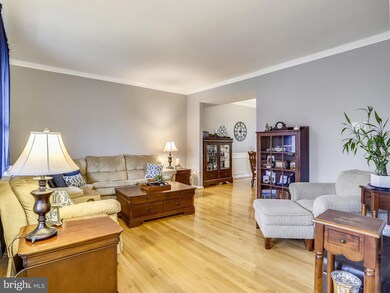
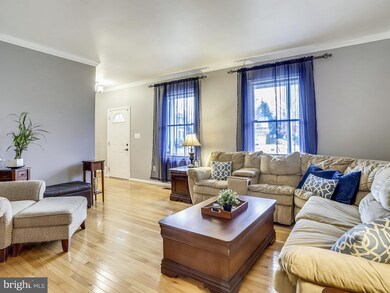
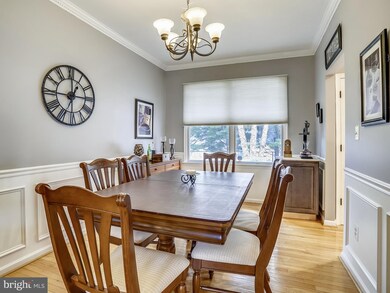
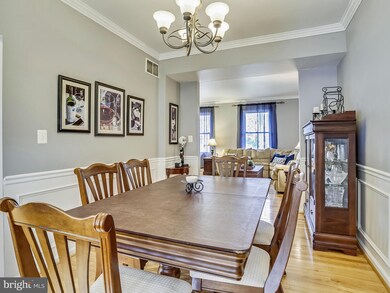
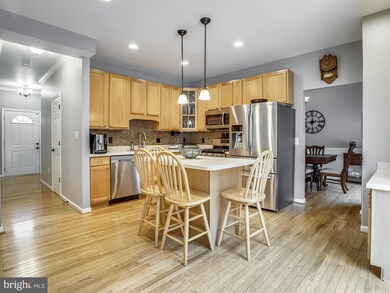
Charming colonial on private, cul-de-sac lot backing to woods! Numerous upgrades throughout! 9-ft. ceilings! Hardwood flooring! Fresh, neutral paint! Newer hot water heater! Updated HVAC! Updated hardware throughout! Large, living room with crown molding! Separate dining room with custom moldings! Kitchen features 42-inch cabinets, island with pendant lighting, tile backsplash, stainless steel appliances, "hands free sink", and gas cooking! Breakfast area with sliders to custom trex deck in private, fenced yard! Custom, retractable awning over deck! Family room features a gas fireplace with wood mantle and slate surround and ceiling fan! Main level also has a half bath with pedestal sink! Neutral carpet on upper level! Spacious, primary bedroom with two, large closets - one a walk-in and vaulted ceiling! Renovated, primary bath with large custom vanity, additional cabinets and granite counters, separate linen closet, full size, walk-in shower, separate soaking tub with custom tile surround, and tile flooring! Three large additional bedrooms on upper level! Full bath in hallway with ceramic tile and updated vanity! Finished walk-out, basement with oversized, recreation room with recessed lighting and amazing closet space/storage! Seller needs to stay in home until the end of May! Immaculate inside and out! Easy access to DC, Annapolis, Baltimore, Andrews AFB, Fort Meade and NSA! Show and sell! A 10+++
Last Agent to Sell the Property
(410) 266-0600 annapoliswest@penfedrealty.com Berkshire Hathaway HomeServices PenFed Realty License #27574 Listed on: 03/11/2022
Last Buyer's Agent
(410) 923-2353 katerinaerhard@gmail.com 4th Colony Realty License #05995
We collect this data history from publicly available records. To have your information removed, we recommend requesting removal directly through your county’s website.
Raquel Gutierrez
TTR Sotheby's International Realty
(202) 946-5364
84 Total Sales
1 in Crofton
$600,000 Price
Nicola Taylor
TTR Sotheby's International Realty
(301) 450-6430
69 Total Sales
1 in Crofton
$578,000 Price
Christian Jackson
Keller Williams Preferred Properties
(202) 335-4926
110 Total Sales
2 in Crofton
$335K - $400K Price Range
Lindene Patton
CENTURY 21 New Millennium
(202) 902-7107
25 Total Sales
1 in Crofton
$895,000 Price
Jane Gharfeh
Taylor Properties
(240) 786-1211
23 Total Sales
3 in Crofton
$415K - $735K Price Range
Grant Bim
Winning Edge
(667) 802-2623
361 Total Sales
5 in Crofton
$331K - $648K Price Range
We collect this data history from publicly available records. To have your information removed, we recommend requesting removal directly through your county’s website.
| Date | Buyer | Sale Price | Title Company |
|---|---|---|---|
| $655,050 | None Listed On Document | ||
| Hatley Aaron S | $307,582 | -- |
We collect this data history from publicly available records. To have your information removed, we recommend requesting removal directly through your county’s website.
| Date | Status | Borrower | Loan Amount |
|---|---|---|---|
| Open | $615,033 |
We collect this data history from publicly available records. To have your information removed, we recommend requesting removal directly through your county’s website.
| Date | Event | Price | List to Sale | Price per Sq Ft |
|---|---|---|---|---|
| 04/04/2022 04/04/22 | Sold | $655,050 | +4.9% | $248 / Sq Ft |
| 03/14/2022 03/14/22 | Pending | -- | -- | -- |
| 03/11/2022 03/11/22 | For Sale | $624,500 | -- | $236 / Sq Ft |
We collect this data history from publicly available records. To have your information removed, we recommend requesting removal directly through your county’s website.
| Year | Tax Paid | Tax Assessment Tax Assessment Total Assessment is a certain percentage of the fair market value that is determined by local assessors to be the total taxable value of land and additions on the property. | Land | Improvement |
|---|---|---|---|---|
| 2026 | $6,560 | $599,400 | $252,100 | $347,300 |
| 2025 | $6,560 | $554,200 | ||
| 2024 | $6,076 | $509,000 | $0 | $0 |
| 2023 | $5,538 | $463,800 | $274,200 | $189,600 |
| 2022 | $5,277 | $463,800 | $274,200 | $189,600 |
| 2020 | $2,868 | $477,700 | $279,200 | $198,500 |
| 2019 | $2,815 | $464,800 | $0 | $0 |
| 2018 | $4,582 | $451,900 | $0 | $0 |
| 2017 | $3,834 | $439,000 | $0 | $0 |
| 2016 | -- | $419,667 | $0 | $0 |
| 2015 | -- | $400,333 | $0 | $0 |
| 2014 | -- | $381,000 | $0 | $0 |
Seller's Agent in 2022
Dawn Baxter
BHHS PenFed (actual)
(410) 353-0222
123 Total Sales
Buyer's Agent in 2022
Katerina Erhard
4th Colony Realty
(410) 980-6210
86 Total Sales
Source: Bright MLS
MLS Number: MDAA2025822
APN: 02-215-90101560
Disclaimer: Certain information contained herein is derived from information provided by parties other than Homes.com. All information provided is deemed reliable, but is not guaranteed to be accurate and should be independently verified.
The data relating to real estate for sale on this website appears in part through the BRIGHT Internet Data Exchange program, a voluntary cooperative exchange of property listing data between licensed real estate brokerage firms, and is provided by BRIGHT through a licensing agreement.
Listing information is from various brokers who participate in the Bright MLS IDX program and not all listings may be visible on the site.
The property information being provided on or through the website is for the personal, non-commercial use of consumers and such information may not be used for any purpose other than to identify prospective properties consumers may be interested in purchasing.
Some properties which appear for sale on the website may no longer be available because they are for instance, under contract, sold or are no longer being offered for sale.
Property information displayed is deemed reliable but is not guaranteed.
Copyright 2026 Bright MLS, Inc.
Ask me questions while you tour the home.