
Seller's Agent in 2024
Jennifer Falkenstein
Cherrywood
(405) 596-1991
83 Total Sales
Estimated Value: $197,000 - $248,881
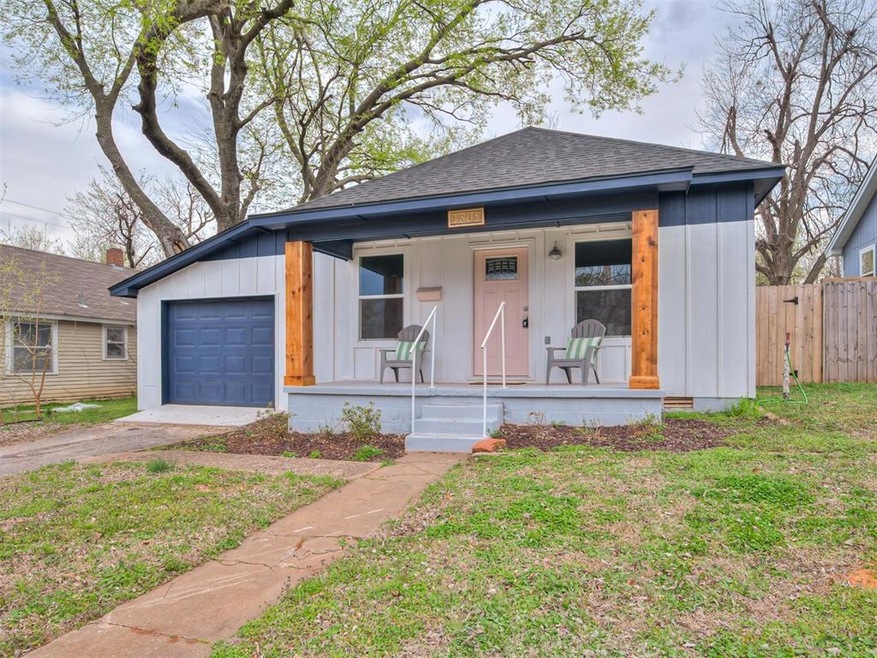
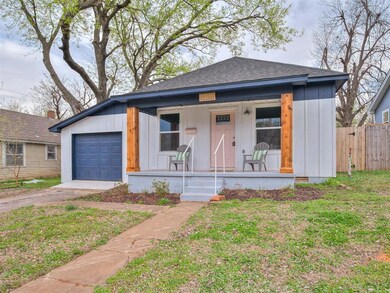
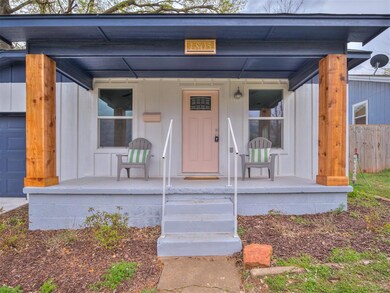
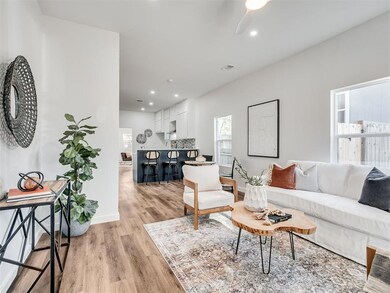
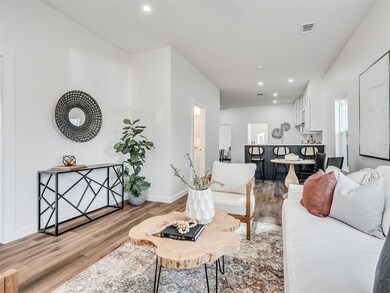
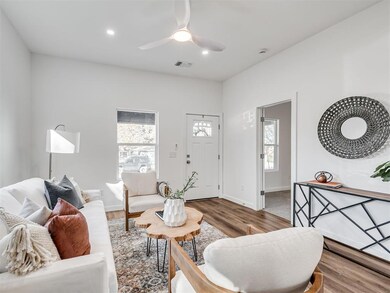
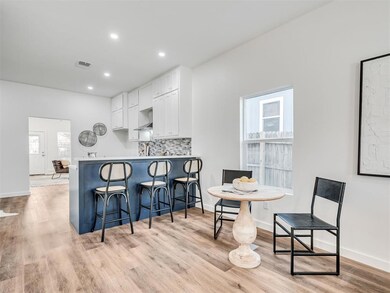
If you're looking for a turnkey home with modern elegance + historic charm this is it!! This Guthrie home has undergone a transformative renovation down to the studs, ensuring a fresh and sophisticated interior. Step inside to a spacious floor plan flooded with natural light from the new windows throughout. The living area is the perfect spot to relax and unwind, with plenty of space for comfortable seating. The gourmet kitchen boasts quartz countertops, soft-close drawers, new cabinets with lots of storage and brand-new gas appliances, creating a stylish and functional culinary space. Whether you're preparing a quick meal or cooking for a crowd, this kitchen has everything you need with two dining spaces and a breakfast bar. The primary bedroom is a true retreat, with plenty of space for a king-sized bed and a sitting area + large walk-in closet. Enjoy the spa-like ensuite bathroom with stunning walk-in shower, dual vanities and beautiful finishes. In addition to the primary suite, there are two other bedrooms with generous sized closets. The second full bath & 1⁄2 bath are equally as luxurious, with modern fixtures. The expansive flex space is perfect for an office, game room, or additional living area. This versatile space offers lots of possibilities and can be tailored to your lifestyle. Enjoy peace of mind and efficiency with new electrical, HVAC, roof, and plumbing from the house to the city sewer, just to name a few. A large laundry room, attached to one car garage, has space for a mudroom & adds convenience to your daily routine. Outside, you'll find a spacious fenced-in backyard with a patio that’s perfect for pets or outdoor entertaining. The large shop with alley access + additional parking is a bonus for those who need extra workspace. Located in a convenient location close to schools and historic downtown Guthrie. See full list of additional features & updates in supplements.
Last Agent to Sell the Property
Cherrywood License #178403 Listed on: 05/28/2024
We collect this data history from publicly available records. To have your information removed, we recommend requesting removal directly through your county’s website.
We collect this data history from publicly available records. To have your information removed, we recommend requesting removal directly through your county’s website.
| Date | Buyer | Sale Price | Title Company |
|---|---|---|---|
| $225,000 | Chicago Title | ||
| $33,000 | Old Republic Title Co Of Ok |
We collect this data history from publicly available records. To have your information removed, we recommend requesting removal directly through your county’s website.
| Date | Status | Borrower | Loan Amount |
|---|---|---|---|
| Open | $220,825 |
We collect this data history from publicly available records. To have your information removed, we recommend requesting removal directly through your county’s website.
| Date | Event | Price | List to Sale | Price per Sq Ft |
|---|---|---|---|---|
| 12/10/2024 12/10/24 | Sold | $224,900 | -2.2% | $141 / Sq Ft |
| 10/26/2024 10/26/24 | Pending | -- | -- | -- |
| 09/06/2024 09/06/24 | For Sale | $229,900 | 0.0% | $144 / Sq Ft |
| 09/04/2024 09/04/24 | Off Market | $229,900 | -- | -- |
| 08/23/2024 08/23/24 | Price Changed | $229,900 | -4.2% | $144 / Sq Ft |
| 07/11/2024 07/11/24 | Price Changed | $239,900 | -2.5% | $151 / Sq Ft |
| 05/28/2024 05/28/24 | For Sale | $246,000 | -- | $155 / Sq Ft |
We collect this data history from publicly available records. To have your information removed, we recommend requesting removal directly through your county’s website.
| Year | Tax Paid | Tax Assessment Tax Assessment Total Assessment is a certain percentage of the fair market value that is determined by local assessors to be the total taxable value of land and additions on the property. | Land | Improvement |
|---|---|---|---|---|
| 2025 | $2,399 | $25,069 | $1,614 | $23,455 |
| 2024 | $621 | $6,588 | $1,614 | $4,974 |
| 2023 | $621 | $6,274 | $1,614 | $4,660 |
| 2022 | $578 | $6,274 | $1,614 | $4,660 |
| 2021 | $582 | $6,274 | $1,614 | $4,660 |
| 2020 | $590 | $6,354 | $1,614 | $4,740 |
| 2019 | $608 | $6,442 | $1,614 | $4,828 |
| 2018 | $586 | $6,392 | $1,564 | $4,828 |
| 2017 | $549 | $6,088 | $731 | $5,357 |
| 2016 | $529 | $5,798 | $363 | $5,435 |
| 2014 | $404 | $6,289 | $363 | $5,926 |
| 2013 | $447 | $6,861 | $396 | $6,465 |
Seller's Agent in 2024
Jennifer Falkenstein
Cherrywood
(405) 596-1991
83 Total Sales
Buyer's Agent in 2024
Nicole Woodson
Keller Williams Realty Elite
(405) 816-0046
343 Total Sales
Buyer Co-Listing Agent in 2024
Lesley Ballinger
Keller Williams Realty Elite
(405) 401-5994
343 Total Sales
Source: MLSOK
MLS Number: 1117985
APN: 420003729
Disclaimer: Certain information contained herein is derived from information provided by parties other than Homes.com. All information provided is deemed reliable, but is not guaranteed to be accurate and should be independently verified.
All data is obtained from various sources and may not have been verified by broker or MLS GRID. Supplied Open House Information is subject to change without notice. All information should be independently reviewed and verified for accuracy. Properties may or may not be listed by the office/agent presenting the information. Some IDX listings have been excluded from this website. IDX information is provided exclusively for personal, non-commercial use, and may not be used for any purpose other than to identify prospective properties consumers may be interested in purchasing.
Information is deemed reliable but not guaranteed.
This information is not verified for authenticity or accuracy, is not guaranteed and may not reflect all real estate activity in the market.
Copyright 2026 MLSOK, Inc. All rights reserved.
Listings courtesy of MLSOK as distributed by MLS GRID.
Based on information submitted to the MLS GRID
Ask me questions while you tour the home.