
lisa Bartley
Keller Williams Capital Properties
(540) 701-6971
60 Total Sales
1 in Plank Road
$359,000 Price

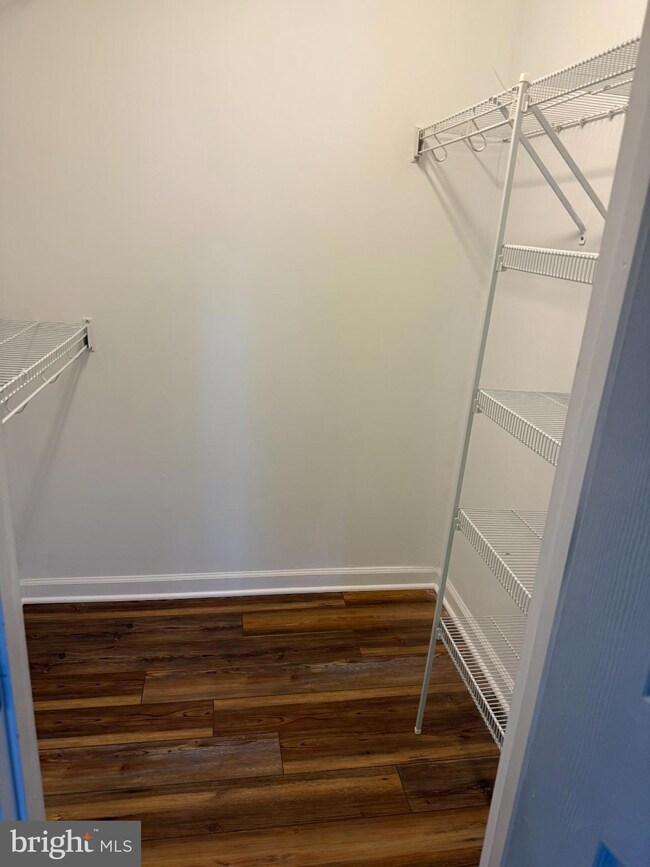
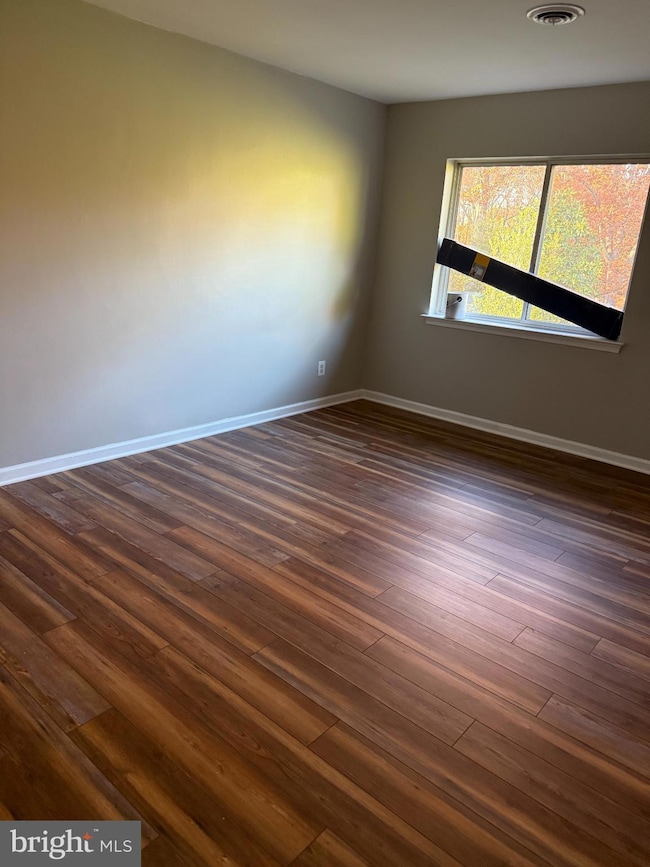
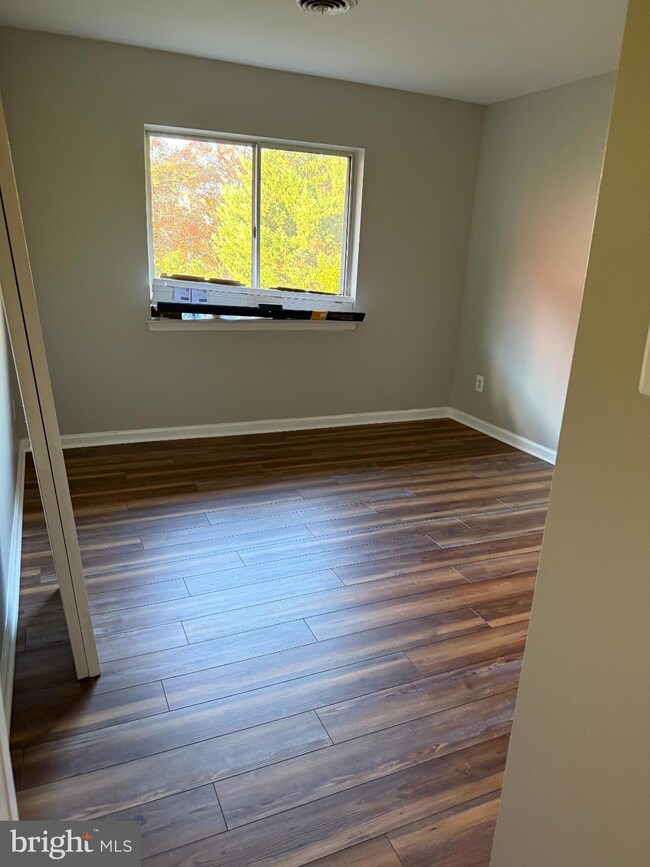
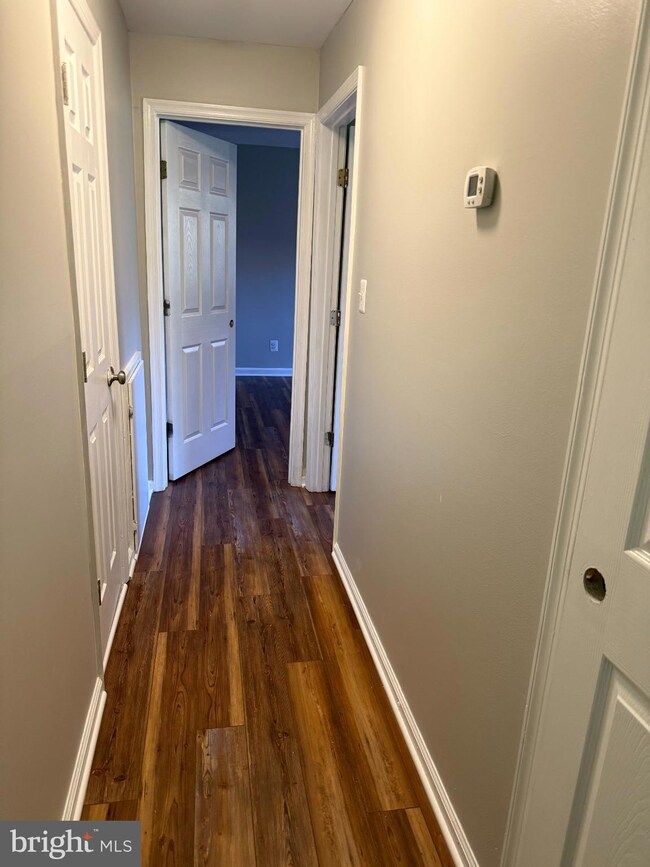
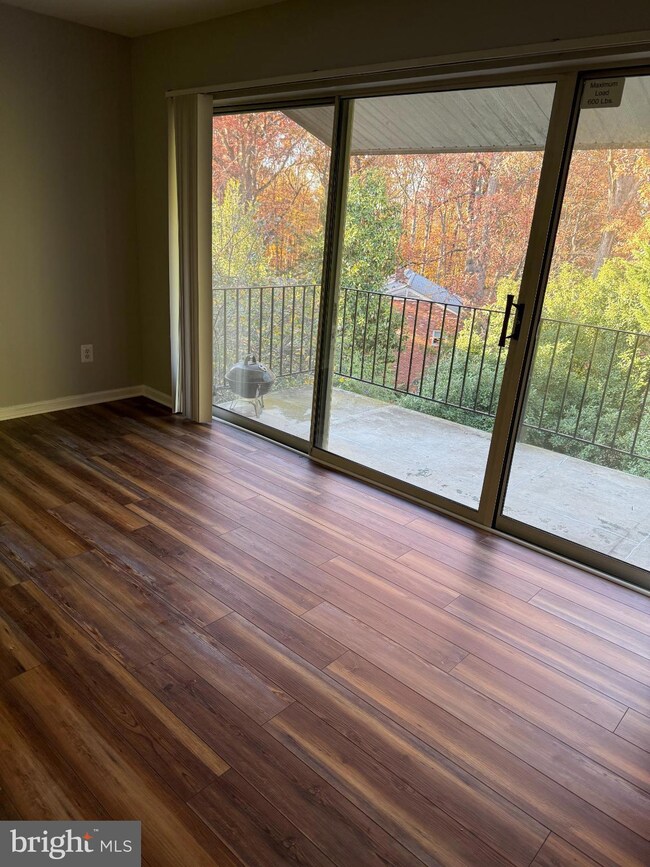
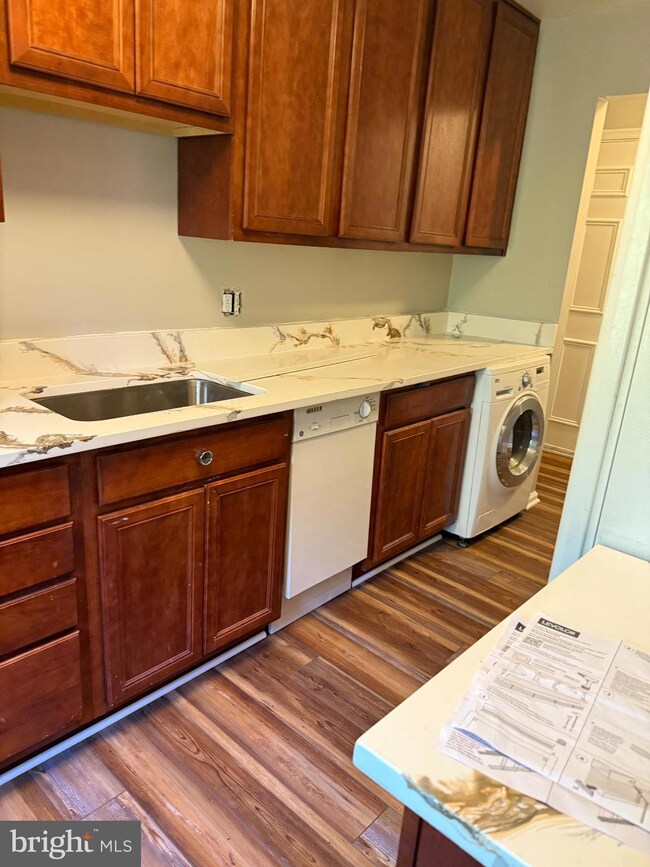
BRAND NEW PAINT, ALL BRAND NEW LVP FLOORING Close to it all, I95 Rt1 Shopping. 2 bed 1 bath condo including Water, Gas, sure to please nice secured access building open airy floor plan Section 8 welcome
Last Agent to Rent the Property
(540) 372-2004 buywithisrael@gmail.com Slate Realty Brokerage Phone: 5403722004 Listed on: 10/31/2025
Co-Listed By
(540) 372-2004 nelsonrealest8@gmail.com Slate Realty Brokerage Phone: 5403722004
Last Renter's Agent
(540) 372-2004 buywithisrael@gmail.com Slate Realty Brokerage Phone: 5403722004 Listed on: 10/31/2025
lisa Bartley
Keller Williams Capital Properties
(540) 701-6971
60 Total Sales
1 in Plank Road
$359,000 Price
Ana Yassawy
Big Apple Realty, LLC
(240) 903-6169
44 Total Sales
1 in Plank Road
$385,000 Price
Scott Cleveland
RE/MAX Supercenter
(540) 361-6580
443 Total Sales
4 in Plank Road
$138K - $400K Price Range
Annette Roberts
RE/MAX Cornerstone Realty
(540) 701-5227
140 Total Sales
1 in Plank Road
$500,000 Price
Chris Ognek
Q Real Estate, LLC
(540) 386-0245
238 Total Sales
3 in Plank Road
$665K - $730K Price Range
Sheli Schneider
Samson Properties
(540) 870-5379
100 Total Sales
1 in Plank Road
$560,000 Price
We collect this data history from publicly available records. To have your information removed, we recommend requesting removal directly through your county’s website.
| Date | Event | Price | List to Sale | Price per Sq Ft |
|---|---|---|---|---|
| 12/12/2025 12/12/25 | Rented | $1,800 | 0.0% | -- |
| 11/04/2025 11/04/25 | Price Changed | $1,800 | +5.9% | $2 / Sq Ft |
| 10/31/2025 10/31/25 | For Rent | $1,700 | -- | -- |
Landlord's Agent in 2025
Israel Mohammed
Slate Realty
(540) 295-9808
66 Total Sales
Landlord's Co-Listing Agent in 2025
Coy Nelson
Slate Realty
(540) 538-0498
54 Total Sales
Source: Bright MLS
MLS Number: VAFB2009222
Disclaimer: Certain information contained herein is derived from information provided by parties other than Homes.com. All information provided is deemed reliable, but is not guaranteed to be accurate and should be independently verified.
The data relating to real estate for sale on this website appears in part through the BRIGHT Internet Data Exchange program, a voluntary cooperative exchange of property listing data between licensed real estate brokerage firms, and is provided by BRIGHT through a licensing agreement.
Listing information is from various brokers who participate in the Bright MLS IDX program and not all listings may be visible on the site.
The property information being provided on or through the website is for the personal, non-commercial use of consumers and such information may not be used for any purpose other than to identify prospective properties consumers may be interested in purchasing.
Some properties which appear for sale on the website may no longer be available because they are for instance, under contract, sold or are no longer being offered for sale.
Property information displayed is deemed reliable but is not guaranteed.
Copyright 2026 Bright MLS, Inc.
Ask me questions while you tour the home.