NOT LISTED FOR SALE

18050 SW Barrows Rd Beaverton, OR 97007

Beaverton Area
3 Beds
2.5 Baths
2,097 Sq Ft
2024 Built

Sale Details

Date Sold: December 27, 2024

Last sale price $669,990 $319 Per Sq Ft

4 Days on Market

Highlights

  • New Construction
  • View of Trees or Woods
  • Engineered Wood Flooring
  • Highland Park Middle School Rated A-
  • Contemporary Architecture
  • Quartz Countertops

About This Home

As of December 2024

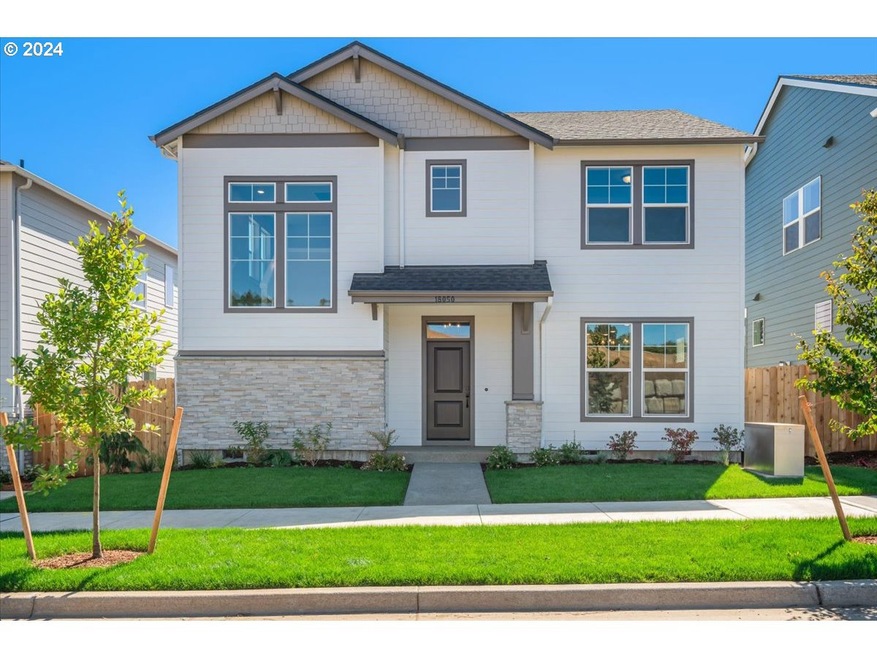
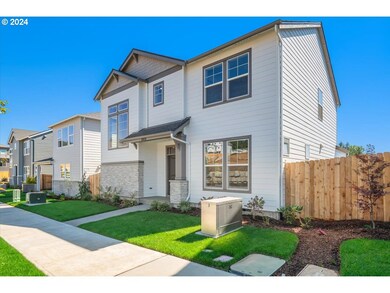
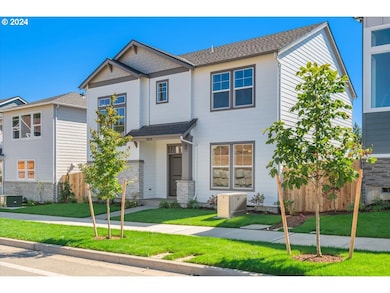
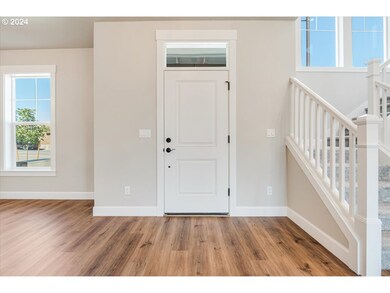

A Timeless Beauty in Scholl's Valley Heights! Discover elegance and comfort in this stunning traditional home, thoughtfully crafted by David Weekley Homes in the desirable Scholl's Valley Heights community. Its pristine nebulous white exterior, accented by elongated windows, promises a bright and airy interior. The open-concept layout seamlessly connects the family room, dining area, and kitchen, creating an ideal space for entertaining or relaxing.The kitchen is a chef's dream, featuring sleek walnut-stained cabinetry, a striking white accent island, and top-of-the-line built-in appliances. A cozy gas fireplace with a tile surround adds warmth and ambiance to the living space.Retreat to the upstairs primary suite, where a spacious walk-in closet with five shelves awaits. The en-suite bathroom offers a luxurious touch with a tile surround that reaches the ceiling. An open loft retreat, bathed in natural light from large windows, provides a flexible space for a home office, hobby room, or simply a quiet retreat.And let's not forget the serene backyard, backing up to a peaceful greenspace. Enjoy the fresh air on the covered deck, perfect for morning coffee or evening barbecues.

Last Agent to Sell the Property

Ashley May

Weekley Homes LLC License #201245778 Listed on: 11/23/2024

Co-Listed By

Lindsay Deitch

Weekley Homes LLC License #201239417

Last Buyer's Agent

OR and WA Non Rmls

Non Rmls Broker License #NA

Home Details

Home Type

  • Single Family

Year Built

  • Built in 2024 | New Construction

HOA Fees

  • $40 Monthly HOA Fees

Parking

  • 2 Car Attached Garage
  • Garage on Main Level
  • Driveway

Property Views

  • Woods
  • Territorial
  • Valley

Home Design

  • Contemporary Architecture
  • Composition Roof
  • Lap Siding
  • Cement Siding
  • Low Volatile Organic Compounds (VOC) Products or Finishes
  • Concrete Perimeter Foundation

Interior Spaces

  • 2,097 Sq Ft Home
  • 2-Story Property
  • Gas Fireplace
  • Double Pane Windows
  • Family Room
  • Living Room
  • Dining Room
  • Engineered Wood Flooring
  • Crawl Space

Kitchen

  • Dishwasher
  • Stainless Steel Appliances
  • Kitchen Island
  • Quartz Countertops

Bedrooms and Bathrooms

  • 3 Bedrooms
  • Solar Tube

Schools

  • Hazeldale Elementary School
  • Highland Park Middle School
  • Mountainside High School

Utilities

  • 95% Forced Air Zoned Heating and Cooling System
  • Heating System Uses Gas
  • High Speed Internet

Additional Features

  • Accessibility Features
  • Sloped Lot

Listing and Financial Details

  • Builder Warranty
  • Home warranty included in the sale of the property
  • Assessor Parcel Number New Construction

Community Details

Overview

  • Scholls Valley Heights Subdivision

Amenities

  • Common Area

Home Details

Home Type

Single Family

Year Built

Built in 2024 | New Construction

HOA Fees

$40 per month

Parking

2

Listing Details

  • Standard Status: Closed
  • MLS Status: Sold
  • Property Type: Residential
  • Accessibility: Yes
  • Stories: 2
  • Warranty: BuilderWarranty
  • Year Built: 2024
  • Property Condition: NewConstruction
  • New Construction Builders Required Addendums: Yes
  • New Construction Builders Warranty: Yes
  • New Construction C C B Type: Residential
  • New Construction Early Release Earnest Money: Yes
  • New Construction Oregon C C B Notices Attached: No
  • New Construction Permit Number: r2023-04658
  • Property Sub Type: SingleFamilyResidence
  • Architectural Style: Stories2, NWContemporary
  • New Construction: Yes
  • Property Attached Yn: No
  • Current Price For Status: 669990.0
  • Open House: No
  • Special Features: 4098

Interior Features

  • Accessibility Features: GarageonMain
  • Total Bathrooms: 2.1
  • Fireplaces: 1
  • Interior Amenities: EngineeredHardwood, LoVOCMaterial, LuxuryVinylTile, Quartz, SolarTube
  • Basement: CrawlSpace
  • Window Features: DoublePaneWindows
  • Appliances: Dishwasher, Island, Pantry, Quartz, StainlessSteelAppliance
  • Full Bathrooms: 2
  • Half Bathrooms: 1
  • Total Bedrooms: 3
  • Fireplace Features: Gas
  • Fireplace: Yes
  • Association Contact: Christene Roldan
  • BathroomsFullUpperLevel: 2
  • BathroomsPartialMainLevel: 1
  • BathroomsTotalLowerLevel: 0.0
  • BathroomsTotalMainLevel: 0.1
  • BathroomsTotalUpperLevel: 2.0
  • Lot Size Range: SqFt3000to4999
  • Room 13 Level: Upper
  • Room 7 Description: _2ndBedroom
  • Room 8 Description: _3rdBedroom
  • Room 9 Description: DiningRoom

Exterior Features

  • Exterior Description: CementSiding,LapSiding
  • Lot Size: 3,000 to 4,999 SqFt
  • Foundation Details: ConcretePerimeter
  • View: Yes
  • Lot Features: Sloped
  • Road Surface Type: Paved
  • Disclosures: Exempt
  • Home Warranty: Yes
  • Roof: Composition
  • View: Territorial,TreesWoods,Valley

Garage/Parking

  • Garage Type: Attached
  • Parking Description: Driveway
  • Attached Garage: Yes
  • Garage Spaces: 2.0
  • Total Parking Spaces: 2.0

Utilities

  • Fuel Description: Gas
  • Hot Water: Electricity,Gas
  • Internet Service Type: Cable,FiberOptics
  • Security: None
  • Cooling: CentralAir
  • Cooling Y N: Yes
  • Heating: ForcedAir95Plus
  • Heating Yn: Yes
  • Sewer: PublicSewer
  • Water Source: PublicWater

Condo/Co-op/Association

  • Association Amenities: Commons
  • Senior Community: No
  • Association Fee: 40.0
  • Association Fee Frequency: Monthly
  • Association: Yes
  • Association Email: Christene@bluemountaincommunity.com

Association/Amenities

  • AssociationAddress: 17933 NW Evergreen Place, Suite 200 Beaverton, OR 97006
  • AssociationPendingLitigationYN: No
  • AssociationStatus: Active

Schools

  • Elementary School: Hazeldale
  • High School: Mountainside
  • Middle Or Junior School: Highland Park

Lot Info

  • Farm: No
  • Land Lease: No
  • Parcel #: New Construction

Green Features

  • Green Certification: No

Matterport 3D Tour

Create a Home Valuation Report for This Property
The Home Valuation Report is an in-depth analysis detailing your home's value as well as a comparison with similar homes in the area

Property History

We collect this data history from publicly available records. To have your information removed, we recommend requesting removal directly through your county’s website.

Date Event Price List to Sale Price per Sq Ft
12/27/2024 12/27/24 Sold $669,990 +3.1% $319 / Sq Ft
11/27/2024 11/27/24 Pending -- -- --
11/23/2024 11/23/24 For Sale $649,990 -- $310 / Sq Ft
Source: Regional Multiple Listing Service (RMLS)

Agents Affiliated with this Home

  • Section Image
  • Section Image
See All Agents

Map

Source: Regional Multiple Listing Service (RMLS)

MLS Number: 24696896

Regional Multiple Listing Service (RMLS)
Your Personal Tour Guide

Ask me questions while you tour the home.