
Steven Silbar
John L Scott, Inc.
(509) 512-0508
95 Total Sales
3 in Veradale
$370K - $640K Price Range
Estimated Value: $752,492 - $836,000
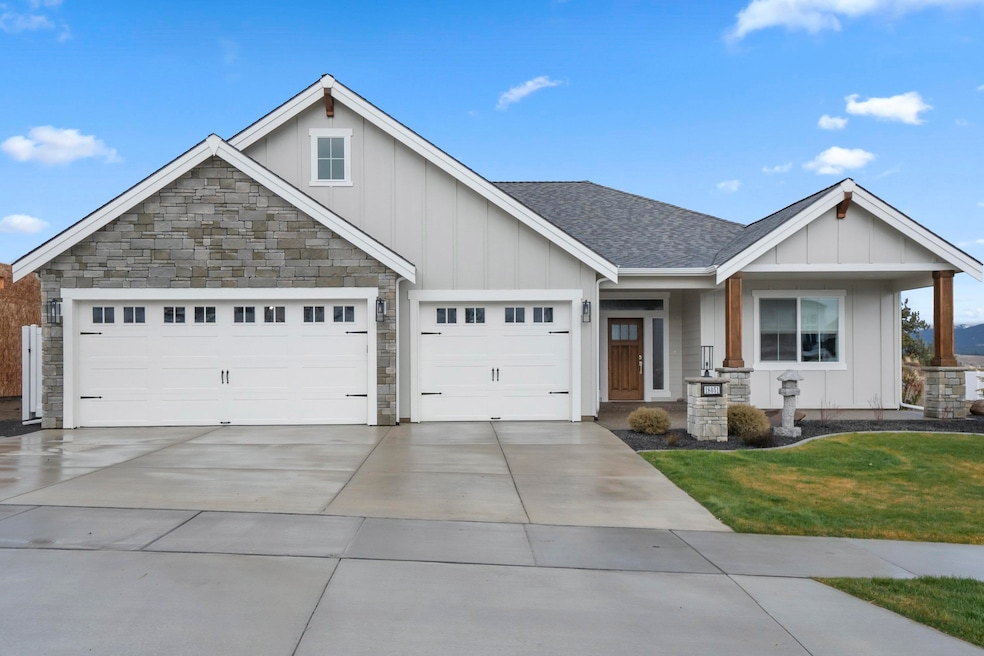
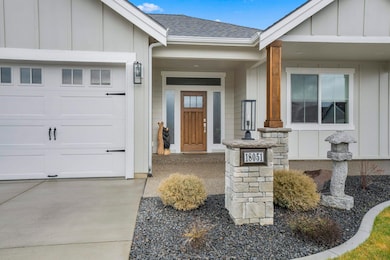
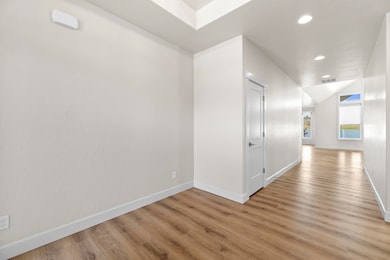
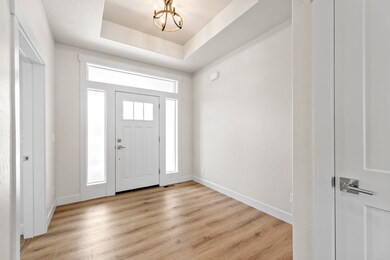
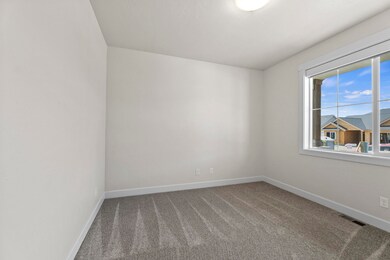
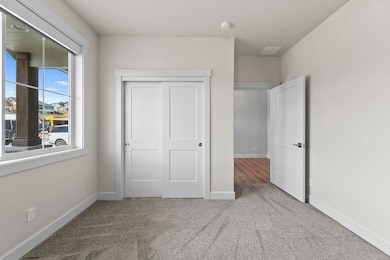
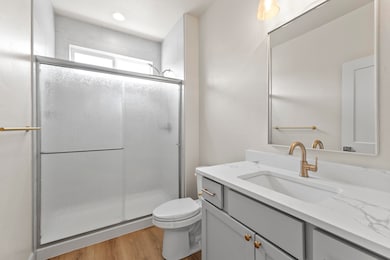
Absolutely better than new one level rancher near no-step entry home with 2,258 sq/ft, 3 bedrooms, 2 baths. "The Pine Rock" 2023 Camden Home show home with all of the amenities plus seller upgraded even more including California Closets in primary suite, 3 car garage with epoxy floors, totally sheet rocked taped and painted, covered back patio with 2 spots for gas BBQ and new gas fire pit. Ice maker added in kitchen. Utility room added cabinets, wine cooler with refrigerator drawers. Pull outs in kitchen, pantry, upgraded light fixtures throughout, power Lutron blinds, built in office cabinets in bedroom. The list goes on! Quartz throughout gourmet kitchen, stainless appliances, completely landscaped and fenced. Designer touches that will inspire your curiosity of ownership. You won't be disappointed!
Last Agent to Sell the Property
Windermere Valley License #41806 Listed on: 04/16/2025
We collect this data history from publicly available records. To have your information removed, we recommend requesting removal directly through your county’s website.
Steven Silbar
John L Scott, Inc.
(509) 512-0508
95 Total Sales
3 in Veradale
$370K - $640K Price Range
Nancy Wynia
Windermere Manito, LLC
(509) 479-3992
34 Total Sales
1 in Veradale
$520,000 Price
Kathy Moore
Windermere Valley
(509) 502-6993
60 Total Sales
16 in Veradale
$330K - $785K Price Range
Tyler Zyph
Avalon 24 Real Estate
(509) 512-1652
76 Total Sales
6 in Veradale
$280K - $709K Price Range
Karl Kennedy
Keller Williams Spokane - Main
(509) 800-2359
143 Total Sales
3 in Veradale
$412K - $640K Price Range
John Leland
Upward Advisors
(509) 285-0351
252 Total Sales
4 in Veradale
$390K - $503K Price Range
We collect this data history from publicly available records. To have your information removed, we recommend requesting removal directly through your county’s website.
| Date | Buyer | Sale Price | Title Company |
|---|---|---|---|
| $775,000 | First American Title Insurance | ||
| $780,000 | First American Title | ||
| $135,000 | None Listed On Document |
We collect this data history from publicly available records. To have your information removed, we recommend requesting removal directly through your county’s website.
| Date | Event | Price | List to Sale | Price per Sq Ft | Prior Sale |
|---|---|---|---|---|---|
| 01/07/2026 01/07/26 | Sold | $775,000 | -3.1% | $343 / Sq Ft | |
| 12/19/2025 12/19/25 | Pending | -- | -- | -- | |
| 08/11/2025 08/11/25 | Price Changed | $799,500 | -5.9% | $354 / Sq Ft | |
| 04/16/2025 04/16/25 | For Sale | $850,000 | +9.0% | $376 / Sq Ft | |
| 01/19/2024 01/19/24 | Sold | $780,000 | -2.5% | $345 / Sq Ft | View Prior Sale |
| 12/23/2023 12/23/23 | Pending | -- | -- | -- | |
| 09/22/2023 09/22/23 | For Sale | $799,850 | -- | $354 / Sq Ft |
We collect this data history from publicly available records. To have your information removed, we recommend requesting removal directly through your county’s website.
| Year | Tax Paid | Tax Assessment Tax Assessment Total Assessment is a certain percentage of the fair market value that is determined by local assessors to be the total taxable value of land and additions on the property. | Land | Improvement |
|---|---|---|---|---|
| 2026 | $7,383 | $748,300 | $225,000 | $523,300 |
| 2025 | $7,457 | $701,700 | $140,000 | $561,700 |
| 2024 | $7,457 | $125,000 | $125,000 | |
| 2023 | -- | $125,000 | $125,000 |
Seller's Agent in 2026
Gayle Earling
Windermere Valley
(509) 981-4152
129 Total Sales
B
Buyer's Agent in 2026
Bobby Koczon
The Rothrock Company
(509) 202-8321
30 Total Sales
Seller's Agent in 2024
Brad Boswell
RE/MAX of Spokane
(509) 710-2024
280 Total Sales
Source: Spokane Association of REALTORS®
MLS Number: 202515082
APN: 55304.3011
Disclaimer: Certain information contained herein is derived from information provided by parties other than Homes.com. All information provided is deemed reliable, but is not guaranteed to be accurate and should be independently verified.
All data is obtained from various sources and may not have been verified by broker or MLS GRID. Supplied Open House Information is subject to change without notice. All information should be independently reviewed and verified for accuracy. Properties may or may not be listed by the office/agent presenting the information. Some IDX listings have been excluded from this website. IDX information is provided exclusively for personal, non-commercial use, and may not be used for any purpose other than to identify prospective properties consumers may be interested in purchasing.Information is deemed reliable but not guaranteed.
Listings courtesy of Spokane Association of REALTORS® as distributed by MLS GRID.
Based on information submitted to the MLS GRID
Ask me questions while you tour the home.