
Roger Deines Group
ReeceNichols - Lees Summit
(816) 608-7977
91 Total Sales
2 in Greenwood
$256K - $283K Price Range


Estimated Value: $377,000 - $431,000
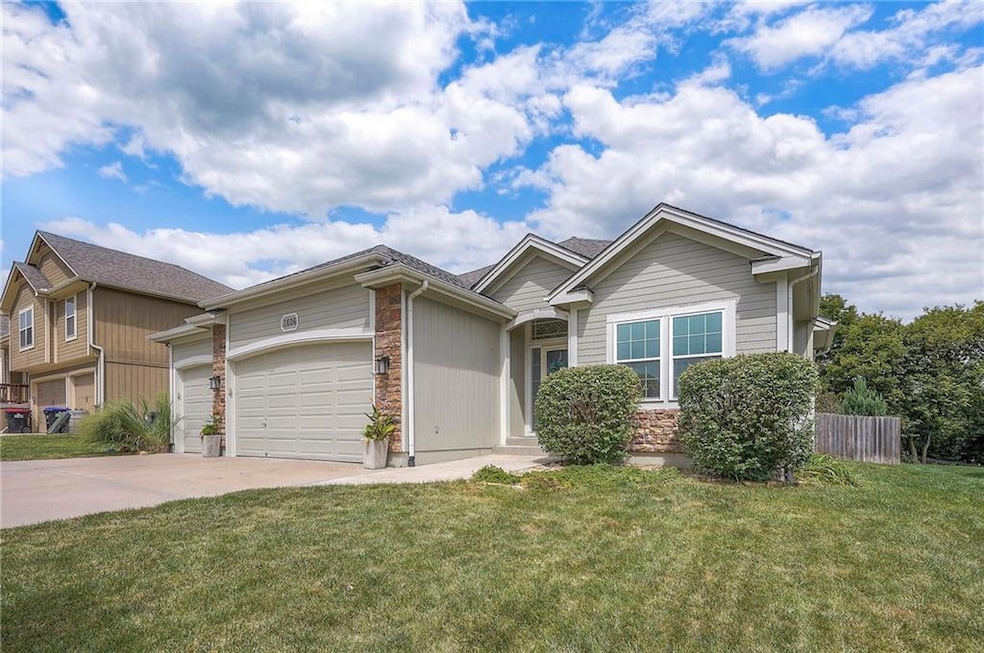
Brilliant reverse ranch home offers main floor lifestyle with gorgeous updates you will love, incredible lot backing to trees and a 3 car garage! The soaring ceilings, wood floors, big windows and open layout are perfect for a happy home. Two main floor bedrooms and baths plus a finished lower level with third bedroom, bath and office den. The main floor has new hardwoods throughout, a remodeled kitchen island with luxury granite tops, huge prep space and breakfast bar, walk-in pantry, new tiled backsplash. Sunny dining area looks out to the private backyard and covered porch with fireplace- no neighbors behind. Lovely modern primary suite offers hardwood floors, a separate soaking tub and shower, double vanity, walk-in closet adjoining the main floor laundry. BRAND NEW roof. The backyard is a peaceful retreat with hydrangeas and mature landscaping, covered stamped concrete patio with extended area for grilling, wood privacy fence and no neighbors behind. This home backs to 330 acres of wide open land and trees! Neighborhood pool, nearby trail system, dogpark and more.
Last Agent to Sell the Property
ReeceNichols -The Village Brokerage Phone: 913-449-7208 License #SP00230582 Listed on: 08/17/2025
We collect this data history from publicly available records. To have your information removed, we recommend requesting removal directly through your county’s website.
Roger Deines Group
ReeceNichols - Lees Summit
(816) 608-7977
91 Total Sales
2 in Greenwood
$256K - $283K Price Range
The Shopper Team
Real Broker, LLC
(913) 423-9931
116 Total Sales
1 in Greenwood
$317,500 Price
Austin Moore
Re/Max United
(573) 691-4597
177 Total Sales
1 in Greenwood
$317,500 Price
Matt Braswell
KW Diamond Partners
(866) 352-4571
140 Total Sales
1 in Greenwood
$885,595 Price
Mike Cooper
RE/MAX Premier Properties
(816) 326-1982
209 Total Sales
1 in Greenwood
$295,000 Price
Dani Beyer Team
Keller Williams KC North
(913) 386-7522
1,054 Total Sales
2 in Greenwood
$268K - $540K Price Range
We collect this data history from publicly available records. To have your information removed, we recommend requesting removal directly through your county’s website.
| Date | Buyer | Sale Price | Title Company |
|---|---|---|---|
| $390,000 | Continental Title Company | ||
| -- | None Available | ||
| -- | Metro One Title | ||
| -- | Kansas City Title |
We collect this data history from publicly available records. To have your information removed, we recommend requesting removal directly through your county’s website.
| Date | Status | Borrower | Loan Amount |
|---|---|---|---|
| Open | $165,000 | ||
| Previous Owner | $207,960 | ||
| Previous Owner | $197,600 |
We collect this data history from publicly available records. To have your information removed, we recommend requesting removal directly through your county’s website.
| Date | Event | Price | List to Sale | Price per Sq Ft | Prior Sale |
|---|---|---|---|---|---|
| 10/03/2025 10/03/25 | Sold | -- | -- | -- | |
| 08/22/2025 08/22/25 | For Sale | $389,000 | +49.6% | $185 / Sq Ft | |
| 11/15/2018 11/15/18 | Sold | -- | -- | -- | View Prior Sale |
| 09/23/2018 09/23/18 | Pending | -- | -- | -- | |
| 09/22/2018 09/22/18 | For Sale | $259,950 | -- | $124 / Sq Ft |
We collect this data history from publicly available records. To have your information removed, we recommend requesting removal directly through your county’s website.
| Year | Tax Paid | Tax Assessment Tax Assessment Total Assessment is a certain percentage of the fair market value that is determined by local assessors to be the total taxable value of land and additions on the property. | Land | Improvement |
|---|---|---|---|---|
| 2025 | $3,006 | $49,993 | $6,834 | $43,159 |
| 2024 | $2,975 | $43,472 | $5,075 | $38,397 |
| 2023 | $2,975 | $43,472 | $7,260 | $36,212 |
| 2022 | $3,455 | $44,460 | $6,717 | $37,743 |
| 2021 | $3,535 | $44,460 | $6,717 | $37,743 |
| 2020 | $3,425 | $42,373 | $6,717 | $35,656 |
| 2019 | $3,365 | $42,373 | $6,717 | $35,656 |
| 2018 | $3,164 | $36,878 | $5,846 | $31,032 |
| 2017 | $3,164 | $36,878 | $5,846 | $31,032 |
| 2016 | $3,027 | $34,390 | $7,296 | $27,094 |
| 2014 | $2,739 | $30,401 | $8,009 | $22,392 |
Seller's Agent in 2025
Shelley Staton
ReeceNichols -The Village
(913) 652-4415
150 Total Sales
Buyer's Agent in 2025
Marsha McKenna
Keller Williams Southland
(816) 682-6804
13 Total Sales
Seller's Agent in 2018
Racquel Flora
Keller Williams Platinum Prtnr
(816) 309-1303
124 Total Sales
Seller Co-Listing Agent in 2018
Monte Boultinghouse
Compass Realty Group
(913) 963-2067
64 Total Sales
Buyer's Agent in 2018
Pete Kenney
ReeceNichols - Lees Summit
(816) 694-8464
44 Total Sales
Source: Heartland MLS
MLS Number: 2569572
APN: 70-630-01-12-00-0-00-000
Disclaimer: Certain information contained herein is derived from information provided by parties other than Homes.com. All information provided is deemed reliable, but is not guaranteed to be accurate and should be independently verified.
All data is obtained from various sources and may not have been verified by broker or MLS GRID. Supplied Open House Information is subject to change without notice. All information should be independently reviewed and verified for accuracy. Properties may or may not be listed by the office/agent presenting the information. Some IDX listings have been excluded from this website. Prices displayed on all Sold listings are the Last Known Listing Price and may not be the actual selling price.
Listings courtesy of Heartland MLS as distributed by MLS GRID.
Based on information submitted to the MLS GRID
Listing Information presented by local MLS brokerage: TEN-X, INC., local REALTOR®- Arlene Richardson - (888) 952-6393
Ask me questions while you tour the home.