LT
Seller's Agent in 2024
Lisa Thome
John L Scott, Inc.
(509) 389-2800
170 Total Sales



Estimated Value: $901,457 - $1,051,000
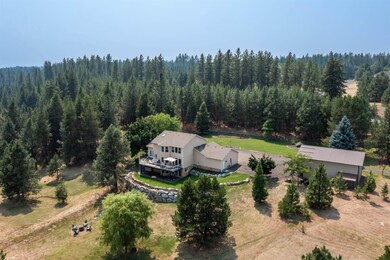
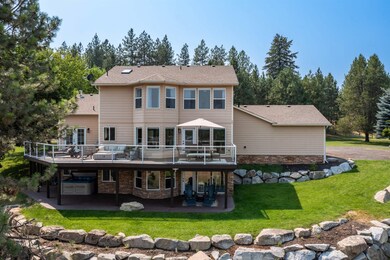
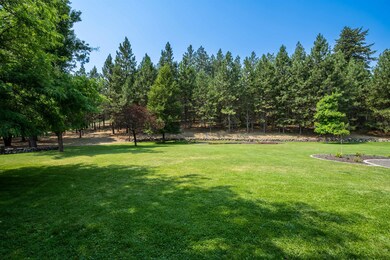
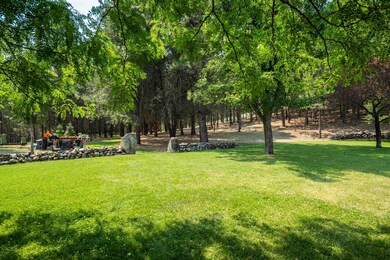
Beautifully REMODELED 2 story on 5 acres in Buckeye Valley Estates with a stunning sunrise view of Mt Spokane and gorgeous treed and open countryside! Surrounded by wildlife, nature and tranquility, this lovely land offers a 30X40 shop with attached dog run/kennel, garden with raised beds and water, fire pit, flat play area, enchanted forest vibe to the custom new tree house, horse potential and so close to Mead schools, Cost-Co, golf, Green Bluff & Loon Lake. Expansive entertaining deck off the great room & dining room with view & lower level huge relaxing covered patio with hot tub. Updated cook's kitchen with custom cabinetry, stainless steel appliances, island & opens to the great room. Remodeled & modernized entryway, formal living & dining room and main floor office & laundry room. All new bathrooms, luxury master suite with view, fully remodeled daylight walk-out lower level with 2 family rooms & potential for in-law suite or 5th bedroom. Nice mudroom space in huge three car garage & fabulous storage.
Last Agent to Sell the Property
John L Scott, Inc. Brokerage Phone: 5093892800 License #34663 Listed on: 07/26/2024

We collect this data history from publicly available records. To have your information removed, we recommend requesting removal directly through your county’s website.
We collect this data history from publicly available records. To have your information removed, we recommend requesting removal directly through your county’s website.
| Date | Buyer | Sale Price | Title Company |
|---|---|---|---|
| -- | None Listed On Document | ||
| Loshbaugh Melodee | $975,000 | First American Title | |
| Ramsey Keli A | -- | First American Title | |
| Newman Jason P | $410,250 | Spokane County Title Co | |
| Griffiths Mark D | $395,000 | First American Title Ins Co | |
| Cartus Financial Corporation | $395,000 | First American Title Ins Co | |
| Engeln Michael | $359,000 | Spokane County Title Co | |
| Cole Daniel A | $44,300 | First American Title Ins |
We collect this data history from publicly available records. To have your information removed, we recommend requesting removal directly through your county’s website.
| Date | Status | Borrower | Loan Amount |
|---|---|---|---|
| Open | $150,000 | ||
| Open | Loshbaugh Gabriel | $371,000 | |
| Closed | Loshbaugh Melodee | $375,000 | |
| Previous Owner | Ramsey Keli A | $680,000 | |
| Previous Owner | Ramsey Keli A | $680,000 | |
| Previous Owner | Newman Jason Patrick | $337,500 | |
| Previous Owner | Newman Jason P | $342,000 | |
| Previous Owner | Newman Jason P | $328,200 | |
| Previous Owner | Griffiths Mark D | $76,200 | |
| Previous Owner | Griffiths Mark D | $308,000 | |
| Previous Owner | Griffiths Mark D | $39,500 | |
| Previous Owner | Griffiths Mark D | $316,000 | |
| Previous Owner | Engeln Michael | $200,000 | |
| Previous Owner | Engeln Michael | $80,000 | |
| Previous Owner | Cole Daniel A | $260,000 |
We collect this data history from publicly available records. To have your information removed, we recommend requesting removal directly through your county’s website.
| Date | Event | Price | List to Sale | Price per Sq Ft | Prior Sale |
|---|---|---|---|---|---|
| 10/02/2024 10/02/24 | Sold | $975,000 | -2.5% | $260 / Sq Ft | |
| 08/26/2024 08/26/24 | Pending | -- | -- | -- | |
| 07/26/2024 07/26/24 | For Sale | $999,900 | +17.6% | $267 / Sq Ft | |
| 11/04/2022 11/04/22 | Sold | $850,000 | -1.7% | $227 / Sq Ft | View Prior Sale |
| 10/03/2022 10/03/22 | Pending | -- | -- | -- | |
| 09/29/2022 09/29/22 | Price Changed | $865,000 | -3.8% | $231 / Sq Ft | |
| 09/09/2022 09/09/22 | For Sale | $899,000 | +119.1% | $240 / Sq Ft | |
| 06/03/2014 06/03/14 | Sold | $410,250 | -3.5% | $109 / Sq Ft | View Prior Sale |
| 04/14/2014 04/14/14 | Pending | -- | -- | -- | |
| 04/04/2014 04/04/14 | For Sale | $425,000 | -- | $113 / Sq Ft |
We collect this data history from publicly available records. To have your information removed, we recommend requesting removal directly through your county’s website.
| Year | Tax Paid | Tax Assessment Tax Assessment Total Assessment is a certain percentage of the fair market value that is determined by local assessors to be the total taxable value of land and additions on the property. | Land | Improvement |
|---|---|---|---|---|
| 2026 | $9,200 | $938,480 | $245,080 | $693,400 |
| 2025 | $8,516 | $916,280 | $225,080 | $691,200 |
| 2024 | $8,516 | $844,180 | $175,080 | $669,100 |
| 2023 | $6,369 | $838,980 | $175,080 | $663,900 |
| 2022 | $6,660 | $701,980 | $175,080 | $526,900 |
| 2021 | $5,701 | $540,740 | $130,040 | $410,700 |
| 2020 | $5,720 | $514,840 | $130,040 | $384,800 |
| 2019 | $4,809 | $436,450 | $108,050 | $328,400 |
| 2018 | $5,584 | $425,350 | $108,050 | $317,300 |
| 2017 | $5,262 | $403,650 | $108,050 | $295,600 |
| 2016 | $5,432 | $408,050 | $108,050 | $300,000 |
| 2015 | $5,374 | $414,850 | $108,050 | $306,800 |
| 2014 | -- | $382,640 | $90,040 | $292,600 |
| 2013 | -- | $0 | $0 | $0 |
LT
Seller's Agent in 2024
Lisa Thome
John L Scott, Inc.
(509) 389-2800
170 Total Sales
AK
Buyer's Agent in 2024
Angelo Krakoff
F5 Realty, LLC
(425) 802-7990
3 Total Sales
Seller's Agent in 2022
Luke Mischke
Coldwell Banker Tomlinson
(509) 499-0218
119 Total Sales
Seller's Agent in 2014
Denise Fox
CENTURY 21 Beutler & Associates
(509) 951-2720
35 Total Sales
MA
Buyer's Agent in 2014
Mike Apele
Choice Realty
Source: Spokane Association of REALTORS®
MLS Number: 202420401
APN: 37093.9090
Disclaimer: Certain information contained herein is derived from information provided by parties other than Homes.com. All information provided is deemed reliable, but is not guaranteed to be accurate and should be independently verified.
All data is obtained from various sources and may not have been verified by broker or MLS GRID. Supplied Open House Information is subject to change without notice. All information should be independently reviewed and verified for accuracy. Properties may or may not be listed by the office/agent presenting the information. Some IDX listings have been excluded from this website. IDX information is provided exclusively for personal, non-commercial use, and may not be used for any purpose other than to identify prospective properties consumers may be interested in purchasing.Information is deemed reliable but not guaranteed.
Listings courtesy of Spokane Association of REALTORS® as distributed by MLS GRID.
Based on information submitted to the MLS GRID
Ask me questions while you tour the home.