NOT LISTED FOR SALE

Estimated Value: $467,755

4 Beds
3.5 Baths
2,830 Sq Ft
$165/Sq Ft Est. Value

Sale Details

Date Sold: May 1, 2025

Last sale price $390,000 $138 Per Sq Ft

Est. 20% increase in value since last sale

Current estimated payment $2,666 / mo

163 Days on Market

Highlights

  • Wood Flooring
  • No HOA
  • Front Porch
  • Attic
  • Neighborhood Views
  • Eat-In Kitchen

About This Home

As of May 2025

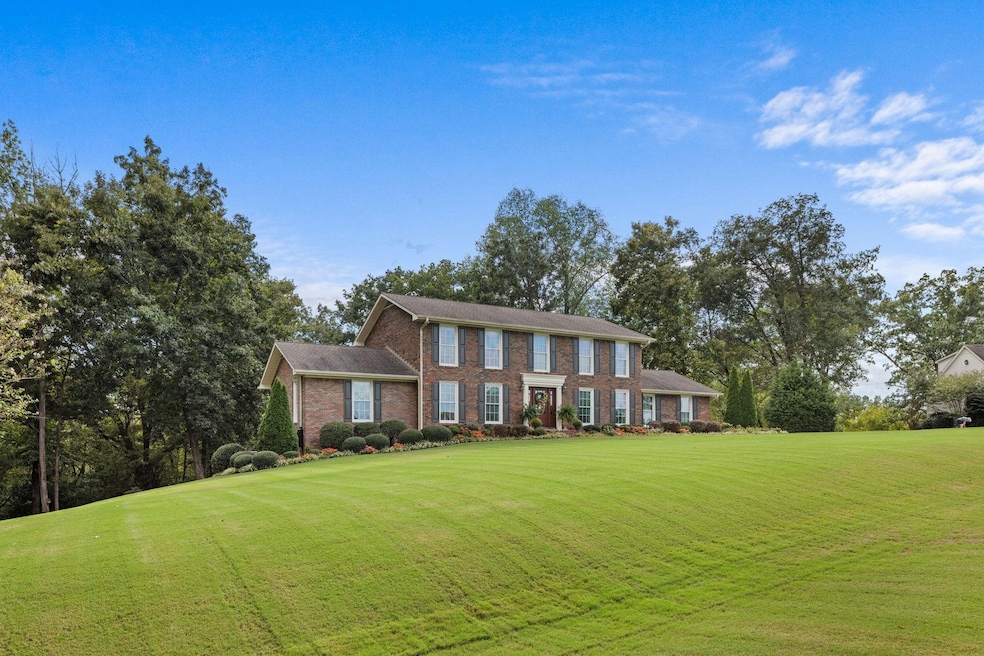
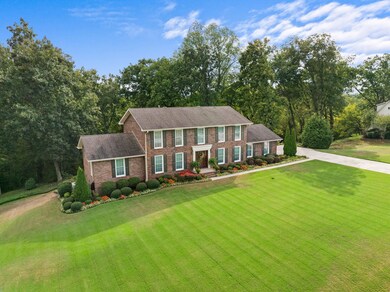
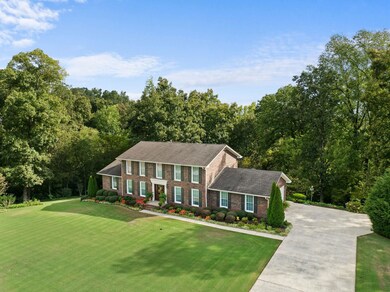
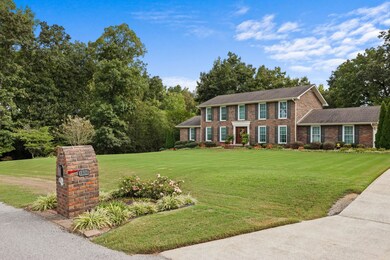
Nestled on a gorgeous lot that backs up to Spring Creek, this gem is in the highly
sought-after Springhill neighborhood in Colbert County, just minutes from Muscle
Shoals. This home offers the perfect blend of country tranquility & city
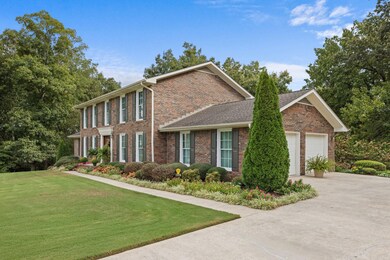
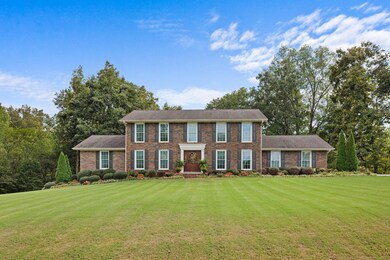
convenience. Step inside and be greeted by an impressive two-story foyer with an elegant staircase. The main floor features a spacious family room and a formal dining room. The eat-in kitchen boasts sleek granite countertops, a large island, ceramic backsplash and ample cabinet space, making it perfect for any home chef. The home features 4 bedrooms, w/1 on the main level and a full bath. This room could easily be used as a home office or study, though. Upstairs, you will find a large primary suite with a private full bath and walk-in closet. 2 additional bedrooms & another full bath provide plenty of space for family or guests. This home also boasts a spacious daylight basement with cabinetry, offering plenty of extra storage and endless potential.

Last Agent to Sell the Property

Joey Krieger

RE/MAX Tri-State License #000114951 Listed on: 03/10/2025

RE/MAX Tri-State

Last Buyer's Agent

NON-MLS AGENT

NON-MLS OFFICE

Create a Home Valuation Report for This Property
The Home Valuation Report is an in-depth analysis detailing your home's value as well as a comparison with similar homes in the area

Home Details

Home Type

  • Single Family

Year Built

  • Built in 1988

Lot Details

  • 1.6 Acre Lot
  • Landscaped
  • Lot Sloped Down

Parking

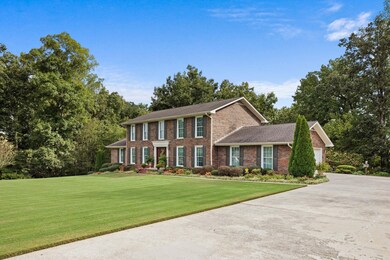
  • 2 Car Garage
  • Inside Entrance
  • Parking Accessed On Kitchen Level
  • Driveway

Home Design

  • Brick Exterior Construction
  • Asphalt

Interior Spaces

  • 2,830 Sq Ft Home
  • Crown Molding
  • Popcorn or blown ceiling
  • Ceiling Fan
  • Gas Log Fireplace
  • Entrance Foyer
  • Neighborhood Views
  • Attic

Kitchen

  • Eat-In Kitchen
  • Electric Oven
  • Electric Cooktop
  • Dishwasher

Flooring

  • Wood
  • Carpet
  • Linoleum
  • Ceramic Tile

Bedrooms and Bathrooms

  • 4 Bedrooms

Laundry

  • Laundry Room
  • Laundry in Hall
  • Laundry on main level

Unfinished Basement

  • Interior Basement Entry
  • Stubbed For A Bathroom
  • Natural lighting in basement

Outdoor Features

  • Front Porch

Schools

  • County Elementary And Middle School
  • County High School

Utilities

  • Central Air
  • Multiple Heating Units
  • Heating System Uses Natural Gas
  • Gas Water Heater

Community Details

  • No Home Owners Association
  • Tuscumbia Community
  • Springhill Subdivision

Listing and Financial Details

  • Assessor Parcel Number 13-05-15-4-001-001.8

Home Details

Home Type

Single Family

Year Built

Built in 1988

Lot Details

1.6 Acres

Parking

2

Listing Details

  • Above Grade Finished Sq Ft: 2830.0
  • Lot Dimensions: 329x325 IRR
  • Subdivision Name: Springhill
  • GarageYN: Yes
  • PropertySubType: Residential
  • PropertyType: Residential
  • Lot Size Acres: 1.6
  • Co List Office Phone: OFC-256-383-7787
  • MLS Status: Sold
  • AE_ATTIC: Access Only
  • Manufactured_Home_YN: 0
  • Multiple_Level_YN: 1
  • Special Features: None
  • Property Sub Type: Detached

Interior Features

  • Interior Amenities: Ceiling - Blown, Ceiling Fan(s), Granite Counters, Crown Molding, Eat-in Kitchen, Entrance Foyer
  • Appliances: Dishwasher, Electric Cooktop, Electric Oven, Gas Water Heater
  • Fireplace Features: Gas Log
  • Basement: Bath/Stubbed, Block, Concrete, Daylight, Full, Interior Entry, Unfinished
  • Basement YN: Yes
  • Flooring: Carpet, Ceramic Tile, Hardwood, Linoleum
  • LivingArea: 2830.0
  • Total Bedrooms: 4
  • Fireplaces: 1
  • FireplaceYN: Yes
  • Room Type: Bathroom 4, Bedroom 4, Dining Room, Family Room, Foyer, Laundry, Master Bathroom, Master Bedroom
  • Full Bathrooms: 3
  • Half Bathrooms: 1

Exterior Features

  • Construction Materials: Asphalt, Brick, Concrete
  • Foundation Details: Block
  • Lot Features: Landscaped, Sloped Down
  • Patio And Porch Features: Deck, Front Porch
  • Roof: Asphalt
  • View: Neighborhood
  • Waterfront: No

Garage/Parking

  • Parking Features: Concrete, Driveway, Attached, Inside Entrance, Kitchen Level
  • Garage Spaces: 2.0

Utilities

  • Cooling: Ceiling Fan(s), Central Air, Electric
  • Heating: 2 Central Units, Natural Gas
  • Sewer: Public Sewer
  • Utilities: Natural Gas Available, Natural Gas Connected, Water Available, Water Connected
  • Water Source: Public
  • Laundry Features: In Hall, Laundry Room, Main Level

Condo/Co-op/Association

  • Association Amenities: Stream Year Round
  • Association: No
  • Community Features: Rural
  • Planned Community Name: Tuscumbia

Schools

  • Middle Or Junior School: County

Lot Info

  • Parcel Number: 13-05-15-4-001-001.8

Building Info

  • Year Built: 1988
  • BuildingAreaTotal: 4562.0

Multi Family

Tax Info

  • Year: 2023
  • Tax Annual Amount: 28940.0

MLS Schools

  • Elementary School: County
  • HighSchool: County

Ownership History

We collect this data history from publicly available records. To have your information removed, we recommend requesting removal directly through your county’s website.

Date Name Owned For Owner Type

Purchase Details

Listed on
Mar 10, 2025
Closed on
May 1, 2025
Sold by
Seller's Agent
Joey Krieger
RE/MAX Tri-State
Buyer's Agent
NON-MLS AGENT
NON-MLS OFFICE
List Price
$546,000
Sold Price
$390,000
Premium/Discount to List
-$156,000
-28.57%
Views
11
Current Estimated Value
$467,755

Home Financials for this Owner

Home Financials are based on the most recent Mortgage that was taken out on this home.
Estimated Appreciation
$77,755
Avg. Annual Appreciation
15.65%
Source: Public Records

Purchase History

We collect this data history from publicly available records. To have your information removed, we recommend requesting removal directly through your county’s website.

Date Buyer Sale Price Title Company
$390,000 Attorney Only
Source: Public Records

Property History

We collect this data history from publicly available records. To have your information removed, we recommend requesting removal directly through your county’s website.

Date Event Price List to Sale Price per Sq Ft
05/06/2025 05/06/25 Off Market $390,000 -- --
05/01/2025 05/01/25 Sold $390,000 -17.9% $138 / Sq Ft
03/15/2025 03/15/25 Pending -- -- --
03/10/2025 03/10/25 Price Changed $475,000 -4.0% $168 / Sq Ft
01/17/2025 01/17/25 Price Changed $495,000 -3.9% $175 / Sq Ft
10/14/2024 10/14/24 Price Changed $515,000 -5.7% $182 / Sq Ft
10/03/2024 10/03/24 For Sale $546,000 -- $193 / Sq Ft
Source: Strategic MLS Alliance (Cullman / Shoals Area)

Tax History

We collect this data history from publicly available records. To have your information removed, we recommend requesting removal directly through your county’s website.

Year Tax Paid Tax Assessment Tax Assessment Total Assessment is a certain percentage of the fair market value that is determined by local assessors to be the total taxable value of land and additions on the property. Land Improvement
2025 $1,077 $34,240 $2,400 $31,840
2024 $1,327 $32,920 $2,400 $30,520
2023 $995 $31,600 $0 $0
2022 $875 $28,940 $0 $0
2021 $797 $26,340 $0 $0
2020 $726 $23,960 $0 $0
2019 $726 $23,960 $0 $0
2018 $726 $23,960 $0 $0
2017 $813 $26,880 $0 $0
2016 $813 $26,880 $0 $0
2013 -- $0 $0 $0
Source: Public Records

Agents Affiliated with this Home

  • Section Image
See All Agents

Map

Source: Strategic MLS Alliance (Cullman / Shoals Area)

MLS Number: 518981

Strategic MLS Alliance (Cullman / Shoals Area)

APN: 13-05-15-4-001-001.008

Your Personal Tour Guide

Ask me questions while you tour the home.