
Brian Zack
Cummings & Co. Realtors
(484) 779-6021
136 Total Sales
5 in Bel Air North
$245K - $715K Price Range



Estimated Value: $310,000 - $352,000
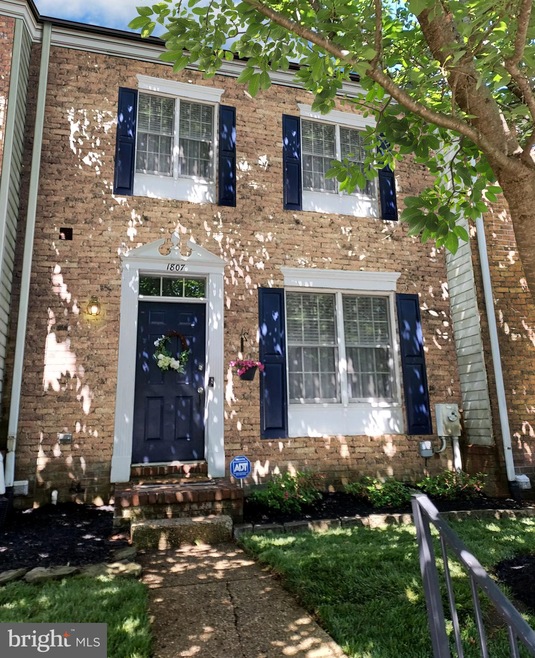
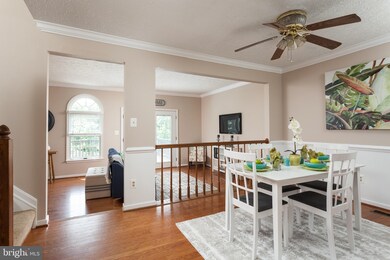
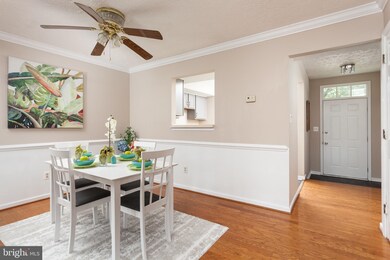
WELCOME TO THIS LOVELY TOWNHOME LOCATED IN DURHAM MANOR. FRESHLY PAINTED W/ THREE FULLY FINISHED LEVELS. PRIMARY BEDROOM W/CATHEDRAL CEILING AND PRIVATE BATH. DINING ROOM W/HARDWOOD FLOORS. INVITING LIVING ROOM W/FRENCH DOORS LEADS TO A LARGE DECK. LOWER LEVEL OFFERS A FAM/DEN RM W/NEW CARPET AND WALKOUT TO AN INVITING PAVER PATIO. REAR LAWN BACKING TO TREES AND OPEN SPACE. CONVIENTLEY LOCATED TO SCHOOLS, SHOPPING, MAJOR HIGHWAYS AND MA/PA TRAIL
Last Agent to Sell the Property
(410) 803-0714 cbiasello@garceaurealty.com Garceau Realty Listed on: 06/11/2021
We collect this data history from publicly available records. To have your information removed, we recommend requesting removal directly through your county’s website.
Brian Zack
Cummings & Co. Realtors
(484) 779-6021
136 Total Sales
5 in Bel Air North
$245K - $715K Price Range
Michael Soper
Next Step Realty
(667) 213-1153
165 Total Sales
1 in Bel Air North
$615,000 Price
Aminda Kadir
Keller Williams Capital Properties
(301) 804-1278
9 Total Sales
1 in Bel Air North
$367,000 Price
Jessica Hobbs
Berkshire Hathaway HomeServices Homesale Realty
(667) 771-6939
77 Total Sales
1 in Bel Air North
$375,000 Price
Marty Ricci-Ehrhardt
American Premier Realty, LLC
(443) 819-1009
20 Total Sales
1 in Bel Air North
$841,000 Price
Karen Harms
Cummings & Co. Realtors
(667) 401-0952
181 Total Sales
2 in Bel Air North
$540K - $700K Price Range
We collect this data history from publicly available records. To have your information removed, we recommend requesting removal directly through your county’s website.
| Date | Buyer | Sale Price | Title Company |
|---|---|---|---|
| $280,000 | Mid Atlantic Stlmt Svcs Llc | ||
| Nulty Kevin John | $193,000 | Key Title Inc | |
| Walton Michael J | $161,750 | -- |
We collect this data history from publicly available records. To have your information removed, we recommend requesting removal directly through your county’s website.
| Date | Status | Borrower | Loan Amount |
|---|---|---|---|
| Open | $252,000 | ||
| Previous Owner | Nulty Kevin J | $14,844 | |
| Previous Owner | Nulty Kevin John | $5,000 | |
| Previous Owner | Nulty Kevin John | $189,504 | |
| Previous Owner | Walton Michael J | $50,000 |
We collect this data history from publicly available records. To have your information removed, we recommend requesting removal directly through your county’s website.
| Date | Event | Price | List to Sale | Price per Sq Ft |
|---|---|---|---|---|
| 08/02/2021 08/02/21 | Sold | $280,000 | +1.8% | $147 / Sq Ft |
| 06/26/2021 06/26/21 | For Sale | $275,000 | -1.8% | $145 / Sq Ft |
| 06/11/2021 06/11/21 | Off Market | $280,000 | -- | -- |
| 06/11/2021 06/11/21 | For Sale | $275,000 | -- | $145 / Sq Ft |
We collect this data history from publicly available records. To have your information removed, we recommend requesting removal directly through your county’s website.
| Year | Tax Paid | Tax Assessment Tax Assessment Total Assessment is a certain percentage of the fair market value that is determined by local assessors to be the total taxable value of land and additions on the property. | Land | Improvement |
|---|---|---|---|---|
| 2026 | $3,061 | $280,867 | $0 | $0 |
| 2025 | $2,795 | $271,400 | $65,000 | $206,400 |
| 2024 | $2,795 | $256,433 | $0 | $0 |
| 2023 | $2,632 | $241,467 | $0 | $0 |
| 2022 | $2,469 | $226,500 | $65,000 | $161,500 |
| 2021 | $4,995 | $223,967 | $0 | $0 |
| 2020 | $2,555 | $221,433 | $0 | $0 |
| 2019 | $2,526 | $218,900 | $65,000 | $153,900 |
| 2018 | $2,472 | $214,233 | $0 | $0 |
| 2017 | $2,343 | $218,900 | $0 | $0 |
| 2016 | -- | $204,900 | $0 | $0 |
| 2015 | $2,171 | $197,833 | $0 | $0 |
| 2014 | $2,171 | $190,767 | $0 | $0 |
Seller's Agent in 2021
Cindy Biasello
Garceau Realty
(443) 966-4747
46 Total Sales
Buyer's Agent in 2021
Patrick Kane
Coldwell Banker (NRT-Southeast-MidAtlantic)
(240) 321-3090
33 Total Sales
Seller's Agent in 2014
Janet Garinther
Cummings & Co Realtors
(443) 866-6081
33 Total Sales
Seller's Agent in 2013
Anne Perrone
Berkshire Hathaway HomeServices Homesale Realty
(410) 937-0019
98 Total Sales
Source: Bright MLS
MLS Number: MDHR260370
APN: 03-238725
Disclaimer: Certain information contained herein is derived from information provided by parties other than Homes.com. All information provided is deemed reliable, but is not guaranteed to be accurate and should be independently verified.
The data relating to real estate for sale on this website appears in part through the BRIGHT Internet Data Exchange program, a voluntary cooperative exchange of property listing data between licensed real estate brokerage firms, and is provided by BRIGHT through a licensing agreement.
Listing information is from various brokers who participate in the Bright MLS IDX program and not all listings may be visible on the site.
The property information being provided on or through the website is for the personal, non-commercial use of consumers and such information may not be used for any purpose other than to identify prospective properties consumers may be interested in purchasing.
Some properties which appear for sale on the website may no longer be available because they are for instance, under contract, sold or are no longer being offered for sale.
Property information displayed is deemed reliable but is not guaranteed.
Copyright 2026 Bright MLS, Inc.
Ask me questions while you tour the home.