
Jenn Saliba
Keller Williams Realty Hoover
(205) 900-3276
225 Total Sales
3 in Moody
$215K - $228K Price Range
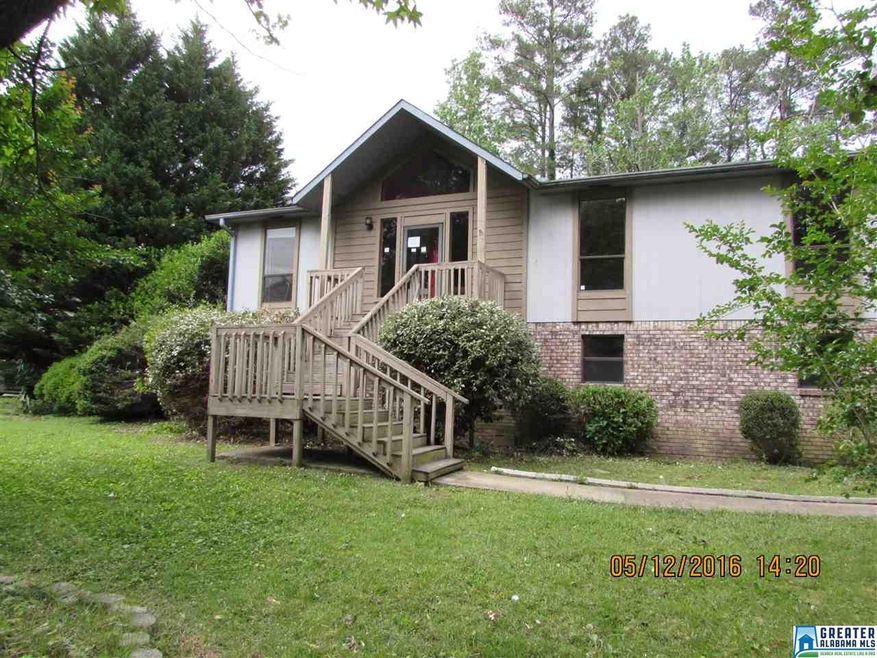
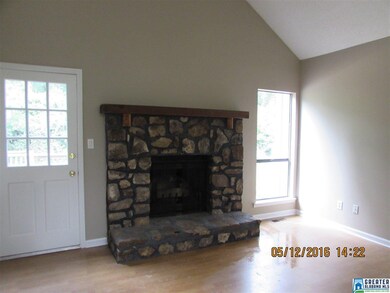
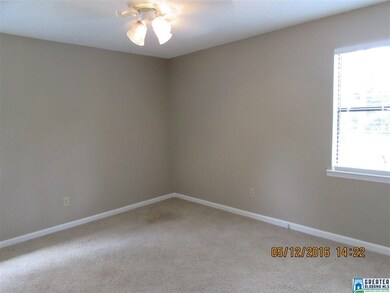
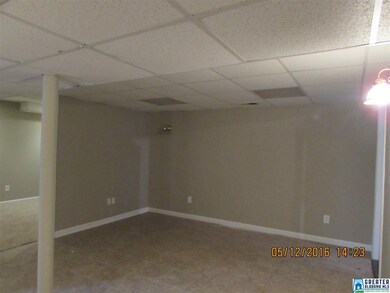
Estimated Value: $239,346
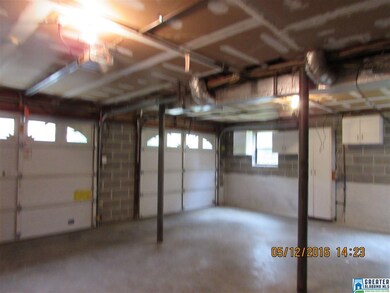
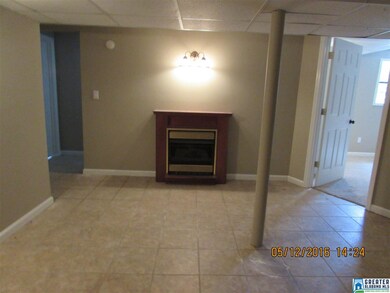
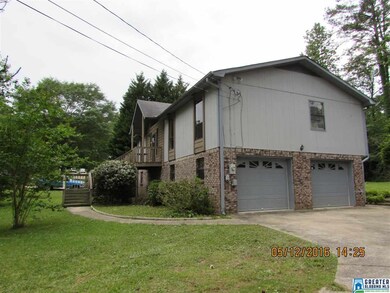
Great family home with 3 bedrooms, 2 baths on the main level and additional finished space in the large basement.
We collect this data history from publicly available records. To have your information removed, we recommend requesting removal directly through your county’s website.
Jenn Saliba
Keller Williams Realty Hoover
(205) 900-3276
225 Total Sales
3 in Moody
$215K - $228K Price Range
Greg Oliver
Go Realty LLC
(938) 300-3765
109 Total Sales
1 in Moody
$213,000 Price
Jean Thrasher
Keller Williams
(659) 207-3552
31 Total Sales
2 in Moody
$281K - $470K Price Range
Molly Giddens
Keller Williams Realty Hoover
(659) 204-7506
35 Total Sales
2 in Moody
$216K - $230K Price Range
Amy Law
ARC Realty - Hoover
(659) 348-0844
42 Total Sales
1 in Moody
$290,000 Price
Laura Walden
ERA King Real Estate
(256) 900-1078
72 Total Sales
1 in Moody
$610,000 Price
We collect this data history from publicly available records. To have your information removed, we recommend requesting removal directly through your county’s website.
| Date | Buyer | Sale Price | Title Company |
|---|---|---|---|
| $130,000 | None Available | ||
| $141,768 | -- | ||
| $112,000 | None Available |
We collect this data history from publicly available records. To have your information removed, we recommend requesting removal directly through your county’s website.
| Date | Status | Borrower | Loan Amount |
|---|---|---|---|
| Open | $137,000 | ||
| Previous Owner | $139,884 | ||
| Previous Owner | $28,494 | ||
| Previous Owner | $10,000 |
We collect this data history from publicly available records. To have your information removed, we recommend requesting removal directly through your county’s website.
| Date | Event | Price | List to Sale | Price per Sq Ft |
|---|---|---|---|---|
| 09/22/2016 09/22/16 | Sold | $130,000 | -3.6% | $102 / Sq Ft |
| 06/13/2016 06/13/16 | Pending | -- | -- | -- |
| 05/27/2016 05/27/16 | For Sale | $134,900 | 0.0% | $106 / Sq Ft |
| 01/02/2013 01/02/13 | Rented | $1,200 | -5.9% | -- |
| 12/28/2012 12/28/12 | Under Contract | -- | -- | -- |
| 10/25/2012 10/25/12 | For Rent | $1,275 | -- | -- |
We collect this data history from publicly available records. To have your information removed, we recommend requesting removal directly through your county’s website.
| Year | Tax Paid | Tax Assessment Tax Assessment Total Assessment is a certain percentage of the fair market value that is determined by local assessors to be the total taxable value of land and additions on the property. | Land | Improvement |
|---|---|---|---|---|
| 2025 | $791 | $19,420 | $0 | $0 |
| 2024 | $791 | $38,802 | $6,260 | $32,542 |
| 2023 | $791 | $38,802 | $6,260 | $32,542 |
| 2022 | $673 | $16,678 | $2,630 | $14,048 |
| 2021 | $604 | $16,678 | $2,630 | $14,048 |
| 2020 | $631 | $15,465 | $2,625 | $12,840 |
| 2019 | $621 | $15,350 | $2,625 | $12,725 |
| 2018 | $530 | $13,260 | $0 | $0 |
| 2017 | $1,081 | $13,260 | $0 | $0 |
| 2016 | $1,112 | $27,280 | $0 | $0 |
| 2015 | $1,081 | $27,280 | $0 | $0 |
| 2014 | $1,081 | $26,900 | $0 | $0 |
Seller's Agent in 2016
Donna Herron
Iron City Premier Realty
(205) 335-1043
60 Total Sales
S
Buyer's Agent in 2016
Silverio Rubio
Five Stars Realty, LLC
(205) 577-0366
137 Total Sales
T
Seller's Agent in 2013
Trista Ehlers
MEGA Agent Rental Mgmt.
(205) 475-1655
Source: Greater Alabama MLS
MLS Number: 751796
APN: 26-02-10-0-005-029.000
Disclaimer: Certain information contained herein is derived from information provided by parties other than Homes.com. All information provided is deemed reliable, but is not guaranteed to be accurate and should be independently verified.
IDX information is provided exclusively for personal, non-commercial use, and may not be used for any purpose other than to identify prospective properties consumers may be interested in purchasing. Information is deemed reliable but not guaranteed.
Ask me questions while you tour the home.