
Kurt Ragsdale
Carol Goff & Associates
(740) 697-5433
181 Total Sales
1 in Dover
$220,000 Price
Estimated Value: $237,000 - $277,000
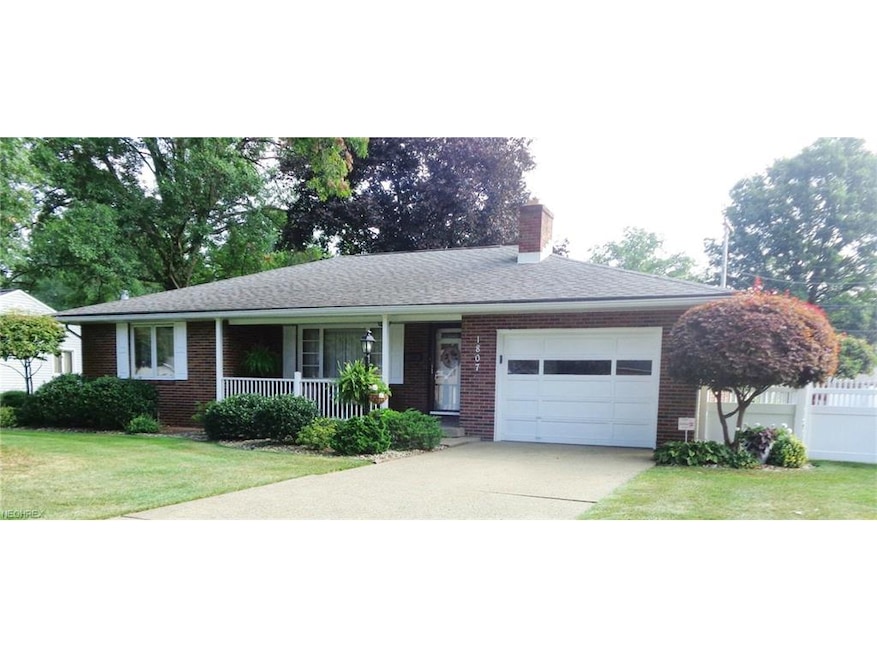
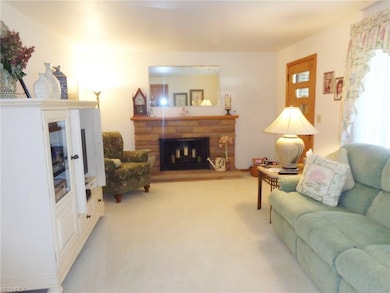
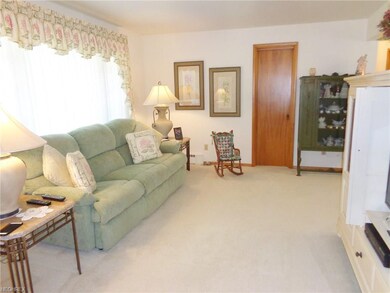
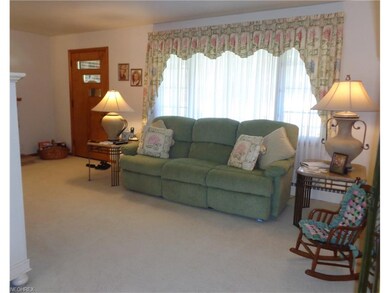
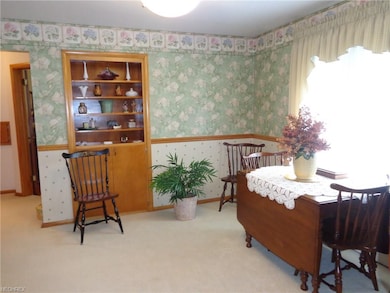
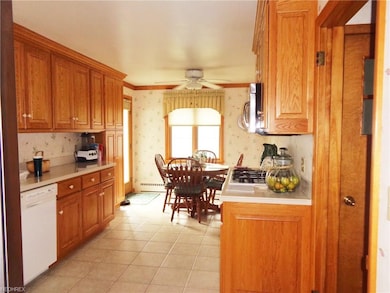
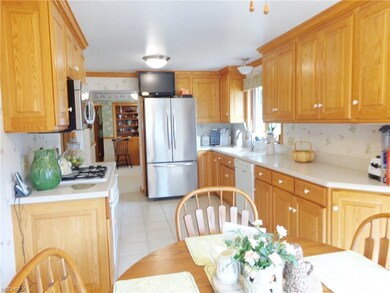
Beautiful 2 Bedroom Brick Ranch home. Shrock Kitchen cabinetry with Corian Counter-tops. Spacious full basement with lots of storage. All appliances stay except washer and dryer including refrigerator in Garage and Stove in basement. Dehumidifier
Last Agent to Sell the Property
Barnett Inc. Realtors License #319810 Listed on: 08/21/2017
We collect this data history from publicly available records. To have your information removed, we recommend requesting removal directly through your county’s website.
Kurt Ragsdale
Carol Goff & Associates
(740) 697-5433
181 Total Sales
1 in Dover
$220,000 Price
Amanda Shafer
RE/MAX Trends Realty
(234) 666-4335
215 Total Sales
2 in Dover
$218K - $220K Price Range
Eli Troyer
Kaufman Realty & Auction, LLC
(234) 299-1738
428 Total Sales
1 in Dover
$70,950 Price
Stephanie Sayles
Key Realty
(234) 203-0241
279 Total Sales
4 in Dover
$170K - $270K Price Range
Tina Owens
Owens Real Estate Firm, Inc.
(234) 301-5105
179 Total Sales
1 in Dover
$226,000 Price
Roberta Corrin
RE/MAX Infinity
(234) 425-6919
110 Total Sales
3 in Dover
$194K - $256K Price Range
We collect this data history from publicly available records. To have your information removed, we recommend requesting removal directly through your county’s website.
| Date | Buyer | Sale Price | Title Company |
|---|---|---|---|
| $163,000 | None Available | ||
| Brady Rita A | $86,900 | -- | |
| Burrell Terry D | $65,000 | -- | |
| Warther Joanne I | -- | -- |
We collect this data history from publicly available records. To have your information removed, we recommend requesting removal directly through your county’s website.
| Date | Status | Borrower | Loan Amount |
|---|---|---|---|
| Open | $163,000 | ||
| Closed | Brady Rita A | $50,000 |
We collect this data history from publicly available records. To have your information removed, we recommend requesting removal directly through your county’s website.
| Date | Event | Price | List to Sale | Price per Sq Ft |
|---|---|---|---|---|
| 01/05/2018 01/05/18 | Sold | $163,000 | +1.9% | $141 / Sq Ft |
| 12/13/2017 12/13/17 | Pending | -- | -- | -- |
| 11/30/2017 11/30/17 | Price Changed | $159,900 | 0.0% | $138 / Sq Ft |
| 11/30/2017 11/30/17 | For Sale | $159,900 | -3.0% | $138 / Sq Ft |
| 11/27/2017 11/27/17 | Pending | -- | -- | -- |
| 11/06/2017 11/06/17 | Price Changed | $164,900 | -2.9% | $143 / Sq Ft |
| 09/21/2017 09/21/17 | Price Changed | $169,900 | -2.9% | $147 / Sq Ft |
| 08/21/2017 08/21/17 | For Sale | $174,900 | -- | $151 / Sq Ft |
We collect this data history from publicly available records. To have your information removed, we recommend requesting removal directly through your county’s website.
| Year | Tax Paid | Tax Assessment Tax Assessment Total Assessment is a certain percentage of the fair market value that is determined by local assessors to be the total taxable value of land and additions on the property. | Land | Improvement |
|---|---|---|---|---|
| 2025 | $3,095 | $80,150 | $24,580 | $55,570 |
| 2024 | $2,458 | $164,030 | $50,310 | $113,720 |
| 2023 | $2,458 | $164,030 | $50,310 | $113,720 |
| 2022 | $2,483 | $57,411 | $17,609 | $39,802 |
| 2021 | $2,286 | $49,630 | $13,972 | $35,658 |
| 2020 | $2,287 | $49,630 | $13,972 | $35,658 |
| 2019 | $2,303 | $49,630 | $13,972 | $35,658 |
| 2018 | $1,697 | $43,310 | $12,190 | $31,120 |
| 2017 | $1,697 | $43,310 | $12,190 | $31,120 |
| 2016 | $1,694 | $43,310 | $12,190 | $31,120 |
| 2014 | $1,411 | $39,940 | $11,520 | $28,420 |
| 2013 | $1,427 | $39,940 | $11,520 | $28,420 |
Seller's Agent in 2018
Kathy Pietro
Barnett Inc. Realtors
(330) 204-1564
140 Total Sales
Buyer's Agent in 2018
Michele Walker
RE/MAX Crossroads
(330) 827-3483
80 Total Sales
Source: MLS Now
MLS Number: 3934147
APN: 1500577000
Disclaimer: Certain information contained herein is derived from information provided by parties other than Homes.com. All information provided is deemed reliable, but is not guaranteed to be accurate and should be independently verified.
IDX information is provided exclusively for personal, non-commercial use, and may not be used for any purpose other than to identify prospective properties consumers may be interested in purchasing. Information is deemed reliable but not guaranteed.
Ask me questions while you tour the home.