
Alison Smith
Coldwell Banker Real Estate Group
(920) 310-3084
18 Total Sales
1 in De Pere
$460,000 Price
Estimated Value: $197,000 - $255,000
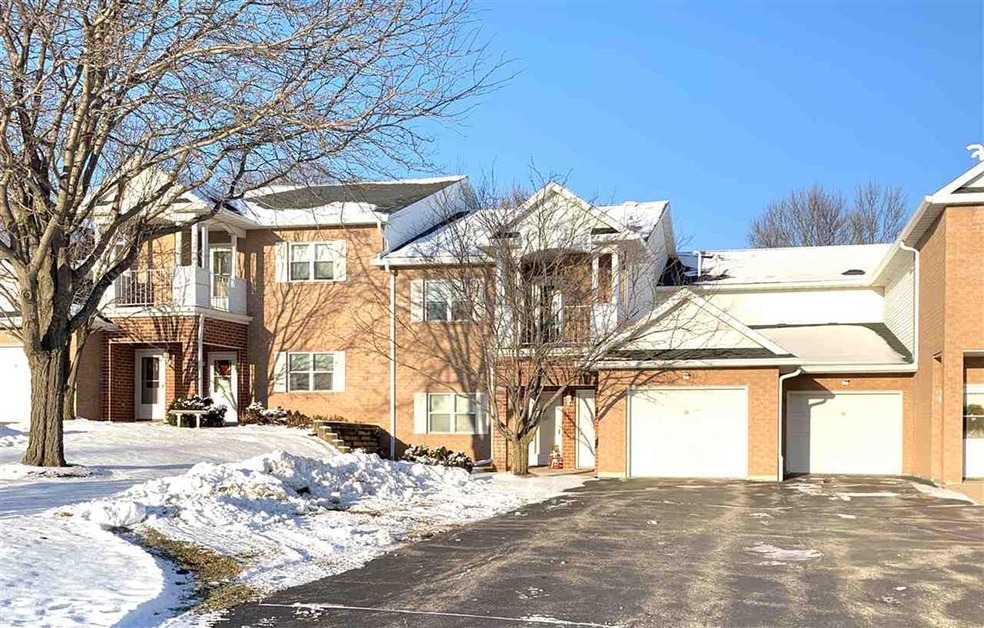
This newly renovated, zero entry, first floor condo is perfect for those looking for a low maintenance, move-in ready home. Offering new quartz countertops, open concept kitchen/dining and living area. The private patio leads to park-like yard. Spacious bedroom boasts a large walk-in closet and the large bathroom includes a jetted tub. There is an in-unit first floor laundry, and an attached garage. The association is pet friendly and handles lawn care, landscaping, pest control, and snow removal. Full basement with room for additional Sq. Footage, (egress window allowed by association).
We collect this data history from publicly available records. To have your information removed, we recommend requesting removal directly through your county’s website.
Alison Smith
Coldwell Banker Real Estate Group
(920) 310-3084
18 Total Sales
1 in De Pere
$460,000 Price
Rob Metcalf
Take Action Realty Group, LLC
(920) 777-3022
22 Total Sales
2 in De Pere
$290K - $298K Price Range
Gene LeSage
RE/MAX Lyons Real Estate
(534) 202-6051
45 Total Sales
1 in De Pere
$385,000 Price
Steven Walczak
Match Realty Group, LLC
(608) 292-3985
85 Total Sales
2 in De Pere
$235K - $335K Price Range
Karen Ziemke
Acre Realty, Ltd.
(920) 633-3621
27 Total Sales
1 in De Pere
$491,000 Price
Colin Daniels
Bridge Realty Partners
(920) 521-8432
156 Total Sales
1 in De Pere
$229,900 Price
We collect this data history from publicly available records. To have your information removed, we recommend requesting removal directly through your county’s website.
| Date | Buyer | Sale Price | Title Company |
|---|---|---|---|
| $140,000 | None Available | ||
| $102,500 | Legends Title Gb Llc | ||
| $103,500 | Liberty Title |
We collect this data history from publicly available records. To have your information removed, we recommend requesting removal directly through your county’s website.
| Date | Status | Borrower | Loan Amount |
|---|---|---|---|
| Open | $126,000 | ||
| Previous Owner | $62,500 | ||
| Previous Owner | $93,150 |
We collect this data history from publicly available records. To have your information removed, we recommend requesting removal directly through your county’s website.
| Date | Event | Price | List to Sale | Price per Sq Ft | Prior Sale |
|---|---|---|---|---|---|
| 06/19/2020 06/19/20 | Sold | $140,000 | -3.4% | $123 / Sq Ft | |
| 03/24/2020 03/24/20 | For Sale | $145,000 | +3.6% | $128 / Sq Ft | |
| 01/19/2020 01/19/20 | Off Market | $140,000 | -- | -- | |
| 12/11/2019 12/11/19 | For Sale | $145,000 | +41.5% | $128 / Sq Ft | |
| 11/08/2018 11/08/18 | Sold | $102,500 | -8.5% | $90 / Sq Ft | View Prior Sale |
| 08/24/2017 08/24/17 | Price Changed | $112,000 | -6.6% | $99 / Sq Ft | |
| 08/08/2017 08/08/17 | Price Changed | $119,900 | -4.0% | $106 / Sq Ft | |
| 08/01/2017 08/01/17 | For Sale | $124,900 | -- | $110 / Sq Ft |
We collect this data history from publicly available records. To have your information removed, we recommend requesting removal directly through your county’s website.
| Year | Tax Paid | Tax Assessment Tax Assessment Total Assessment is a certain percentage of the fair market value that is determined by local assessors to be the total taxable value of land and additions on the property. | Land | Improvement |
|---|---|---|---|---|
| 2025 | $2,619 | $193,600 | $21,600 | $172,000 |
| 2024 | $2,383 | $175,800 | $21,600 | $154,200 |
| 2023 | $1,927 | $149,400 | $21,600 | $127,800 |
| 2022 | $1,995 | $145,000 | $21,600 | $123,400 |
| 2021 | $1,742 | $120,800 | $18,000 | $102,800 |
| 2020 | $1,841 | $115,100 | $18,000 | $97,100 |
| 2019 | $1,843 | $107,600 | $18,000 | $89,600 |
| 2018 | $1,930 | $102,500 | $18,000 | $84,500 |
| 2017 | $1,963 | $100,100 | $18,000 | $82,100 |
| 2016 | $1,985 | $100,100 | $18,000 | $82,100 |
| 2015 | $2,142 | $100,100 | $18,000 | $82,100 |
| 2014 | $2,062 | $100,100 | $18,000 | $82,100 |
| 2013 | $2,062 | $100,100 | $18,000 | $82,100 |
K
Buyer's Agent in 2020
Kathleen Johnson
Ben Bartolazzi Real Estate, Inc
(920) 655-3135
53 Total Sales
Seller's Agent in 2018
Don Pouwels
Shorewest, Realtors
(920) 593-4135
106 Total Sales
Buyer's Agent in 2018
Conner Stilp
Century 21 Ace Realty
(920) 903-0256
61 Total Sales
Source: REALTORS® Association of Northeast Wisconsin
MLS Number: 50214992
APN: ED-2328
Disclaimer: Certain information contained herein is derived from information provided by parties other than Homes.com. All information provided is deemed reliable, but is not guaranteed to be accurate and should be independently verified.
Based on information submitted to the MLS GRID. All data is obtained from various sources and may not have been verified by broker or MLS GRID. Supplied Open House Information is subject to change without notice. All information should be independently reviewed and verified for accuracy. Properties may or may not be listed by the office/agent presenting the information. Some IDX listings have been excluded from this website. Copyright REALTORS Association of Northeast Wisconsin MLS, Inc. - All Rights Reserved
Information received from other 3rd parties: All information deemed reliable but not guaranteed and should be independently verified. All properties are subject to prior sale, change, or withdrawal. Neither listing broker nor Ten-X nor RANW MLS shall be responsible for any typographical errors, misinformation, misprints, and shall be held totally harmless.
IDX information is provided exclusively for consumers’ personal, non-commercial use, that it may not be used for any purpose other than to identify prospective properties consumers may be interested in purchasing, and that the data is deemed reliable but is not guaranteed accurate by the MLS.
Based on information submitted to the MLS GRID
Ask me questions while you tour the home.