NOT LISTED FOR SALE

1807 Winston Store Loop Richmond, TX 77469

Richmond Area

Estimated Value: $477,088

5 Beds
4 Baths
2,789 Sq Ft
$171/Sq Ft Est. Value

Sale Details

Date Sold: September 30, 2020

Current estimated payment $3,277 / mo

199 Days on Market

Highlights

  • Under Construction
  • Contemporary Architecture
  • Corner Lot
  • Deck
  • Engineered Wood Flooring
  • High Ceiling

About This Home

As of September 2020

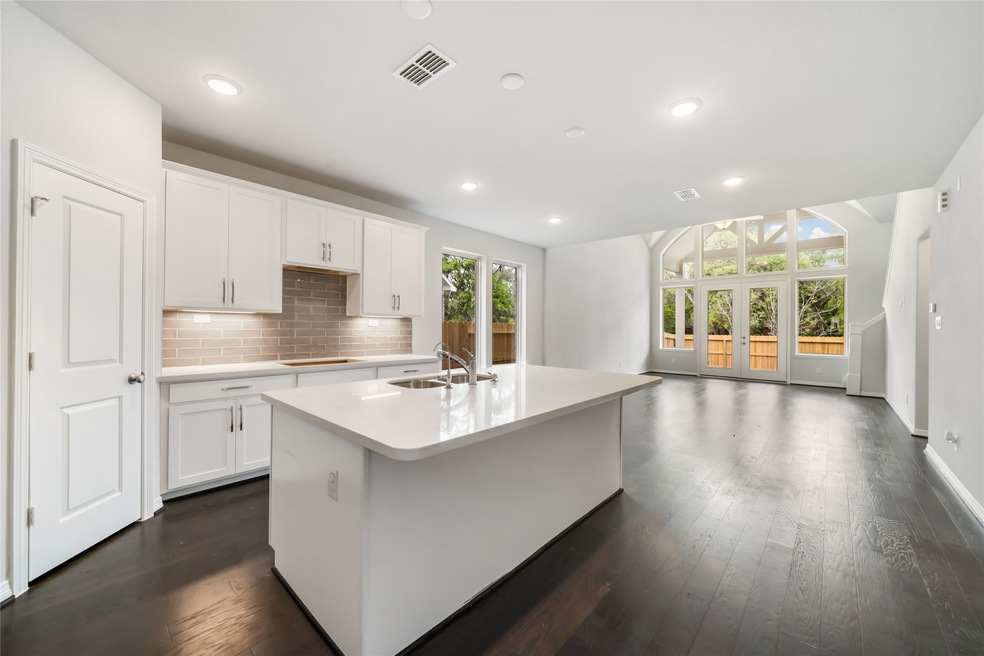
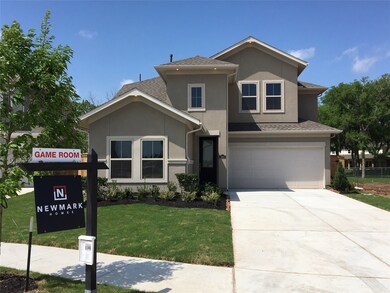
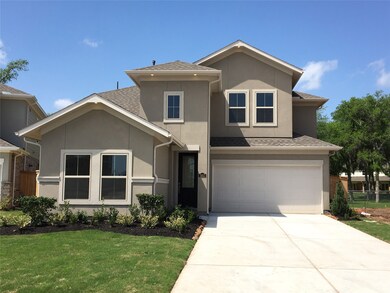
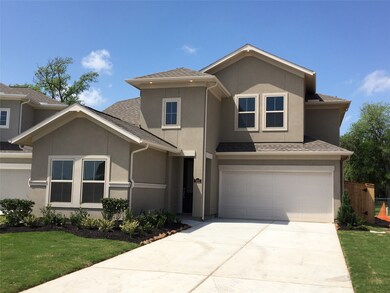
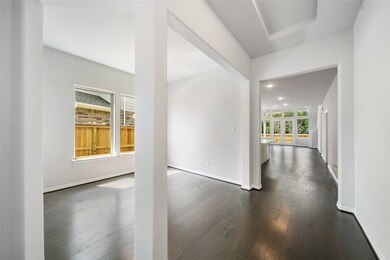
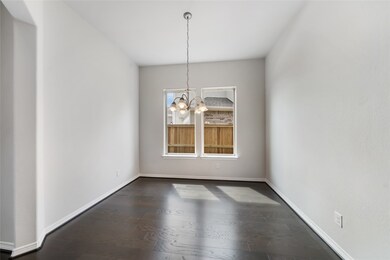
The Stunning 2 story by NEWMARK HOMES features a must see full stucco front elevation. Enjoy the quick access of the PERFECTLY located VERANDA master planned community. The brand new professionally designed 45' ANDREWS checks off all the boxes w/ 5 bedrooms(2 DOWN), 4 baths, an elegant formal dining, & a HUGE upstairs game room. The LARGE island kitchen is complimented by upgraded quartz counter-tops, modern 42" cabinetry, & a built-in appliance package. The spacious HIGH VAULTED CEILING family room & main living areas come complete with upgraded hardwood floors. The relaxing private master suite is outfitted with an over-sized walk in mud-set shower, duel sinks, & a walk in closet. Huge covered patio!The ENERGY EFFICIENT home is complete with 1st floor brick on the sides/rear, a full sprinkler system, tank less water heater, & an in home dehumidifier.

Last Agent to Sell the Property

Andrew Gleason

Corcoran Genesis License #0556613 Listed on: 12/29/2019

Last Buyer's Agent

Lai Taiwo

Prime Focus Realty License #0479751

Create a Home Valuation Report for This Property
The Home Valuation Report is an in-depth analysis detailing your home's value as well as a comparison with similar homes in the area

Home Details

Home Type

  • Single Family

Year Built

  • Built in 2020 | Under Construction

Lot Details

  • 5,667 Sq Ft Lot
  • Lot Dimensions are 45x128x120
  • East Facing Home
  • Corner Lot
  • Sprinkler System
  • Back Yard Fenced and Side Yard

HOA Fees

  • $82 Monthly HOA Fees

Parking

  • 2 Car Attached Garage

Home Design

  • Contemporary Architecture
  • Traditional Architecture
  • Brick Exterior Construction
  • Slab Foundation
  • Composition Roof
  • Cement Siding
  • Radiant Barrier
  • Stucco

Interior Spaces

  • 2,789 Sq Ft Home
  • 2-Story Property
  • Wired For Sound
  • High Ceiling
  • Ceiling Fan
  • Family Room Off Kitchen
  • Breakfast Room
  • Dining Room
  • Game Room
  • Utility Room
  • Washer and Electric Dryer Hookup

Kitchen

  • Walk-In Pantry
  • Electric Oven
  • Gas Cooktop
  • Microwave
  • Dishwasher
  • Quartz Countertops
  • Pots and Pans Drawers
  • Disposal

Flooring

  • Engineered Wood
  • Carpet
  • Tile

Bedrooms and Bathrooms

  • 5 Bedrooms
  • 4 Full Bathrooms
  • Double Vanity
  • Separate Shower

Home Security

  • Prewired Security
  • Fire and Smoke Detector

Eco-Friendly Details

  • Energy-Efficient Windows with Low Emissivity
  • Energy-Efficient HVAC
  • Energy-Efficient Lighting
  • Energy-Efficient Insulation
  • Energy-Efficient Thermostat
  • Ventilation

Outdoor Features

  • Deck
  • Covered Patio or Porch

Schools

  • Hutchison Elementary School
  • Wessendorf/Lamar Junior High School
  • Lamar Consolidated High School

Utilities

  • Central Heating and Cooling System
  • Heating System Uses Gas
  • Programmable Thermostat
  • Tankless Water Heater

Community Details

Overview

  • Lead Association, Phone Number (281) 857-6027
  • Built by Newmark Homes
  • Veranda Subdivision

Recreation

  • Community Pool

Home Details

Home Type

Single Family

Year Built

Built in 2020 | Under Construction

Lot Details

5,667 Sq Ft Lot

HOA Fees

$82 per month

Parking

2

Listing Details

  • Property Sub Type: Detached
  • Prop. Type: Residential
  • Building Stories: 2
  • Year Built: 2020
  • Lot Size: 45x128x120
  • Road Surface Type: Concrete
  • Ownership: Full Ownership
  • Subdivision Name: Veranda
  • Architectural Style: Contemporary/Modern, Traditional
  • Garage Yn: Yes
  • Unit Levels: Two
  • New Construction: Yes
  • Efficiency: Radiant Attic Barrier, HVAC, Insulation, Lighting, Thermostat, Water Heater, Windows
  • UniversalParcelId: urn:reso:upi:2.0:US:48157:NA
  • Special Features: 4098
  • Stories: 2

Interior Features

  • Appliances: Dishwasher, Electric Oven, Gas Cooktop, Disposal, Microwave, Tankless Water Heater
  • Full Bathrooms: 4
  • Total Bedrooms: 5
  • Flooring: Carpet, Engineered Hardwood, Tile
  • Interior Amenities: Double Vanity, High Ceilings, Kitchen/Family Room Combo, Pots & Pan Drawers, Quartz Counters, Separate Shower, Walk-In Pantry, Wired for Sound, Ceiling Fan(s), Programmable Thermostat
  • Living Area: 2789.0
  • Dining Room Type: Breakfast Room/Nook, Dining Room, Family Room, Game Room, Utility Room
  • Window Features: Low-Emissivity Windows

Exterior Features

  • Builder Name: Newmark Homes
  • Disclosures: Municipal Utility District Disclosure
  • Roof: Composition
  • Fencing: Back Yard
  • Lot Features: Corner Lot, Subdivision, Side Yard
  • Pool Private: No
  • Construction Type: Brick, Cement Siding, Stucco
  • Direction Faces: East
  • Exterior Features: Covered Patio, Fence, Sprinkler/Irrigation, Patio
  • Foundation Details: Slab
  • Patio And Porch Features: Covered, Deck, Patio
  • Property Condition: Under Construction

Garage/Parking

  • Attached Garage: Yes
  • Garage Spaces: 2.0
  • Parking Features: Attached, Garage

Utilities

  • Laundry Features: Washer Hookup, Electric Dryer Hookup
  • Security: Prewired, Smoke Detector(s)
  • Cooling: Central Air, Electric
  • Cooling Y N: Yes
  • Heating: Central, Gas
  • Heating Yn: Yes
  • Sewer: Public Sewer
  • Water Source: Public

Condo/Co-op/Association

  • Community Features: Community Pool, Curbs, Gutter(s)
  • Association Fee: 980.0
  • Association Fee Frequency: Annually
  • Association Name: Lead
  • Phone: 281-857-6027
  • Association: Yes

Schools

  • Elementary School: HUTCHISON ELEMENTARY SCHOOL
  • Junior High Dist: 33 - Lamar Consolidated
  • High School: LAMAR CONSOLIDATED HIGH SCHOOL
  • Middle Or Junior School: WESSENDORF/LAMAR JUNIOR HIGH SCHOOL

Green Features

  • Green Indoor Air Qlty: Ventilation
  • Green Building Verification Type: Environments For Living

Tax Info

  • Tax Year: 2019

Matterport 3D Tour

Ownership History

We collect this data history from publicly available records. To have your information removed, we recommend requesting removal directly through your county’s website.

Date Name Owned For Owner Type

Purchase Details

Listed on
Dec 29, 2019
Closed on
Sep 30, 2020
Sold by
Bought by
Seller's Agent
Andrew Gleason
Corcoran Genesis
Buyer's Agent
Lai Taiwo
Prime Focus Realty
List Price
$346,280
Current Estimated Value
$477,088

Home Financials for this Owner

Home Financials are based on the most recent Mortgage that was taken out on this home.
Avg. Annual Appreciation
6.91%
Original Mortgage
$329,406
Outstanding Balance
$286,964
Interest Rate
2.9%
Mortgage Type
VA
Estimated Equity
$190,124
Source: Public Records

Home Values in the Area

Source: Public Records

Average Home Value in this Area


Source: Public Records

Agents Specializing in Richmond, TX

See All Agents

Purchase History

We collect this data history from publicly available records. To have your information removed, we recommend requesting removal directly through your county’s website.

Date Buyer Sale Price Title Company
-- None Available
Source: Public Records

Mortgage History

We collect this data history from publicly available records. To have your information removed, we recommend requesting removal directly through your county’s website.

Date Status Borrower Loan Amount
Open $329,406
Source: Public Records

Property History

We collect this data history from publicly available records. To have your information removed, we recommend requesting removal directly through your county’s website.

Date Event Price List to Sale Price per Sq Ft
07/22/2025 07/22/25 Off Market -- -- --
09/30/2020 09/30/20 Sold -- -- --
08/31/2020 08/31/20 Pending -- -- --
12/29/2019 12/29/19 For Sale $346,280 -- $124 / Sq Ft
Source: Houston Association of REALTORS®

Tax History

We collect this data history from publicly available records. To have your information removed, we recommend requesting removal directly through your county’s website.

Year Tax Paid Tax Assessment Tax Assessment Total Assessment is a certain percentage of the fair market value that is determined by local assessors to be the total taxable value of land and additions on the property. Land Improvement
2025 $6,871 $504,436 $60,489 $446,593
2024 $6,871 $458,578 $508,541
2023 $6,440 $416,889 $0 $527,953
2022 $7,284 $378,990 $0 $420,110
2021 $10,956 $344,540 $46,530 $298,010
2020 $1,057 $32,800 $32,800 $0
Source: Public Records

Agents Affiliated with this Home

  • Section Image
  • Section Image
See All Agents

Map

Source: Houston Association of REALTORS®

MLS Number: 86851154

Houston Association of REALTORS®

APN: 8496-28-002-0060-901

Your Personal Tour Guide

Ask me questions while you tour the home.