
Seller's Agent in 2026
Kyle German
Josh Barker Real Estate
(530) 605-8825
219 Total Sales
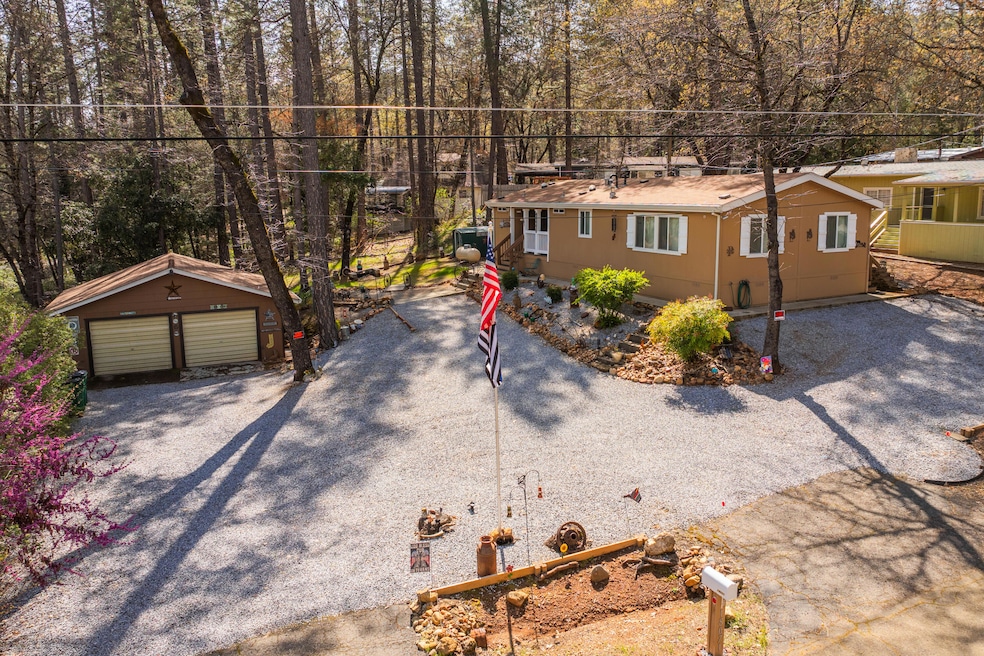


Just one block from beautiful Shasta Lake and close to all the amenities of Lakehead, this charming 2 bed, 2 bath home checks all the boxes. Inside, you'll find an open-concept layout with central heat and air, indoor laundry, and a spacious kitchen featuring granite slab countertops and an island with seating—ideal for entertaining or casual meals. Natural light fills the home thanks to light tubes in the bathrooms, while crown molding, white wooden shades, and thoughtful finishes throughout add a touch of elegance. Step outside to a peaceful patio—perfect for morning coffee or evening relaxation. The property also includes a large detached 2-car garage (24x26), with plenty of space for extra parking, RVs, or even a tent setup. Whether you're hosting guests or making memories with family, this turn-key home is ready for lake life adventures. Bring the family, bring the toys, and enjoy everything the lake has to offer!
Last Agent to Sell the Property
Josh Barker Real Estate License #01951783 Listed on: 10/17/2025
We collect this data history from publicly available records. To have your information removed, we recommend requesting removal directly through your county’s website.
| Date | Buyer | Sale Price | Title Company |
|---|---|---|---|
| $235,000 | Placer Title | ||
| Potter Family Trust | -- | None Listed On Document | |
| Potter John S | $275,000 | Fidelity National Title | |
| Labrecque George Louis | $62,500 | Fidelity Natl Title Co Of Ca | |
| Myers Melvin J | $40,000 | Fidelity National Title Co | |
| Pierce William L | -- | -- | |
| Pierce William L | $16,000 | Placer Title Company | |
| Roelen Richard W | $56,000 | Chicago Title Co | |
| Hull William C | $40,000 | Chicago Title Co |
We collect this data history from publicly available records. To have your information removed, we recommend requesting removal directly through your county’s website.
| Date | Status | Borrower | Loan Amount |
|---|---|---|---|
| Closed | $115,000 | ||
| Previous Owner | Labrecque George Louis | $42,500 | |
| Previous Owner | Roelen Richard W | $35,856 | |
| Previous Owner | Roelen Richard W | $36,400 |
We collect this data history from publicly available records. To have your information removed, we recommend requesting removal directly through your county’s website.
| Date | Event | Price | List to Sale | Price per Sq Ft | Prior Sale |
|---|---|---|---|---|---|
| 04/27/2026 04/27/26 | Sold | $235,000 | -14.5% | $203 / Sq Ft | |
| 03/24/2026 03/24/26 | Pending | -- | -- | -- | |
| 10/17/2025 10/17/25 | For Sale | $275,000 | 0.0% | $237 / Sq Ft | |
| 04/06/2022 04/06/22 | Sold | $275,000 | 0.0% | $237 / Sq Ft | View Prior Sale |
| 02/03/2022 02/03/22 | Pending | -- | -- | -- | |
| 09/09/2021 09/09/21 | For Sale | $274,900 | -- | $237 / Sq Ft |
We collect this data history from publicly available records. To have your information removed, we recommend requesting removal directly through your county’s website.
| Year | Tax Paid | Tax Assessment Tax Assessment Total Assessment is a certain percentage of the fair market value that is determined by local assessors to be the total taxable value of land and additions on the property. | Land | Improvement |
|---|---|---|---|---|
| 2026 | $904 | $84,705 | $13,860 | $70,845 |
| 2025 | $904 | $83,045 | $13,589 | $69,456 |
| 2024 | $856 | $81,418 | $13,323 | $68,095 |
| 2023 | $856 | $79,822 | $13,062 | $66,760 |
| 2022 | $2,407 | $218,752 | $44,618 | $174,134 |
| 2021 | $2,377 | $214,464 | $43,744 | $170,720 |
| 2020 | $2,367 | $212,266 | $43,296 | $168,970 |
| 2019 | $2,294 | $208,105 | $42,448 | $165,657 |
| 2018 | $763 | $65,025 | $41,616 | $23,409 |
| 2017 | $728 | $63,750 | $40,800 | $22,950 |
| 2016 | $482 | $40,609 | $25,381 | $15,228 |
| 2015 | $475 | $40,000 | $25,000 | $15,000 |
| 2014 | $728 | $68,823 | $31,954 | $36,869 |
Seller's Agent in 2026
Kyle German
Josh Barker Real Estate
(530) 605-8825
219 Total Sales
Seller Co-Listing Agent in 2026
Drew Wahlund
Wahlund & Co. Realty Group
(530) 510-3412
1,013 Total Sales
CT
Buyer's Agent in 2026
Corinne Trent
Progressive Management Enterpr
(530) 524-8491
53 Total Sales
Source: Shasta Association of REALTORS®
MLS Number: 25-4666
Disclaimer: Certain information contained herein is derived from information provided by parties other than Homes.com. All information provided is deemed reliable, but is not guaranteed to be accurate and should be independently verified.
IDX information is provided exclusively for personal, non-commercial use, and may not be used for any purpose other than to identify prospective properties consumers may be interested in purchasing. Information is deemed reliable but not guaranteed.
Ask me questions while you tour the home.