
Seller's Agent in 2025
Shanda Horne
New Key Realty, LLC
98 Total Sales
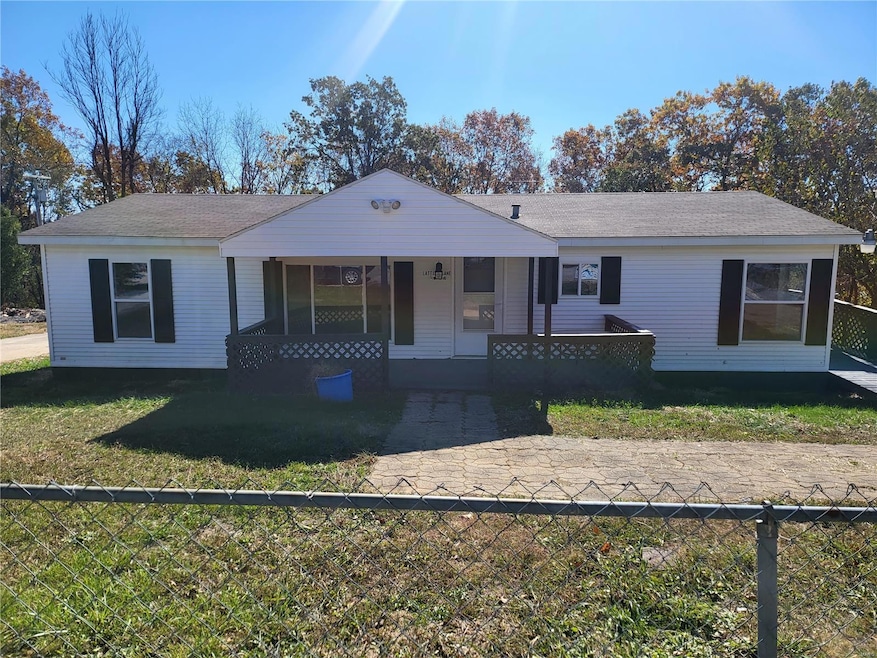


Move in ready. This home sits on a flat lot that is partially fenced and features a nice covered front porch. Recently updated interior, includes newer stainless appliances with a gas stove, trendy black light fixtures, door knobs and pulls, vinyl plank flooring, 1 year old water heater, and AC unit. This 3 bedroom 2 bath home will go FHA, schedule your appointment today. New roof 03/2025.
Last Agent to Sell the Property
New Key Realty, LLC License #2015008248 Listed on: 03/14/2025
We collect this data history from publicly available records. To have your information removed, we recommend requesting removal directly through your county’s website.
| Date | Event | Price | List to Sale | Price per Sq Ft | Prior Sale |
|---|---|---|---|---|---|
| 04/18/2025 04/18/25 | Sold | -- | -- | -- | |
| 03/21/2025 03/21/25 | Pending | -- | -- | -- | |
| 03/20/2025 03/20/25 | For Sale | $147,000 | +13.2% | $102 / Sq Ft | |
| 03/14/2025 03/14/25 | Off Market | -- | -- | -- | |
| 03/14/2025 03/14/25 | For Sale | $129,900 | +225.6% | $90 / Sq Ft | |
| 04/18/2023 04/18/23 | Sold | -- | -- | -- | View Prior Sale |
| 03/21/2023 03/21/23 | Pending | -- | -- | -- | |
| 03/17/2023 03/17/23 | For Sale | $39,900 | -- | $28 / Sq Ft |
Seller's Agent in 2025
Shanda Horne
New Key Realty, LLC
98 Total Sales
Buyer's Agent in 2025
Audrey Moore
New Key Realty, LLC
(573) 528-5419
30 Total Sales
D
Seller's Agent in 2023
Dixie Rollins
Century 21 Prestige
Source: MARIS MLS
MLS Number: MIS25012872
Disclaimer: Certain information contained herein is derived from information provided by parties other than Homes.com. All information provided is deemed reliable, but is not guaranteed to be accurate and should be independently verified.
All data is obtained from various sources and may not have been verified by broker or MLS GRID. Supplied Open House Information is subject to change without notice. All information should be independently reviewed and verified for accuracy. Properties may or may not be listed by the office/agent presenting the information. Some IDX listings have been excluded from this website.
Listings courtesy of MARIS MLS as distributed by MLS GRID.
Based on information submitted to the MLS GRID
Ask me questions while you tour the home.