
Jodi Cinq-Mars
Keller Williams North Shore West
(331) 263-0021
505 Total Sales
1 in West Schaumburg
$295,000 Price

Estimated Value: $436,938
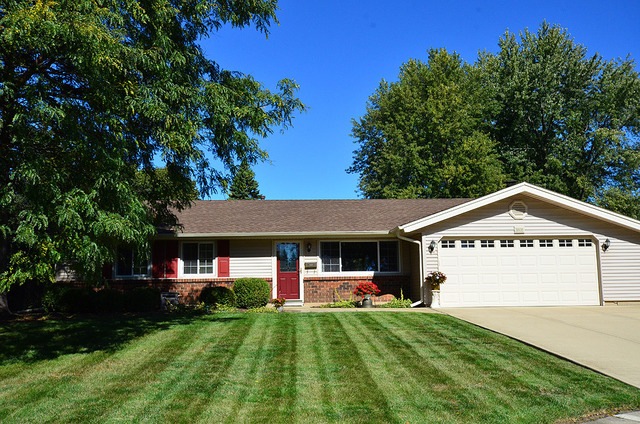
OPPORTUNITY TO OWN A SPRAWLING RANCH ON A BEAUTIFUL CUL DE SAC LOT IN SCHAUMBURG. 3 BEDROOMS 1 AND A HALF BATH BRICK AND SIDING RANCH WITH 2 CAR ATTACHED GARAGE. LARGE FULLY FENCED IN BACKYARD. LARGE LIVING ROOM WITH MODERN WINDOWS. WELL MAINTAINED KITCHEN WITH NEW SKYLIGHTS (2016) OVER LOOKS DINING SPACE AND FAMILY ROOM WITH LARGE FIREPLACE. PATIO DOORS LEAD OUT TO BEAUTIFUL STAMPED CONCRETE PATIO AND FLAT PERFECT BACK YARD. 3 LARGE BEDROOMS FOR A RANCH WITH MASTER HAVING AN ATTACHED HALF BATH. GOOD CLOSET SPACE. FULL BATH WITH NEW SKY LIGHT. NEW ROOF AND GUTTERS IN 2012. NEW APPLIANCES IN 2016. NEWER FURNACE. SELLER WILL CREDIT THE BUYERS FOR CARPETS/FLOORING OR INSTALL BRAND NEW CARPETS PRIOR TO POSSESSION. GREAT LAYOUT AND GREAT NATURAL LIGHT. LOW TAXES. GREAT ACCESS TO SHOPPING, GREAT SCHOOLS, GREAT NEIGHBORS AND GREAT PLACE TO CALL HOME.
Last Agent to Sell the Property
Property Economics Inc. License #471009447 Listed on: 10/13/2016
Last Buyer's Agent
Linda Minarik
RE/MAX Suburban
We collect this data history from publicly available records. To have your information removed, we recommend requesting removal directly through your county’s website.
Jodi Cinq-Mars
Keller Williams North Shore West
(331) 263-0021
505 Total Sales
1 in West Schaumburg
$295,000 Price
Asish Kurian
Coldwell Banker Realty
(224) 435-4857
24 Total Sales
1 in West Schaumburg
$250,000 Price
Shana Nirappil
Avian Realty
(708) 938-3246
15 Total Sales
1 in West Schaumburg
$300,000 Price
Gary Grossman
Coldwell Banker Realty
(224) 628-7003
155 Total Sales
1 in West Schaumburg
$275,000 Price
Jeffrey Padesky
Real Broker, LLC
(847) 241-1543
113 Total Sales
1 in West Schaumburg
$301,000 Price
Lizette Esparza
Smart Home Realty
(331) 219-6576
13 Total Sales
1 in West Schaumburg
$425,000 Price
We collect this data history from publicly available records. To have your information removed, we recommend requesting removal directly through your county’s website.
| Date | Buyer | Sale Price | Title Company |
|---|---|---|---|
| $269,000 | First American Title Insuran | ||
| -- | Preferred Title Ins Agency | ||
| $166,500 | -- |
We collect this data history from publicly available records. To have your information removed, we recommend requesting removal directly through your county’s website.
| Date | Status | Borrower | Loan Amount |
|---|---|---|---|
| Open | $255,550 | ||
| Closed | $230,400 | ||
| Previous Owner | $161,400 |
We collect this data history from publicly available records. To have your information removed, we recommend requesting removal directly through your county’s website.
| Date | Event | Price | List to Sale | Price per Sq Ft |
|---|---|---|---|---|
| 12/09/2016 12/09/16 | Sold | $269,000 | 0.0% | $190 / Sq Ft |
| 10/29/2016 10/29/16 | Pending | -- | -- | -- |
| 10/13/2016 10/13/16 | For Sale | $269,000 | -- | $190 / Sq Ft |
We collect this data history from publicly available records. To have your information removed, we recommend requesting removal directly through your county’s website.
| Year | Tax Paid | Tax Assessment Tax Assessment Total Assessment is a certain percentage of the fair market value that is determined by local assessors to be the total taxable value of land and additions on the property. | Land | Improvement |
|---|---|---|---|---|
| 2025 | $6,634 | $34,000 | $8,893 | $25,107 |
| 2024 | $6,634 | $27,000 | $7,323 | $19,677 |
| 2023 | $6,405 | $27,000 | $7,323 | $19,677 |
| 2022 | $6,405 | $27,000 | $7,323 | $19,677 |
| 2021 | $6,080 | $23,390 | $4,969 | $18,421 |
| 2020 | $6,043 | $23,390 | $4,969 | $18,421 |
| 2019 | $6,125 | $26,281 | $4,969 | $21,312 |
| 2018 | $5,797 | $22,751 | $4,446 | $18,305 |
| 2017 | $5,723 | $22,751 | $4,446 | $18,305 |
| 2016 | $5,595 | $22,751 | $4,446 | $18,305 |
| 2015 | $5,109 | $19,702 | $3,923 | $15,779 |
| 2014 | $5,070 | $19,702 | $3,923 | $15,779 |
| 2013 | $4,922 | $19,702 | $3,923 | $15,779 |
Seller's Agent in 2016
AJ|Abhijit Leekha
Property Economics Inc.
(630) 283-2111
14 in this area
627 Total Sales
Seller Co-Listing Agent in 2016
Savita Leekha
Property Economics Inc.
(847) 477-7106
1 Total Sale
L
Buyer's Agent in 2016
Linda Minarik
RE/MAX Suburban
Source: Midwest Real Estate Data (MRED)
MLS Number: MRD09366724
APN: 07-29-107-014-0000
Disclaimer: Certain information contained herein is derived from information provided by parties other than Homes.com. All information provided is deemed reliable, but is not guaranteed to be accurate and should be independently verified.
All data is obtained from various sources and may not have been verified by broker or MLS GRID. Supplied Open House Information is subject to change without notice. All information should be independently reviewed and verified for accuracy. Properties may or may not be listed by the office/agent presenting the information. Some IDX listings have been excluded from this website.
Listings courtesy of Midwest Real Estate Data (MRED) as distributed by MLS GRID.
Based on information submitted to the MLS GRID
Ask me questions while you tour the home.