
Estimated payment $3,083/month
Total Views
54
4
Beds
2
Baths
1,839
Sq Ft
$245
Price per Sq Ft
Highlights
- New Construction
- Community Playground
- 1-Story Property
- Community Pool
- Trails
About This Home
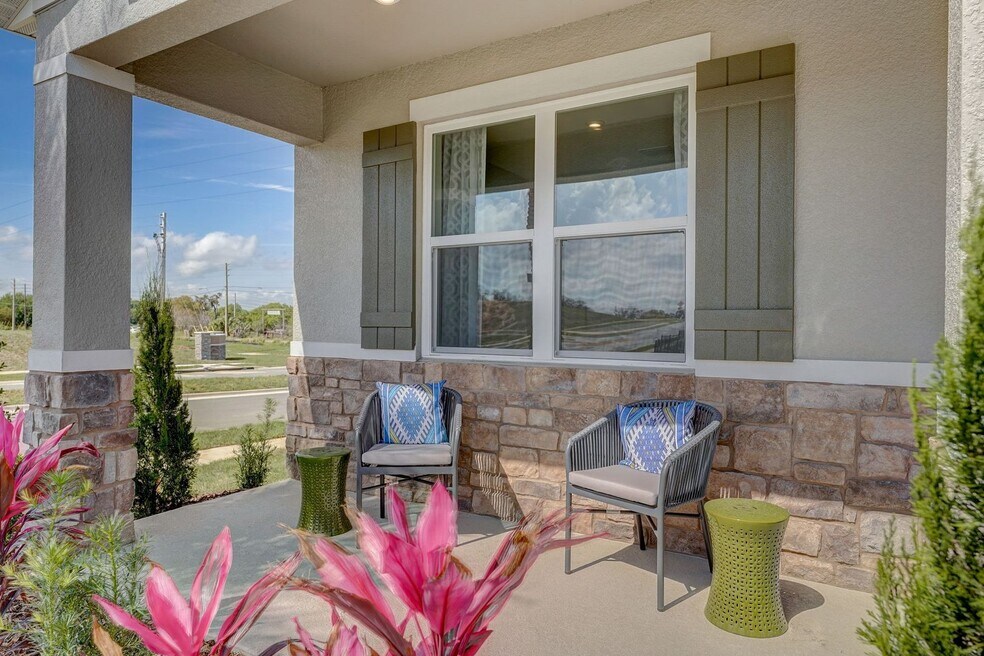
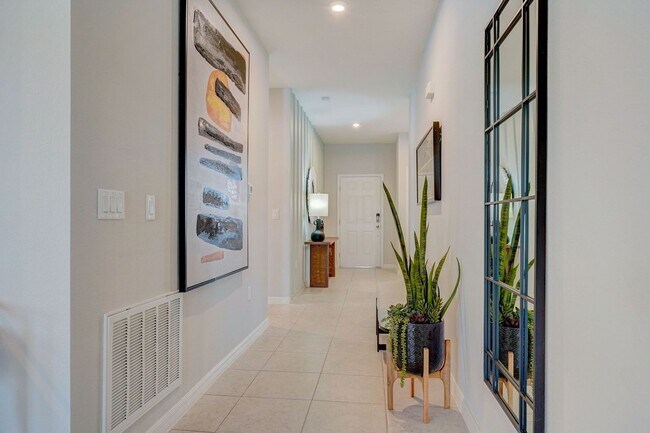
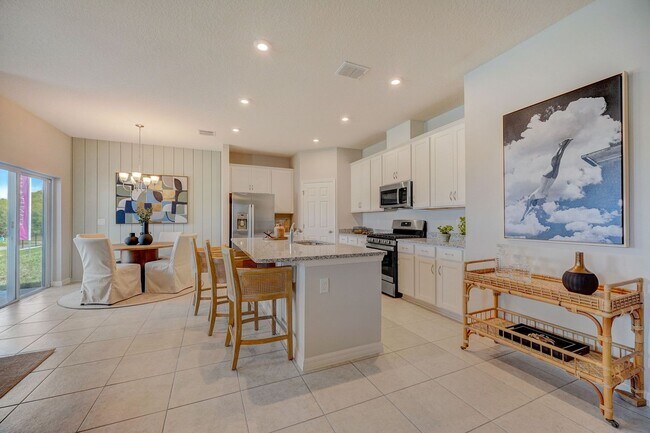
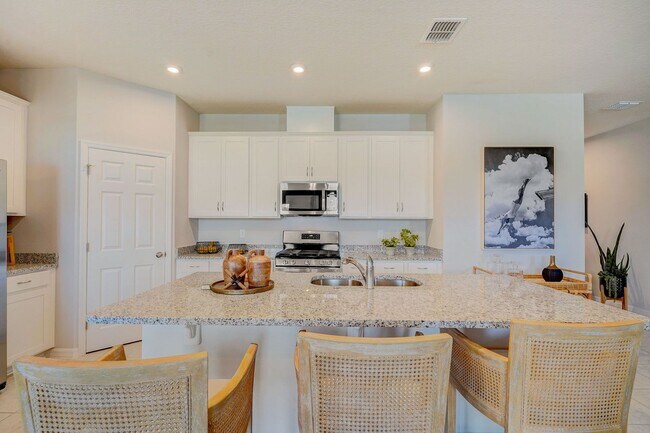
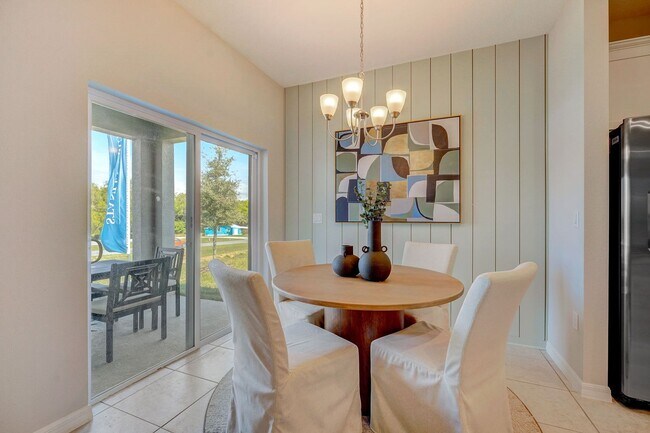
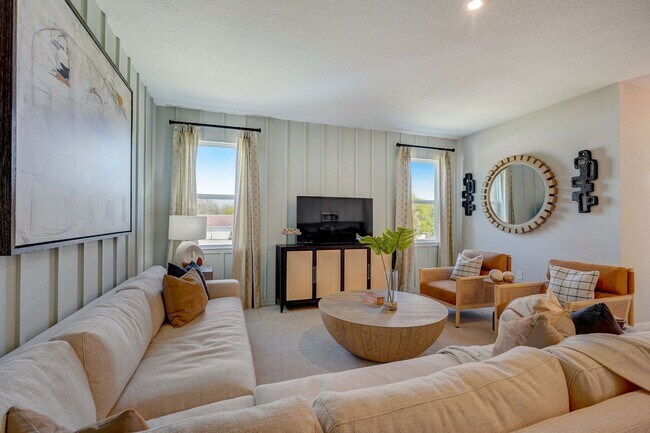
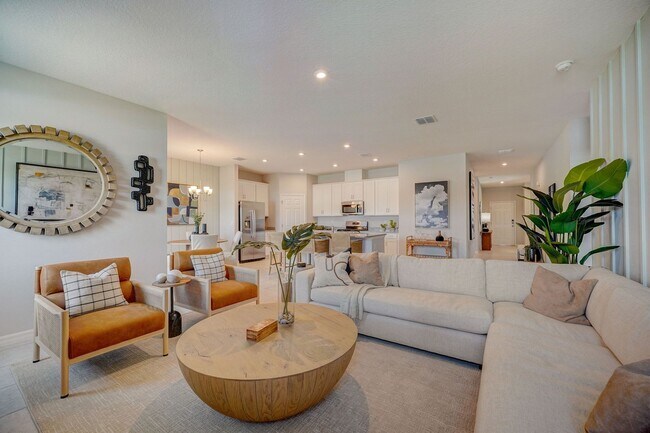
Welcome to The Juniper, a stunning 4-bedroom, 2-bathroom home in the Brack Ranch neighborhood. Blending modern design with practical living, this home truly has it all. Step onto the charming front porch before entering an open floor plan filled with natural light. The sleek kitchen boasts stainless steel appliances, granite countertops, and plenty of storage—ideal for cooking and entertaining, while the cozy living room flows into the adjacent dining space which is perfect for gatherings. The primary bedroom features a spacious en-suite with a dual vanity for easy mornings, while the other three bedrooms are generously sized with ample closets. Additional features include a two-car garage and a private lanai, perfect for enjoying al fresco dinners or soaking up some Florida sunshine on lazy weekends. Whether you're relaxing inside or enjoying the peaceful outdoor space, The Juniper offers the perfect blend of comfort and style. Photos are from a similar home. Contact the Neighborhood Sales Manager today to schedule your tour!
Home Details
Home Type
- Single Family
Year Built
- Built in 2025 | New Construction
- Expected Delivery June 2025
Lot Details
- 6,098 Sq Ft Lot
HOA Fees
- $93 Monthly HOA Fees
Parking
- 2 Car Garage
Taxes
- No Special Tax
Interior Spaces
- 1-Story Property
Bedrooms and Bathrooms
- 4 Bedrooms
- 2 Full Bathrooms
Community Details
Overview
- Association fees include ground maintenance
Recreation
- Community Playground
- Community Pool
- Trails
Community Map
Map
Other Move In Ready Homes in Brack Ranch
-
1885 Shadow Box Bend
$440,490
- 3 Beds
- 2 Baths
- 1,589 Sq Ft
- 6,098 Sq Ft
- Available Now
-
1855 Shadow Box Bend
$445,490
- 3 Beds
- 2 Baths
- 1,589 Sq Ft
- 6,082 Sq Ft
- Available Now
Property History
| Date | Event | Price | List to Sale | Price per Sq Ft |
|---|---|---|---|---|
| 07/25/2025 07/25/25 | Sold | $449,990 | 0.0% | $245 / Sq Ft |
| 07/22/2025 07/22/25 | Off Market | $449,990 | -- | -- |
| 06/25/2025 06/25/25 | For Sale | $449,990 | -- | $245 / Sq Ft |
Source: Stanley Martin
About the Builder
A subsidiary of Daiwa House, Stanley Martin Homes began building new homes in 1966 and has grown into a homebuilder with a broad presence across the Mid-Atlantic and Southeast. The company designs and builds single-family homes, townhomes, and condominiums, with an emphasis on personalization, craftsmanship, and customer support throughout the home-buying process. Stanley Martin develops communities in markets across Virginia, the Carolinas, Georgia, Florida, Maryland, and West Virginia, and its related businesses extend into mortgage and title services through the broader Stanley Martin group.
Frequently Asked Questions
How many homes are planned at Brack Ranch
What are the HOA fees at Brack Ranch?
How many floor plans are available at Brack Ranch?
How many move-in ready homes are available at Brack Ranch?
Nearby Homes
- 0 Oesterle Rd
- 5285 Rambling Rd
- 2360 Absher Rd
- 5455 N Eagle Rd
- 2364 Absher Rd
- 0 Carson St Unit MFRO6411364
- 0 Carson St Unit MFRO6437351
- 0 Absher Ln
- 2470 Absher Rd
- 2521 Absher Rd
- 5900 Leon Tyson Rd
- 0 Jones Rd Unit MFRS5090430
- 0 Jones Rd Unit MFRS5152863
- 0 N Main St Unit MFRS5111206
- 0 N Main St Unit MFRS5111955
- 5879 Leon Tyson Rd
- 5750 Cyrils Dr Unit SF LOT 44
- 5750 Cyrils Dr Unit LOT 47 SFH
- 5750 Cyrils Dr Unit THRL LOT 53
- 5750 Cyrils Dr Unit TH FL LOT 17
- Brack Ranch
- Brack Ranch
- Prairie Oaks
- Sweetbriar Reserve
- Bridge Pointe - Bungalows
- Terra Haven
- Bridge Pointe
- Ralston Reserve - Ralston Reserve at Siena
- Preston Cove - Single Family Homes
- Preston Cove - Townhomes
- The Crossings - Bungalows
- The Crossings
- The Crossings - Single-Family Homes
- Bridgewalk - Estate
- Del Webb Sunbridge - Distinctive
- The Waters at Center Lake Ranch - 34' Lot
- The Waters at Center Lake Ranch - 40' Lot
- Esplanade at Center Lake Ranch - 50' Lot
- Esplanade at Center Lake Ranch - 60' Lot
- Esplanade at Center Lake Ranch - Twin Villas
Builder
Your Personal Tour Guide
Ask me questions while you tour the home.