
Jimmy Torres
Compass RE Texas, LLC
(254) 978-8252
203 Total Sales
3 in Garden DIstrict
$150K - $325K Price Range


Estimated Value: $182,000 - $219,736
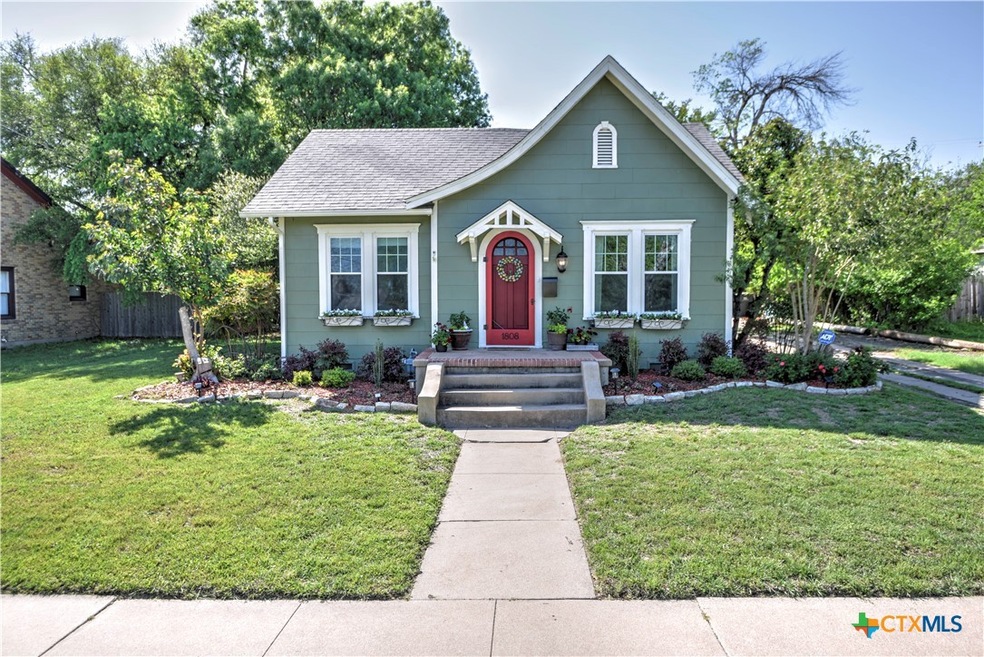
This early-mid 20th-century 3-bedroom, 2-bath beauty is bursting with country charm and thoughtful updates. From the moment you arrive, you're welcomed by a whimsical hobbit-style entry door and charming flower box planters that add a storybook touch to the curb appeal.
Inside, you'll find the perfect blend of vintage character and modern comfort. The kitchen features a gas range and open shelving, ideal for displaying your favorite cookware and keeping everything within easy reach. True hardwood floors flow throughout, leading you to a large primary bedroom retreat and a remodeled main bath complete with an oversized shower.
With a spacious third acre lot, the backyard is brimming with potential—think garden beds, a cozy fire pit, or even a backyard studio. A 1+ car garage plus extra storage space gives you room for hobbies, tools, or weekend toys.
Whether you're drawn to the timeless charm, the cozy details, or the quiet, country vibe—this home is ready to welcome you in!
Recent updates include newer double-hung windows, a newer roof, and an upgraded HVAC system. The one-car garage offers extended storage space, perfect for extra belongings or a workshop. Conveniently located near the Historic District of Temple, this cottage offers a unique blend of classic charm and modern comfort!
Last Agent to Sell the Property
RE/MAX Temple-Belton Brokerage Phone: 254-771-3633 License #0652955 Listed on: 04/14/2025
We collect this data history from publicly available records. To have your information removed, we recommend requesting removal directly through your county’s website.
Jimmy Torres
Compass RE Texas, LLC
(254) 978-8252
203 Total Sales
3 in Garden DIstrict
$150K - $325K Price Range
Garrett Ashby
Ashby Real Estate Group
(254) 500-2715
81 Total Sales
3 in Garden DIstrict
$160K - $265K Price Range
Taylor Colwell
Anchor Realty
(254) 280-0678
113 Total Sales
1 in Garden DIstrict
$210,000 Price
Bradley Sheppard
HB Sheppard Real Estate
(254) 272-2252
130 Total Sales
1 in Garden DIstrict
$299,900 Price
Aundrea Dudik
eXp Realty LLC
(254) 272-0968
162 Total Sales
3 in Garden DIstrict
$219K - $235K Price Range
Calvin Ruhnke
All City Real Estate Ltd. Co
(432) 777-2986
75 Total Sales
1 in Garden DIstrict
$290,000 Price
We collect this data history from publicly available records. To have your information removed, we recommend requesting removal directly through your county’s website.
| Date | Buyer | Sale Price | Title Company |
|---|---|---|---|
| -- | First Community Title | ||
| Prince Justin | -- | Netco Inc | |
| Prince Justin C | -- | None Available | |
| Guidry Katherine J | -- | Fct Temple | |
| Oleary Christa Edwards | -- | -- |
We collect this data history from publicly available records. To have your information removed, we recommend requesting removal directly through your county’s website.
| Date | Status | Borrower | Loan Amount |
|---|---|---|---|
| Open | $181,200 | ||
| Previous Owner | Prince Justin | $82,500 | |
| Previous Owner | Prince Justin C | $95,000 | |
| Previous Owner | Guidry Katherine J | $97,206 |
We collect this data history from publicly available records. To have your information removed, we recommend requesting removal directly through your county’s website.
| Date | Event | Price | List to Sale | Price per Sq Ft | Prior Sale |
|---|---|---|---|---|---|
| 06/09/2025 06/09/25 | Sold | -- | -- | -- | |
| 04/28/2025 04/28/25 | Pending | -- | -- | -- | |
| 04/14/2025 04/14/25 | For Sale | $204,900 | +95.7% | $146 / Sq Ft | |
| 08/17/2012 08/17/12 | Sold | -- | -- | -- | View Prior Sale |
| 07/18/2012 07/18/12 | Pending | -- | -- | -- | |
| 06/02/2012 06/02/12 | For Sale | $104,700 | -- | $74 / Sq Ft |
We collect this data history from publicly available records. To have your information removed, we recommend requesting removal directly through your county’s website.
| Year | Tax Paid | Tax Assessment Tax Assessment Total Assessment is a certain percentage of the fair market value that is determined by local assessors to be the total taxable value of land and additions on the property. | Land | Improvement |
|---|---|---|---|---|
| 2025 | $1,892 | $154,114 | ||
| 2024 | $2,174 | $154,114 | ||
| 2023 | $3,212 | $140,104 | $0 | $0 |
| 2022 | $3,050 | $127,367 | $0 | $0 |
| 2021 | $2,971 | $131,150 | $15,000 | $116,150 |
| 2020 | $2,824 | $105,262 | $15,000 | $90,262 |
| 2019 | $2,811 | $102,849 | $15,000 | $87,849 |
| 2018 | $3,034 | $110,088 | $6,000 | $104,088 |
| 2017 | $2,998 | $109,508 | $6,000 | $103,508 |
| 2016 | $2,868 | $104,767 | $6,000 | $98,767 |
| 2014 | $2,703 | $102,742 | $0 | $0 |
Seller's Agent in 2025
Dolly Kaiser
RE/MAX
(254) 592-3157
3 in this area
73 Total Sales
Buyer's Agent in 2025
Belva Crosby
Coldwell Banker Realty
(254) 466-9164
1 in this area
51 Total Sales
Seller's Agent in 2012
TerryLynn Schrimsher
Texas Star Realty
(254) 939-0279
29 Total Sales
Source: Central Texas MLS (CTXMLS)
MLS Number: 567887
APN: 46735
Disclaimer: Certain information contained herein is derived from information provided by parties other than Homes.com. All information provided is deemed reliable, but is not guaranteed to be accurate and should be independently verified.
Listing and property data is from an Internet Data Exchange (IDX) provided by the Central Texas MLS.
Some properties which appear for sale on the website may no longer be available because they are for instance, under contract, sold or are no longer being offered for sale.
IDX information is provided exclusively for personal, non-commercial use, and may not be used for any purpose other than to identify prospective properties consumers may be interested in purchasing.
Information is deemed reliable but not guaranteed.
Copyright 2026 Central Texas MLS, All Rights Reserved.
Ask me questions while you tour the home.