
Diana Marcus
@properties Christie's International Real Estate
(312) 313-9452
51 Total Sales
6 in West Highland Park
$400K - $1.6M Price Range

Estimated Value: $1,002,000 - $1,164,805
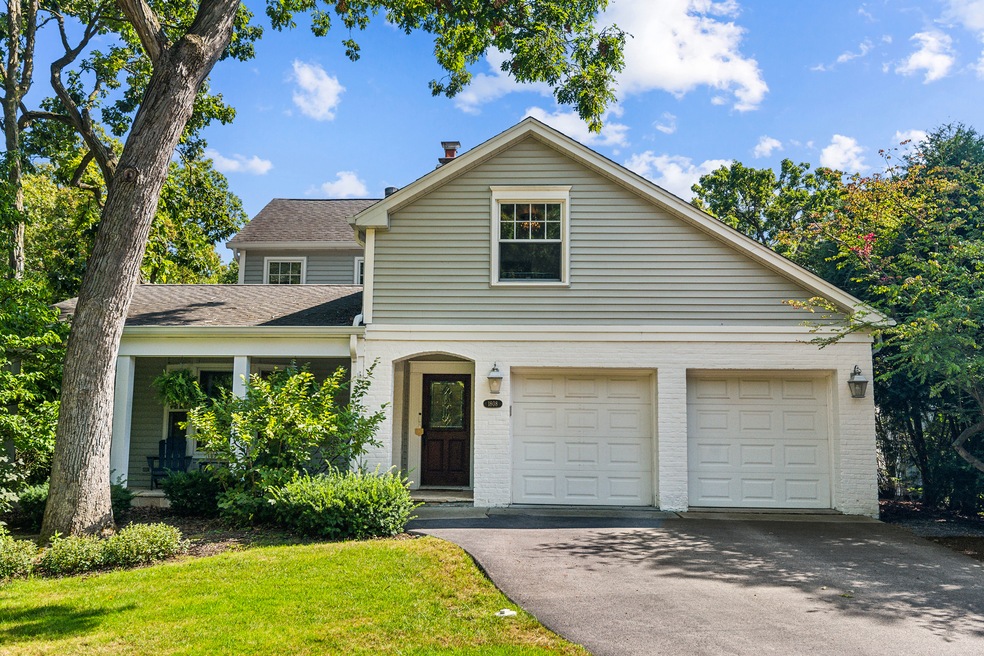
Updated and move in ready of over 4,000 square feet of living space, including the basement! Current owners sad to have to move to Texas! The Chefs kitchen features high-end SS appliances, double ovens, white shaker cabinets, a large island, plenty of cabinets, and opens to a sunny family room with a gas fireplace, wine-fridge, and doors to a lovely patio & professionally landscaped yard. Great flow from Family room to Dining room and Living room. Front Living room easily can be used as office. The first floor has hardwood flooring throughout, as well as a fireplace in the family room and dining room. Large first floor laundry/mud-room with a door to a dog-run. Upstairs newly carpeted, all four bedrooms have walk-in closets. The luxurious primary suite features a vaulted ceiling, convenient built-in drawers & cabinets, doors to a private deck, and a generous bathroom, with a separate whirlpool tub & walk-in shower with steam, spacious double sink vanity and heated floors. The second bedroom has full bathroom. The fourth bedroom has lots of built-ins, currently being used as an office. Partially, finished lower level offers another fireplace, additional living space and plenty of storage. New fenced in back yard and landscaping.
Last Agent to Sell the Property
@properties Christie's International Real Estate License #475129667 Listed on: 08/21/2024
We collect this data history from publicly available records. To have your information removed, we recommend requesting removal directly through your county’s website.
Diana Marcus
@properties Christie's International Real Estate
(312) 313-9452
51 Total Sales
6 in West Highland Park
$400K - $1.6M Price Range
Lisa Wolf
Keller Williams North Shore West
(224) 332-2538
1,082 Total Sales
1 in West Highland Park
$500,000 Price
Anne Jacobs
Baird & Warner
(224) 419-6315
112 Total Sales
1 in West Highland Park
$807,974 Price
Craig Franzen
Baird & Warner
(855) 532-9894
44 Total Sales
1 in West Highland Park
$1,750,000 Price
Chris Foss
Coldwell Banker Realty
(224) 458-2637
38 Total Sales
1 in West Highland Park
$345,000 Price
Ana Sandoval-Cremieux
Compass
(844) 983-3106
125 Total Sales
3 in West Highland Park
$395K - $486K Price Range
We collect this data history from publicly available records. To have your information removed, we recommend requesting removal directly through your county’s website.
| Date | Buyer | Sale Price | Title Company |
|---|---|---|---|
| $1,025,000 | Proper Title | ||
| $900,000 | Law Offices Of Daniel L Baskes | ||
| $400,000 | Chicago Title Insurance Co | ||
| -- | -- |
We collect this data history from publicly available records. To have your information removed, we recommend requesting removal directly through your county’s website.
| Date | Status | Borrower | Loan Amount |
|---|---|---|---|
| Previous Owner | $200,000 | ||
| Previous Owner | $548,250 | ||
| Previous Owner | $628,000 | ||
| Previous Owner | $63,000 | ||
| Previous Owner | $640,000 | ||
| Previous Owner | $79,500 | ||
| Previous Owner | $100,000 | ||
| Previous Owner | $805,000 | ||
| Previous Owner | $265,000 | ||
| Previous Owner | $457,500 | ||
| Previous Owner | $322,700 | ||
| Previous Owner | $300,700 | ||
| Previous Owner | $79,300 | ||
| Previous Owner | $25,000 | ||
| Previous Owner | $352,000 | ||
| Previous Owner | $50,000 | ||
| Previous Owner | $320,000 | ||
| Previous Owner | $200,000 |
We collect this data history from publicly available records. To have your information removed, we recommend requesting removal directly through your county’s website.
| Date | Event | Price | List to Sale | Price per Sq Ft | Prior Sale |
|---|---|---|---|---|---|
| 10/18/2024 10/18/24 | Sold | $1,025,000 | +14.0% | $312 / Sq Ft | |
| 08/26/2024 08/26/24 | Pending | -- | -- | -- | |
| 08/22/2024 08/22/24 | For Sale | $899,000 | -0.1% | $274 / Sq Ft | |
| 08/02/2022 08/02/22 | Sold | $900,000 | +17.0% | $213 / Sq Ft | View Prior Sale |
| 06/06/2022 06/06/22 | Pending | -- | -- | -- | |
| 06/03/2022 06/03/22 | For Sale | $769,000 | -- | $182 / Sq Ft |
We collect this data history from publicly available records. To have your information removed, we recommend requesting removal directly through your county’s website.
| Year | Tax Paid | Tax Assessment Tax Assessment Total Assessment is a certain percentage of the fair market value that is determined by local assessors to be the total taxable value of land and additions on the property. | Land | Improvement |
|---|---|---|---|---|
| 2025 | $14,123 | $186,392 | $41,884 | $144,508 |
| 2024 | $13,204 | $175,725 | $39,487 | $136,238 |
| 2023 | $11,866 | $158,396 | $35,593 | $122,803 |
| 2022 | $11,866 | $137,651 | $39,101 | $98,550 |
| 2021 | $10,929 | $133,060 | $37,797 | $95,263 |
| 2020 | $10,578 | $133,060 | $37,797 | $95,263 |
| 2019 | $10,224 | $132,437 | $37,620 | $94,817 |
| 2018 | $11,427 | $155,856 | $41,190 | $114,666 |
| 2017 | $11,249 | $154,957 | $40,952 | $114,005 |
| 2016 | $10,956 | $149,088 | $38,987 | $110,101 |
| 2015 | $10,595 | $138,519 | $36,223 | $102,296 |
| 2014 | $10,654 | $136,091 | $36,681 | $99,410 |
| 2012 | $10,369 | $136,885 | $36,895 | $99,990 |
Seller's Agent in 2024
Ted Pickus
@ Properties
(847) 417-0520
70 in this area
260 Total Sales
Seller Co-Listing Agent in 2024
Lisa Schulkin
@ Properties
(847) 602-1112
45 in this area
135 Total Sales
Buyer's Agent in 2024
Pat Vaughan
Berkshire Hathaway HomeServices Chicago
(847) 644-9733
1 in this area
12 Total Sales
Seller's Agent in 2022
Cindy Beauvais
@ Properties
(847) 274-9977
1 in this area
7 Total Sales
Source: Midwest Real Estate Data (MRED)
MLS Number: 12140611
APN: 16-34-410-007
Disclaimer: Certain information contained herein is derived from information provided by parties other than Homes.com. All information provided is deemed reliable, but is not guaranteed to be accurate and should be independently verified.
All data is obtained from various sources and may not have been verified by broker or MLS GRID. Supplied Open House Information is subject to change without notice. All information should be independently reviewed and verified for accuracy. Properties may or may not be listed by the office/agent presenting the information. Some IDX listings have been excluded from this website.
Listings courtesy of Midwest Real Estate Data (MRED) as distributed by MLS GRID.
Based on information submitted to the MLS GRID
Ask me questions while you tour the home.