
Audrey Mazurek
KW Metro Center
(844) 357-8177
23 Total Sales
1 in Tysons Corner
$340,000 Price



Estimated Value: $285,000 - $308,921
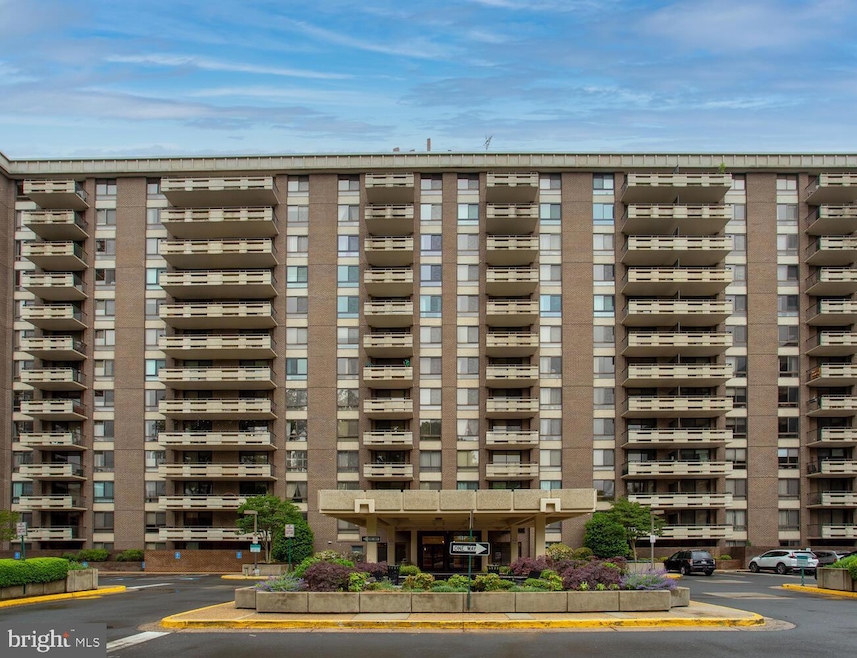
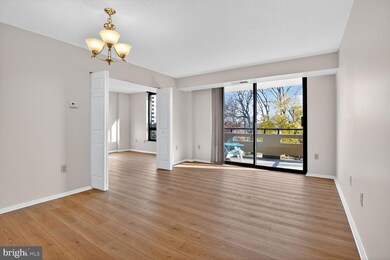
Nestled in the heart of Tysons Corner/McLean, this charming condo offers an exquisite blend of modern upgrades, luxurious amenities, and a prime location that's hard to beat. With its meticulously updated features and stunning views, this residence provides the ultimate in comfortable and convenient living. Step into the home and you’ll be impressed by the open floor plan, features a versatile bonus room perfectly suited for a home office or den, providing flexible space to fit your lifestyle. Heart of the home, the kitchen features modern white cabinetry and stunning quartz counters and newer appliances. There is room for a dining room table, and you’ll enjoy the view from the expansive windows. The living room is spacious, light, bright, and airy. Off the living room is a generously sized balcony, perfect for getting fresh air & enjoying your morning coffee and evening beverage. Throughout the condo, attention to detail shines. Brand new Contemporary LVP flooring welcomes you throughout the unit. The bedroom is large and inviting with plenty of room for a bed, nightstands and even a dresser. New lightings. Freshly painted in a neutral wall color. The addition of a washer and dryer inside the condo ensures modern convenience. The condo offers an array of unparalleled amenities that cater to your every need. The building features a secure, welcoming lobby and concierge desk. Indoor garage parking space and an indoor storage unit for even more convenience. Ample visitor parking spaces welcome your guests. The condo fee includes an extensive range of services, providing exceptional value for residents. From water and sewer to snow removal, access to pools, a sundeck, fitness center, and various communal spaces, the fee covers a diverse set of amenities. Additionally, the inclusion of 24/7 concierge and guard gate services, as well as assigned garage parking, trash and recycling removal, a storage unit, and bike storage, ensures convenience and peace of mind for residents. The condo's prime location is a true highlight. Situated in downtown Tysons Corner, you're surrounded by both casual and fine dining restaurants, world class shopping, businesses, parks, and the arts (Capital One Hall & complex is at the bottom of the street!). Easy access to major roadways such as 123, I-66, I-495, Rt. 7, Dulles Toll Road, and the GW Parkway ensures seamless connectivity. Walking distance to 2 Metro Rail Silver Line stops and Metro Bus stops, as well as the nearby Tysons Corner Mall and Galleria via the skywalk, enhances your accessibility. Experience the epitome of modern condo living. The comprehensive amenities, prime location, and modern upgrades make this condo an ideal place to embark on a life of comfort and sophistication.
Last Agent to Sell the Property
(202) 431-5176 harborealty@gmail.com Harbor Realty & Investments LLC License #0225068036 Listed on: 12/03/2025
We collect this data history from publicly available records. To have your information removed, we recommend requesting removal directly through your county’s website.
Audrey Mazurek
KW Metro Center
(844) 357-8177
23 Total Sales
1 in Tysons Corner
$340,000 Price
Khalida Kay Bajwa
RE/MAX Galaxy
(844) 882-8167
203 Total Sales
1 in Tysons Corner
$259,900 Price
Donna Hamaker
RLAH @properties
(888) 231-9993
84 Total Sales
1 in Tysons Corner
$465,000 Price
Mary Copeland
Compass
(844) 265-7133
47 Total Sales
2 in Tysons Corner
$540K - $576K Price Range
Mehmet 'Matt' Halici
Weichert, REALTORS
(202) 883-8602
43 Total Sales
1 in Tysons Corner
$249,999 Price
Eva Davis
Compass
(240) 624-9401
201 Total Sales
1 in Tysons Corner
$1,108,000 Price
We collect this data history from publicly available records. To have your information removed, we recommend requesting removal directly through your county’s website.
| Date | Buyer | Sale Price | Title Company |
|---|---|---|---|
| -- | None Listed On Document | ||
| Khazai Shirin Malek | $300,000 | Old Republic National Title In | |
| Wu Yusheng | $239,000 | Title Resources Guaranty Co | |
| Storch Gerald J | $115,500 | -- |
We collect this data history from publicly available records. To have your information removed, we recommend requesting removal directly through your county’s website.
| Date | Status | Borrower | Loan Amount |
|---|---|---|---|
| Previous Owner | $92,400 |
We collect this data history from publicly available records. To have your information removed, we recommend requesting removal directly through your county’s website.
| Date | Event | Price | List to Sale | Price per Sq Ft | Prior Sale |
|---|---|---|---|---|---|
| 01/20/2026 01/20/26 | Sold | $300,000 | -7.7% | $377 / Sq Ft | |
| 12/03/2025 12/03/25 | For Sale | $325,000 | +36.0% | $408 / Sq Ft | |
| 09/26/2019 09/26/19 | Sold | $239,000 | -4.0% | $300 / Sq Ft | View Prior Sale |
| 08/20/2019 08/20/19 | For Sale | $249,000 | 0.0% | $313 / Sq Ft | |
| 08/01/2017 08/01/17 | Rented | $1,650 | -1.5% | -- | |
| 07/31/2017 07/31/17 | Under Contract | -- | -- | -- | |
| 05/23/2017 05/23/17 | For Rent | $1,675 | +8.1% | -- | |
| 05/28/2015 05/28/15 | Rented | $1,550 | 0.0% | -- | |
| 05/28/2015 05/28/15 | Under Contract | -- | -- | -- | |
| 04/19/2015 04/19/15 | For Rent | $1,550 | +4.0% | -- | |
| 09/27/2013 09/27/13 | Rented | $1,490 | -6.9% | -- | |
| 09/27/2013 09/27/13 | Under Contract | -- | -- | -- | |
| 07/02/2013 07/02/13 | For Rent | $1,600 | -- | -- |
We collect this data history from publicly available records. To have your information removed, we recommend requesting removal directly through your county’s website.
| Year | Tax Paid | Tax Assessment Tax Assessment Total Assessment is a certain percentage of the fair market value that is determined by local assessors to be the total taxable value of land and additions on the property. | Land | Improvement |
|---|---|---|---|---|
| 2025 | $3,255 | $269,880 | $54,000 | $215,880 |
| 2023 | $2,832 | $240,280 | $48,000 | $192,280 |
| 2022 | $2,926 | $245,180 | $49,000 | $196,180 |
| 2021 | $3,000 | $245,180 | $49,000 | $196,180 |
| 2020 | $2,826 | $229,140 | $46,000 | $183,140 |
| 2019 | $2,770 | $224,550 | $45,000 | $179,550 |
| 2018 | $2,772 | $241,060 | $48,000 | $193,060 |
| 2017 | $2,919 | $241,060 | $48,000 | $193,060 |
| 2016 | $2,855 | $236,270 | $47,000 | $189,270 |
| 2015 | $2,700 | $231,560 | $46,000 | $185,560 |
| 2014 | $2,671 | $231,560 | $46,000 | $185,560 |
Seller's Agent in 2026
Kai Zhang
Harbor Realty & Investments LLC
(202) 431-5176
2 in this area
94 Total Sales
ND
Buyer's Agent in 2026
Nick Davari
Pearson Smith Realty, LLC
(703) 919-2101
5 in this area
21 Total Sales
Seller's Agent in 2019
Lisa DeCarlo
Samson Properties
(571) 239-8690
2 in this area
67 Total Sales
Buyer's Agent in 2019
Debra Hall
Long & Foster
(703) 479-4138
37 Total Sales
Buyer's Agent in 2017
Dena Conrad
TTR Sotheby's International Realty
(703) 438-1960
1 in this area
21 Total Sales
Buyer's Agent in 2015
Mike DeCarlo
Samson Properties
(703) 772-7323
8 Total Sales
Source: Bright MLS
MLS Number: VAFX2280424
APN: 0392-34-0507
Disclaimer: Certain information contained herein is derived from information provided by parties other than Homes.com. All information provided is deemed reliable, but is not guaranteed to be accurate and should be independently verified.
The data relating to real estate for sale on this website appears in part through the BRIGHT Internet Data Exchange program, a voluntary cooperative exchange of property listing data between licensed real estate brokerage firms, and is provided by BRIGHT through a licensing agreement.
Listing information is from various brokers who participate in the Bright MLS IDX program and not all listings may be visible on the site.
The property information being provided on or through the website is for the personal, non-commercial use of consumers and such information may not be used for any purpose other than to identify prospective properties consumers may be interested in purchasing.
Some properties which appear for sale on the website may no longer be available because they are for instance, under contract, sold or are no longer being offered for sale.
Property information displayed is deemed reliable but is not guaranteed.
Copyright 2026 Bright MLS, Inc.
Ask me questions while you tour the home.