
Candice Calamari
Calamari Realty
(985) 214-0637
59 Total Sales
3 in Harvey
$220,000 Price Range
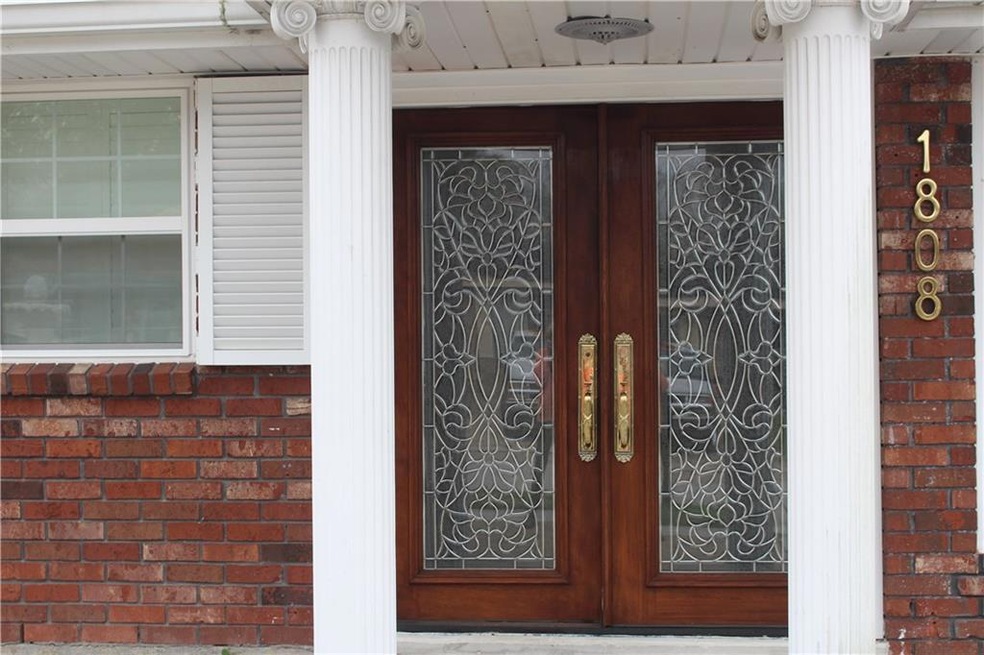
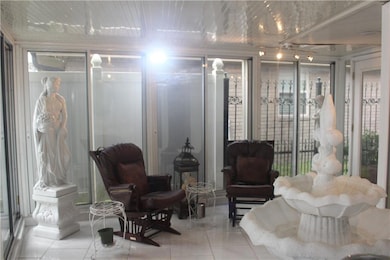
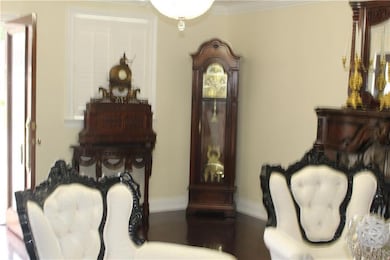
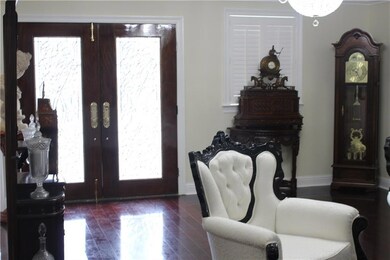
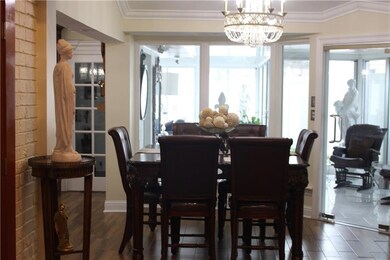
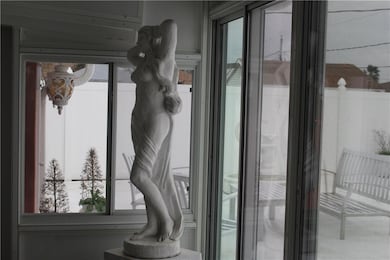
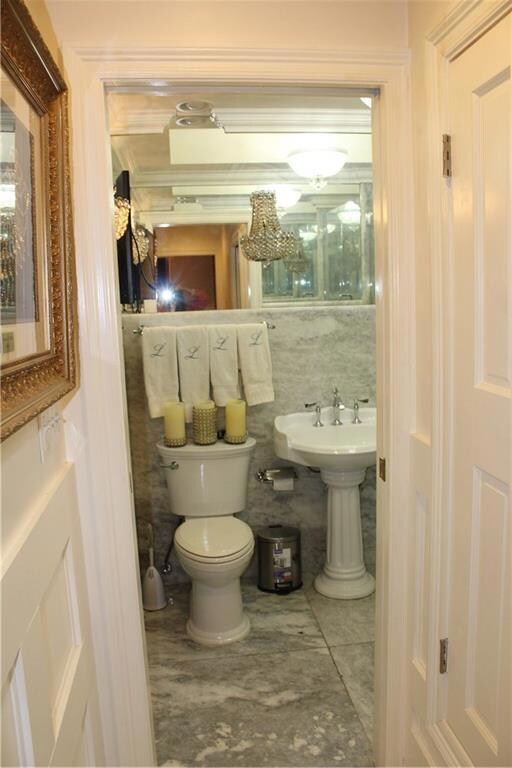
No expenses spared. Upscale remodel top of the line Cabinetry- Marble floors, wood floors, glass, sun room, tray ceilings with elegant lighting. Jacuzzi tub. Granite bath & kitchen. Huge rear courtyard. low maintenance yard with fountain. Super 2nd home or for downgrading in luxury.
Last Agent to Sell the Property
JOANN WALKER
Compass Uptown-Maple St License #995699560 Listed on: 01/10/2020
Last Buyer's Agent
TREY PELLEGRIN
Southern Oaks Realtors License #995712350
Candice Calamari
Calamari Realty
(985) 214-0637
59 Total Sales
3 in Harvey
$220,000 Price Range
Zachary Russell
REVE, REALTORS
(504) 384-8094
56 Total Sales
18 in Harvey
$32K - $376K Price Range
Lynn Dufrechou
KELLER WILLIAMS REALTY 455-0100
(504) 688-3829
75 Total Sales
3 in Harvey
$190,000 Price Range
Barbara Decker
Compass Metro
(504) 384-7392
55 Total Sales
3 in Harvey
$239,000 Price Range
ASHLEY CALLAHAN
1 Percent Lists Gulf South
(985) 328-4058
317 Total Sales
3 in Harvey
$230,000 Price Range
Trey Miley
1 Percent Lists Legacy
(985) 214-2819
252 Total Sales
23 in Harvey
$134K - $285K Price Range
We collect this data history from publicly available records. To have your information removed, we recommend requesting removal directly through your county’s website.
| Date | Event | Price | List to Sale | Price per Sq Ft | Prior Sale |
|---|---|---|---|---|---|
| 02/28/2020 02/28/20 | Sold | -- | -- | -- | |
| 01/29/2020 01/29/20 | Pending | -- | -- | -- | |
| 01/10/2020 01/10/20 | For Sale | $174,900 | +47.0% | $73 / Sq Ft | |
| 02/12/2014 02/12/14 | Sold | -- | -- | -- | View Prior Sale |
| 01/13/2014 01/13/14 | Pending | -- | -- | -- | |
| 11/07/2013 11/07/13 | For Sale | $119,000 | -- | $74 / Sq Ft |
We collect this data history from publicly available records. To have your information removed, we recommend requesting removal directly through your county’s website.
| Year | Tax Paid | Tax Assessment Tax Assessment Total Assessment is a certain percentage of the fair market value that is determined by local assessors to be the total taxable value of land and additions on the property. | Land | Improvement |
|---|---|---|---|---|
| 2025 | $1,251 | $16,920 | $3,850 | $13,070 |
| 2024 | $3,226 | $16,920 | $3,850 | $13,070 |
| 2023 | $1,292 | $16,920 | $3,850 | $13,070 |
| 2022 | $2,264 | $16,920 | $3,850 | $13,070 |
| 2021 | $2,140 | $16,920 | $3,850 | $13,070 |
| 2020 | $2,126 | $16,920 | $3,850 | $13,070 |
| 2019 | $1,304 | $10,300 | $3,850 | $6,450 |
| 2018 | $468 | $11,450 | $3,850 | $7,600 |
| 2017 | $1,303 | $11,450 | $3,850 | $7,600 |
| 2016 | $1,277 | $11,450 | $3,850 | $7,600 |
| 2015 | $1,152 | $11,450 | $3,850 | $7,600 |
| 2014 | $1,152 | $11,450 | $3,850 | $7,600 |
J
Seller's Agent in 2020
JOANN WALKER
Compass Uptown-Maple St
T
Buyer's Agent in 2020
TREY PELLEGRIN
Southern Oaks Realtors
Buyer's Agent in 2014
Karen Trebes
Realty One Group Immobilia
(504) 800-3007
200 Total Sales
Source: ROAM MLS
MLS Number: 2237019
APN: 0-30-0000593
Ask me questions while you tour the home.