
Seller's Agent in 2020
Aimee DeBenedictis
Coldwell Banker Premier - Rehoboth
(302) 423-2773
50 Total Sales
Estimated Value: $432,000 - $457,927
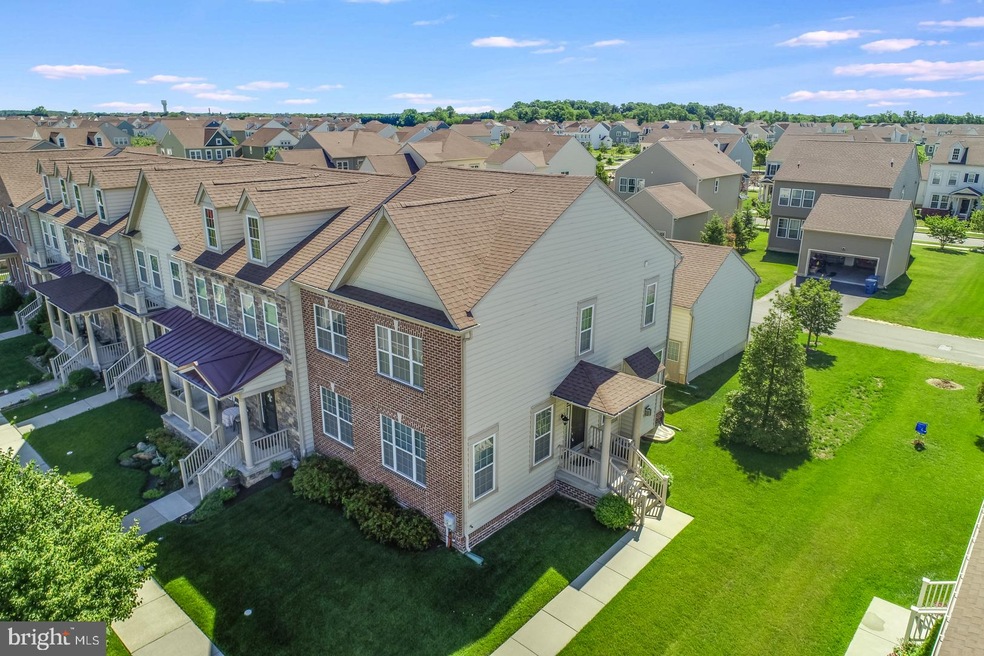
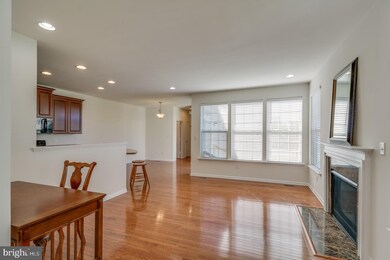
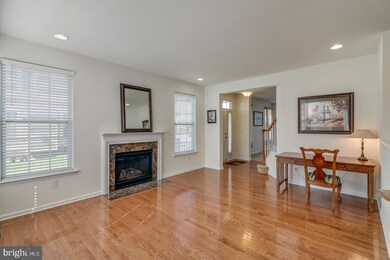
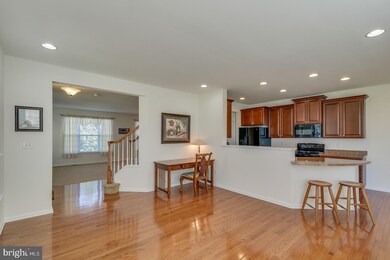
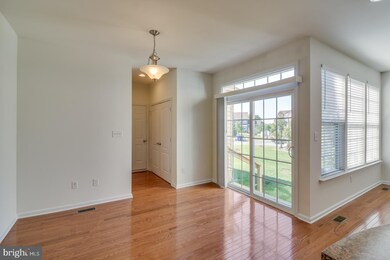
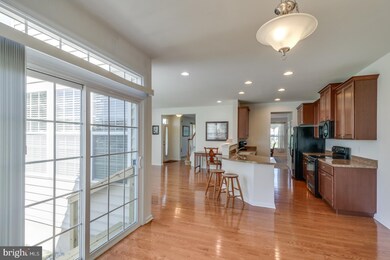
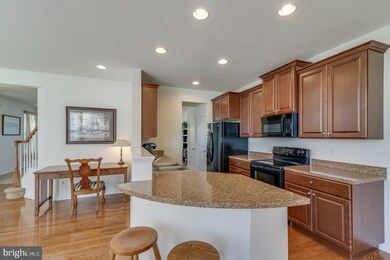
Welcome to 1808 S. Pollock Way in the picturesque community of Village of Bayberry North. 3 bed, 2.5 bath end unit Carriage House is full of natural light and gleaming hardwood floors; greeting you upon entering. The open floor plan allows for plenty of space for friends and family to gather; for you to whip up your speciality dishes in your elegant kitchen; designed with 42" cabinets adorned with crown moulding, recessed lighting and plenty of space to store your chef tools with separate pantry and storage closets. The kitchen has a breakfast bar and a breakfast nook; all overlooking the family room (with fireplace) providing plenty of options for meal gatherings and stimulating conversations. The laundry, 1/2 bath and entry to the garage rounds out this gathering area. The home has a combination living room and dining room area; let your imagination run away with the options you have to use this room! The master bedroom with walk-in closet, master bath (walk-in shower, linen closet and double vanity), 2 additional bedrooms and 1 bath are found on the 2nd floor. The full unfinished basement is perfect for all your storage needs or finish it for extra living space! The 2 car attached garage is in the rear of the home, in the alley and has a separate exterior door to the side yard. Village of Bayberry North is a thoughtfully planned community with tree lined streets, sidewalks, walking paths, playgrounds, an abundance of beautifully landscaped common areas, an 11 acre Lake and a Beautiful Lake House, conveniently located to all major roadways and is in the Appoquinimink School District! Seller is including a 1 year Home Warranty to the Buyer for peace of mind and willing to offer $3,000.00 Seller Credit to Buyer at closing with acceptable offer! This is the lifestyle you have been searching for!
Last Agent to Sell the Property
(302) 227-5000 rehobothde@premiermove.com Coldwell Banker Premier - Rehoboth License #RA-0020828 Listed on: 06/11/2020
Last Buyer's Agent
(302) 351-5000 maggie@lnf.com Long & Foster Real Estate, Inc. License #RS-0016318
We collect this data history from publicly available records. To have your information removed, we recommend requesting removal directly through your county’s website.
We collect this data history from publicly available records. To have your information removed, we recommend requesting removal directly through your county’s website.
| Date | Buyer | Sale Price | Title Company |
|---|---|---|---|
| -- | None Listed On Document | ||
| -- | None Available | ||
| -- | Fidelity National Ttl Ins Co | ||
| $263,270 | None Available |
We collect this data history from publicly available records. To have your information removed, we recommend requesting removal directly through your county’s website.
| Date | Status | Borrower | Loan Amount |
|---|---|---|---|
| Previous Owner | $293,425 | ||
| Previous Owner | $223,214 |
We collect this data history from publicly available records. To have your information removed, we recommend requesting removal directly through your county’s website.
| Date | Event | Price | List to Sale | Price per Sq Ft |
|---|---|---|---|---|
| 07/30/2020 07/30/20 | Sold | $302,500 | 0.0% | $151 / Sq Ft |
| 06/11/2020 06/11/20 | For Sale | $302,500 | -- | $151 / Sq Ft |
We collect this data history from publicly available records. To have your information removed, we recommend requesting removal directly through your county’s website.
| Year | Tax Paid | Tax Assessment Tax Assessment Total Assessment is a certain percentage of the fair market value that is determined by local assessors to be the total taxable value of land and additions on the property. | Land | Improvement |
|---|---|---|---|---|
| 2025 | $3,493 | $450,000 | $88,000 | $362,000 |
| 2024 | $3,666 | $87,600 | $7,500 | $80,100 |
| 2023 | $3,115 | $87,600 | $7,500 | $80,100 |
| 2022 | $3,138 | $87,600 | $7,500 | $80,100 |
| 2021 | $3,099 | $87,600 | $7,500 | $80,100 |
| 2020 | $3,064 | $87,600 | $7,500 | $80,100 |
| 2019 | $2,979 | $87,600 | $7,500 | $80,100 |
| 2018 | $92 | $87,600 | $7,500 | $80,100 |
| 2017 | $2,389 | $87,600 | $7,500 | $80,100 |
| 2016 | $2,389 | $87,600 | $7,500 | $80,100 |
| 2015 | $2,323 | $87,600 | $7,500 | $80,100 |
| 2014 | $2,319 | $87,600 | $7,500 | $80,100 |
Seller's Agent in 2020
Aimee DeBenedictis
Coldwell Banker Premier - Rehoboth
(302) 423-2773
50 Total Sales
M
Buyer's Agent in 2020
Melba Drewery
Long & Foster
(302) 559-1318
11 Total Sales
Source: Bright MLS
MLS Number: DENC502680
APN: 13-013.12-033
Disclaimer: Certain information contained herein is derived from information provided by parties other than Homes.com. All information provided is deemed reliable, but is not guaranteed to be accurate and should be independently verified.
The data relating to real estate for sale on this website appears in part through the BRIGHT Internet Data Exchange program, a voluntary cooperative exchange of property listing data between licensed real estate brokerage firms, and is provided by BRIGHT through a licensing agreement.
Listing information is from various brokers who participate in the Bright MLS IDX program and not all listings may be visible on the site.
The property information being provided on or through the website is for the personal, non-commercial use of consumers and such information may not be used for any purpose other than to identify prospective properties consumers may be interested in purchasing.
Some properties which appear for sale on the website may no longer be available because they are for instance, under contract, sold or are no longer being offered for sale.
Property information displayed is deemed reliable but is not guaranteed.
Copyright 2026 Bright MLS, Inc.
Ask me questions while you tour the home.