
Chris Davis
Auction Ohio
(380) 214-2836
117 Total Sales
3 in Upper Arlington
$1.6M - $3.7M Price Range
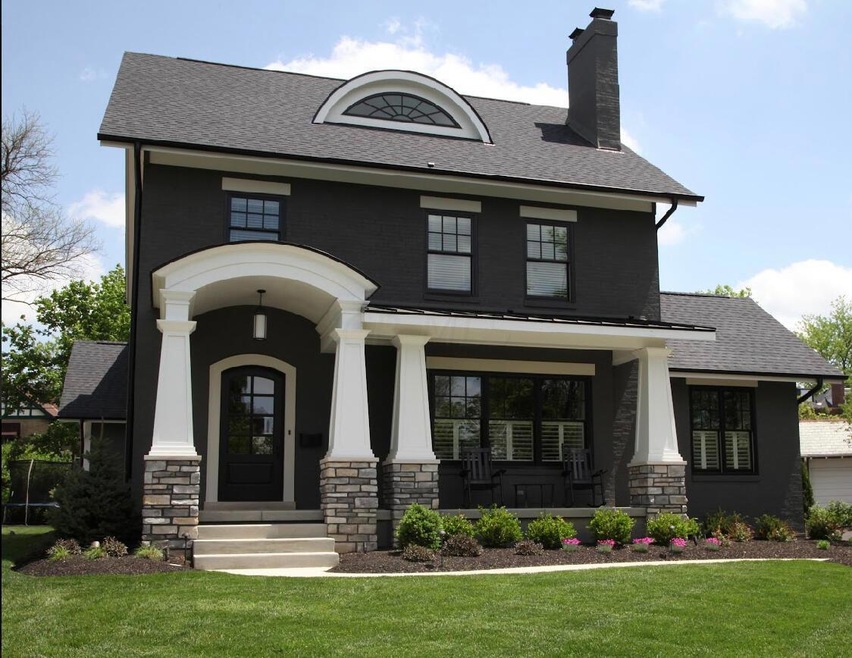
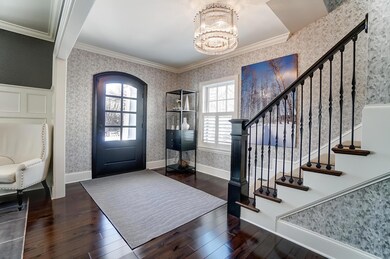
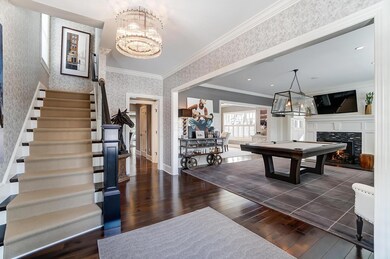
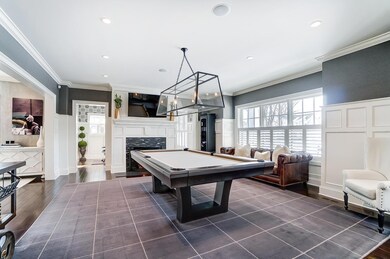
Estimated Value: $2,642,707

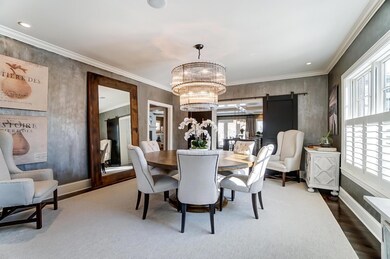
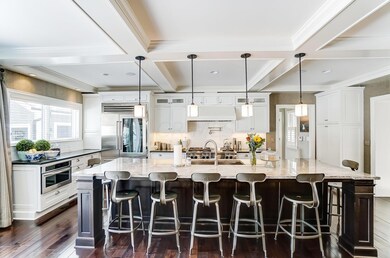
A South of Lane home with a prestigious address. Mission style home. Lots of charm. Spacious living room and dining room w/ french doors. Screened porch. LL rec room has walnut & cherry wainscotting. Some hardwood floors. Yard is perfect for gardener with stone garden wall on two sides. This home deserves a look!
Last Agent to Sell the Property
Susanne Chamberlain Horner
KW Classic Properties Realty Listed on: 04/01/2022
Last Buyer's Agent
Jeffery Ruff
Corcoran Global Living
We collect this data history from publicly available records. To have your information removed, we recommend requesting removal directly through your county’s website.
Chris Davis
Auction Ohio
(380) 214-2836
117 Total Sales
3 in Upper Arlington
$1.6M - $3.7M Price Range
Carlton Shaffer
RE/MAX Partners
(380) 444-4963
202 Total Sales
2 in Upper Arlington
$519K - $770K Price Range
Andrew Robinson
Real of Ohio
(380) 333-4690
74 Total Sales
2 in Upper Arlington
$665K - $2M Price Range
Terri Barnett
RE/MAX Main Street
(380) 207-9562
102 Total Sales
2 in Upper Arlington
$610K - $798K Price Range
Karen Disbrow
Howard Hanna Real Estate Svcs
(380) 235-7548
37 Total Sales
1 in Upper Arlington
$477,500 Price
Robert Pemberton
Fiv Realty Co Ohio LLC
(740) 996-4616
84 Total Sales
1 in Upper Arlington
$380,000 Price
We collect this data history from publicly available records. To have your information removed, we recommend requesting removal directly through your county’s website.
| Date | Buyer | Sale Price | Title Company |
|---|---|---|---|
| -- | World Class Title | ||
| $2,650,000 | World Class Title | ||
| -- | Win Title | ||
| -- | None Available | ||
| -- | None Available | ||
| -- | None Available | ||
| $15,000 | -- | ||
| $152,000 | -- | ||
| $146,000 | Chicago Title | ||
| -- | Chicago Title | ||
| -- | -- |
We collect this data history from publicly available records. To have your information removed, we recommend requesting removal directly through your county’s website.
| Date | Status | Borrower | Loan Amount |
|---|---|---|---|
| Open | $1,855,000 | ||
| Previous Owner | $1,079,000 | ||
| Previous Owner | $130,000 | ||
| Previous Owner | $1,179,000 | ||
| Previous Owner | $1,215,000 | ||
| Previous Owner | $560,500 | ||
| Previous Owner | $399,500 | ||
| Previous Owner | $115,000 | ||
| Previous Owner | $216,000 | ||
| Previous Owner | $215,000 |
We collect this data history from publicly available records. To have your information removed, we recommend requesting removal directly through your county’s website.
| Date | Event | Price | List to Sale | Price per Sq Ft | Prior Sale |
|---|---|---|---|---|---|
| 03/27/2025 03/27/25 | Off Market | $470,000 | -- | -- | |
| 05/06/2022 05/06/22 | Sold | $2,650,000 | +463.8% | $447 / Sq Ft | |
| 06/18/2012 06/18/12 | Sold | $470,000 | -8.2% | $192 / Sq Ft | View Prior Sale |
| 05/19/2012 05/19/12 | Pending | -- | -- | -- | |
| 08/24/2011 08/24/11 | For Sale | $512,000 | -- | $209 / Sq Ft |
We collect this data history from publicly available records. To have your information removed, we recommend requesting removal directly through your county’s website.
| Year | Tax Paid | Tax Assessment Tax Assessment Total Assessment is a certain percentage of the fair market value that is determined by local assessors to be the total taxable value of land and additions on the property. | Land | Improvement |
|---|---|---|---|---|
| 2025 | $29,440 | $488,890 | $134,090 | $354,800 |
| 2024 | $29,440 | $488,890 | $134,090 | $354,800 |
| 2023 | $29,088 | $488,880 | $134,085 | $354,795 |
| 2022 | $29,454 | $419,090 | $82,740 | $336,350 |
| 2021 | $25,924 | $419,090 | $82,740 | $336,350 |
| 2020 | $25,694 | $419,090 | $82,740 | $336,350 |
| 2019 | $25,176 | $363,060 | $82,740 | $280,320 |
| 2018 | $23,574 | $363,060 | $82,740 | $280,320 |
| 2017 | $24,983 | $363,060 | $82,740 | $280,320 |
| 2016 | $22,133 | $334,750 | $77,320 | $257,430 |
| 2015 | $22,114 | $334,750 | $77,320 | $257,430 |
| 2014 | $19,335 | $292,360 | $77,320 | $215,040 |
| 2013 | $5,289 | $152,250 | $70,280 | $81,970 |
S
Seller's Agent in 2022
Susanne Chamberlain Horner
KW Classic Properties Realty
J
Buyer's Agent in 2022
Jeffery Ruff
Corcoran Global Living
M
Buyer Co-Listing Agent in 2022
Marilyn Vutech
Corcoran Global Living
Seller's Agent in 2012
Barbara Lach
Coldwell Banker Realty
(614) 324-4002
3 Total Sales
S
Buyer's Agent in 2012
Sharon Cook
CR Inactive Office
Source: Columbus and Central Ohio Regional MLS
MLS Number: 222009291
APN: 070-000517
Disclaimer: Certain information contained herein is derived from information provided by parties other than Homes.com. All information provided is deemed reliable, but is not guaranteed to be accurate and should be independently verified.
IDX information is provided exclusively for personal, non-commercial use, and may not be used for any purpose other than to identify prospective properties consumers may be interested in purchasing.
Information is deemed reliable but not guaranteed.
Ask me questions while you tour the home.