
Becky Judkins
RE/MAX Temple Belton
(254) 312-5993
104 Total Sales
4 in North Belton
$275K - $438K Price Range


Estimated Value: $382,279 - $436,000
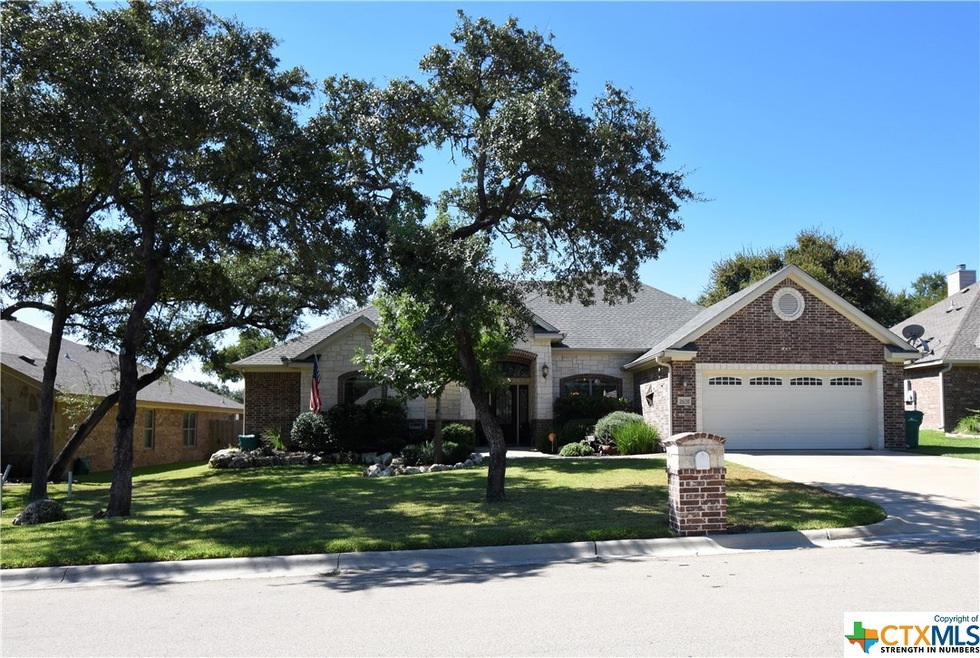
Welcome to Dawson Ranch and this immaculate Dusik Custom Home located in BISD! A 4 bedroom, 3 bathroom, formal dining, 2 car garage is minutes to Belton High School, Elementary and Marina! Entering through a custom front door this home features; open living, tray ceiling with lighting, custom stained cabinets, stainless steel appliances, granite bar top and counters, cook top, separate oven, microwave, formal dining, wood-like ceramic tile in all areas besides bedroom 2 and 3 that are carpeted and separated by a Jack and Jill bathroom; Master bedroom features raised ceiling and windows overlooking the backyard and a master bath that has a large his and her sinks, garden tub, separate shower and large walk in closet. Custom throughout and beautifully landscaped back yard that is perfect to entertain and enjoy the shade of the mature Red and Live Oaks trees in the Texas Sun after a day at Belton Lake. Near Belton Lake, BISD this gorgeous Dusik Custom home will not last long.
We collect this data history from publicly available records. To have your information removed, we recommend requesting removal directly through your county’s website.
Becky Judkins
RE/MAX Temple Belton
(254) 312-5993
104 Total Sales
4 in North Belton
$275K - $438K Price Range
Colbey Pfund
Pure Realty
(424) 588-3980
156 Total Sales
2 in North Belton
$430,000 Price Range
Chelsey Guilfu
Classic Realty
(737) 245-0426
94 Total Sales
1 in North Belton
$290,000 Price
Tanya Kerr
KWLS - T. Kerr Property Group
(844) 699-4588
527 Total Sales
2 in North Belton
$620,000 Price Range
Jimmy Torres
Compass RE Texas, LLC
(254) 978-8252
203 Total Sales
20 in North Belton
$40K - $764K Price Range
Corie Oliveira
Texas Legacy Realty
(254) 327-1372
136 Total Sales
1 in North Belton
$539,000 Price
We collect this data history from publicly available records. To have your information removed, we recommend requesting removal directly through your county’s website.
| Date | Buyer | Sale Price | Title Company |
|---|---|---|---|
| -- | Monteith Abstract & Ttl Co K |
We collect this data history from publicly available records. To have your information removed, we recommend requesting removal directly through your county’s website.
| Date | Status | Borrower | Loan Amount |
|---|---|---|---|
| Open | $317,900 | ||
| Previous Owner | $262,414 |
We collect this data history from publicly available records. To have your information removed, we recommend requesting removal directly through your county’s website.
| Date | Event | Price | List to Sale | Price per Sq Ft | Prior Sale |
|---|---|---|---|---|---|
| 10/22/2021 10/22/21 | Sold | -- | -- | -- | |
| 09/22/2021 09/22/21 | For Sale | $369,900 | +48.0% | $165 / Sq Ft | |
| 11/16/2012 11/16/12 | Sold | -- | -- | -- | View Prior Sale |
| 10/17/2012 10/17/12 | Pending | -- | -- | -- | |
| 09/10/2012 09/10/12 | For Sale | $250,000 | -- | $112 / Sq Ft |
We collect this data history from publicly available records. To have your information removed, we recommend requesting removal directly through your county’s website.
| Year | Tax Paid | Tax Assessment Tax Assessment Total Assessment is a certain percentage of the fair market value that is determined by local assessors to be the total taxable value of land and additions on the property. | Land | Improvement |
|---|---|---|---|---|
| 2025 | $6,804 | $365,278 | $60,000 | $305,278 |
| 2024 | $7,461 | $365,278 | $60,000 | $305,278 |
| 2023 | $8,121 | $401,270 | $60,000 | $341,270 |
| 2022 | $8,541 | $372,846 | $60,000 | $312,846 |
| 2021 | $7,177 | $292,485 | $38,000 | $254,485 |
| 2020 | $7,199 | $276,028 | $38,000 | $238,028 |
| 2019 | $7,188 | $261,587 | $38,000 | $223,587 |
| 2018 | $7,030 | $258,658 | $30,800 | $227,858 |
| 2017 | $6,496 | $254,274 | $30,800 | $223,474 |
| 2016 | $6,385 | $249,910 | $30,800 | $219,110 |
| 2014 | $6,122 | $239,618 | $0 | $0 |
D
Seller's Agent in 2021
Danny Bass
Anchor Realty
(254) 733-4190
7 in this area
34 Total Sales
S
Buyer's Agent in 2021
Sandra Sallee
All City Real Estate Ltd. Co
(254) 285-8124
2 in this area
10 Total Sales
A
Seller's Agent in 2012
Ashley Williams
Magnolia Realty Temple Belton
(254) 541-0216
12 Total Sales
R
Buyer's Agent in 2012
Rowena Miller
Covington Real Estate, Inc.
(254) 718-7719
13 in this area
89 Total Sales
Source: Central Texas MLS (CTXMLS)
MLS Number: 452168
APN: 443668
Disclaimer: Certain information contained herein is derived from information provided by parties other than Homes.com. All information provided is deemed reliable, but is not guaranteed to be accurate and should be independently verified.
Listing and property data is from an Internet Data Exchange (IDX) provided by the Central Texas MLS.
Some properties which appear for sale on the website may no longer be available because they are for instance, under contract, sold or are no longer being offered for sale.
IDX information is provided exclusively for personal, non-commercial use, and may not be used for any purpose other than to identify prospective properties consumers may be interested in purchasing.
Information is deemed reliable but not guaranteed.
Copyright 2026 Central Texas MLS, All Rights Reserved.
Ask me questions while you tour the home.