NOT LISTED FOR SALE

1809 Guy St Dalton, GA 30720

Estimated Value: $84,000 - $161,361

2 Beds
1 Bath
800 Sq Ft
$169/Sq Ft Est. Value

Sale Details

Date Sold: January 11, 2023

Last sale price $137,000 $171 Per Sq Ft

Est. 2% decrease in value since last sale

Current estimated payment $750 / mo

25 Days on Market

Highlights

  • Deck
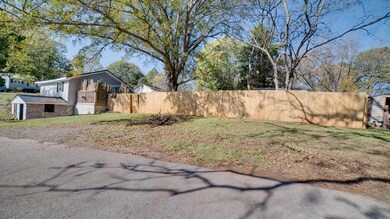
  • Picket Fence
  • Laundry Room
  • Traditional Architecture
  • Wood Frame Window
  • Ceramic Tile Flooring

About This Home

As of January 2023

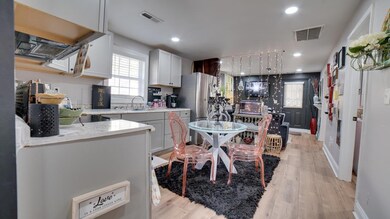
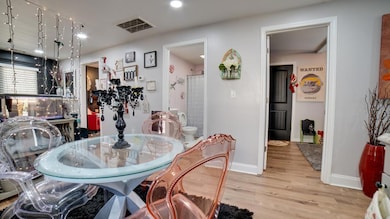
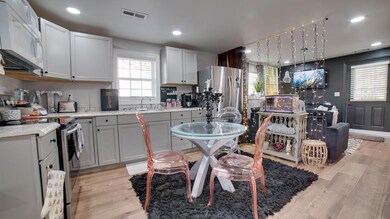
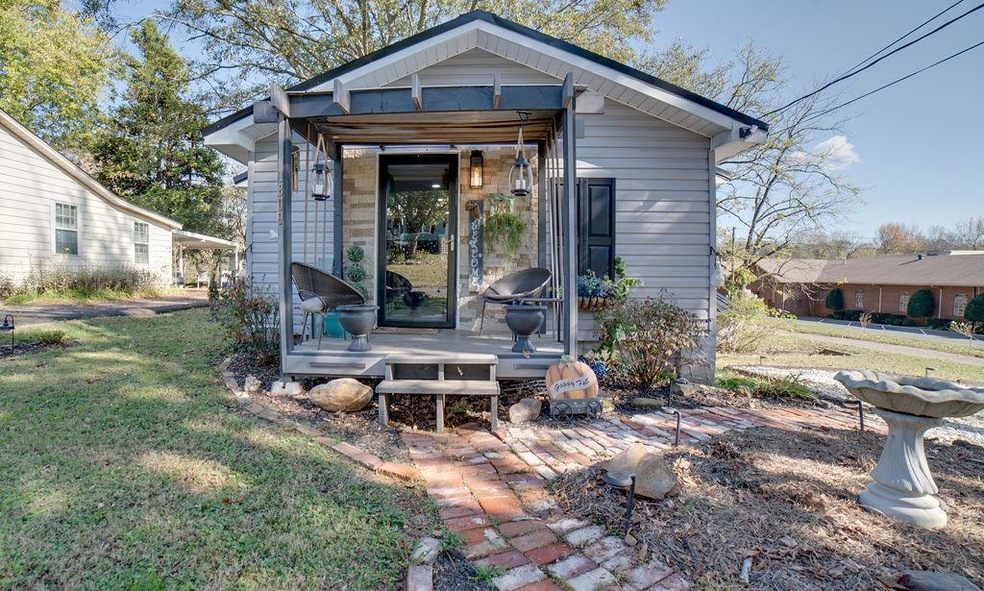
Check out this move in ready, modern yet affordable home! Everything, from the roof all the way to the floors, is NEW, and no detail was missed. It is located minutes away from city amenities. Call us today to schedule your tour!

Last Agent to Sell the Property

Marbin Campos

Keller Williams Greater Dalton Brokerage Phone: 7064593107 Listed on: 11/04/2022
Keller Williams Greater Dalton

Last Buyer's Agent

Elizabeth Ramirez

Coldwell Banker Kinard Realty - Dalton License #422612

Coldwell Banker Kinard Realty - Dalton

Home Details

Home Type

  • Single Family

Est. Annual Taxes

  • $497

Year Built

  • Built in 1950

Lot Details

  • 14,375 Sq Ft Lot
  • Lot Dimensions are 164 x 111 x 165 x 108
  • Picket Fence
  • Level Lot

Home Design

  • Traditional Architecture
  • Metal Roof
  • Vinyl Siding

Interior Spaces

  • 800 Sq Ft Home
  • 1-Story Property
  • Wood Frame Window
  • Combination Dining and Living Room
  • Partial Basement
  • Laundry Room

Kitchen

  • Electric Oven or Range
  • Built-In Microwave

Flooring

  • Laminate
  • Ceramic Tile

Bedrooms and Bathrooms

  • 2 Bedrooms
  • 1 Bathroom

Parking

  • No Garage
  • Open Parking

Outdoor Features

  • Deck

Schools

  • Dug Gap Elementary School
  • Valley Point Middle School
  • Southeast High School

Utilities

  • Central Heating and Cooling System
  • Electric Water Heater

Community Details

  • M S Charles Subdivision

Listing and Financial Details

  • Assessor Parcel Number 1229602054

Home Details

Home Type

Single Family

Est. Annual Taxes

$497

Year Built

Built in 1950

Lot Details

0.33 Acres

Listing Details

  • Property Sub Type: Single Family Residence
  • Prop. Type: Residential
  • Lot Size Acres: 0.33
  • Lot Size: 164 x 111 x 165 x 108
  • Ownership: HOMEOWNER(S)
  • Subdivision Name: M S Charles
  • Directions: Continue onto S Dixie Rd. Turn right onto W Ezzard Ave. Home is on the left.
  • Architectural Style: Traditional
  • Carport Y N: No
  • Garage Yn: No
  • Unit Levels: One
  • Year Built: 1950
  • Attribution Contact: 7064593107
  • Special Features: None

Interior Features

  • Appliances: Microwave Built-in, Oven/Range Combo-Electric, Refrigerator, Electric Water Heater
  • Has Basement: Partial
  • Basement YN: Yes
  • Total Bedrooms: 2
  • Fireplace Features: None
  • Fireplace: No
  • Flooring: Ceramic Tile, Laminate
  • Interior Amenities: LR Combination Dining, Other Ventilation
  • Living Area: 800
  • Window Features: Wood Frame
  • Master Bedroom Master Bedroom Level: First
  • Master Bathroom Features: None

Exterior Features

  • Fencing: Picket
  • Lot Features: Level-Mostly
  • Home Warranty: No
  • Construction Type: Vinyl Siding
  • Patio And Porch Features: Deck
  • Roof: Metal

Garage/Parking

  • Attached Garage: No
  • Open Parking: Yes
  • Parking Features: No Garage

Utilities

  • Laundry Features: Laundry Room
  • Cooling: Central Air
  • Cooling Y N: Yes
  • Heating: Central
  • Heating Yn: Yes
  • Sewer: Public Sewer
  • Water Source: Public

Condo/Co-op/Association

  • Association Fee Frequency: Monthly

Schools

  • Elementary School: Dug Gap
  • High School: Southeast
  • Middle Or Junior School: Valley Point

Lot Info

  • Land Lease Amount Frequency: Annually
  • Lot Size Sq Ft: 14374.8
  • Parcel #: 1229602054

Multi Family

  • Above Grade Finished Area Units: Square Feet

Tax Info

  • Tax Annual Amount: 497.12
  • Tax Year: 2021

Ownership History

We collect this data history from publicly available records. To have your information removed, we recommend requesting removal directly through your county’s website.

Date Name Owned For Owner Type

Purchase Details

Listed on
Nov 4, 2022
Closed on
Jan 11, 2023
Sold by
Bought by
Seller's Agent
Marbin Campos
Keller Williams Greater Dalton
Buyer's Agent
Elizabeth Ramirez
Coldwell Banker Kinard Realty - Dalton
List Price
$137,900
Sold Price
$137,000
Premium/Discount to List
-$900
-0.65%
Views
3
Current Estimated Value
$134,840

Home Financials for this Owner

Home Financials are based on the most recent Mortgage that was taken out on this home.
Estimated Appreciation
-$2,160
Avg. Annual Appreciation
-0.45%
Original Mortgage
$134,518
Outstanding Balance
$129,690
Interest Rate
6.49%
Mortgage Type
FHA
Estimated Equity
$5,150

Purchase Details

Listed on
Oct 16, 2020
Closed on
Feb 5, 2021
Sold by
Bought by
Seller's Agent
Marbin Campos
Keller Williams Realty
Buyer's Agent
Marbin Campos
Keller Williams Realty
List Price
$119,000
Sold Price
$107,000
Premium/Discount to List
-$12,000
-10.08%

Home Financials for this Owner

Home Financials are based on the most recent Mortgage that was taken out on this home.
Avg. Annual Appreciation
13.66%
Original Mortgage
$105,061
Interest Rate
2.65%
Mortgage Type
FHA

Purchase Details

Closed on
Jun 16, 2020
Sold by
Bought by

Purchase Details

Closed on
Apr 21, 2020
Sold by
Bought by

Purchase Details

Closed on
Mar 5, 2020
Sold by
Bought by
Source: Public Records
Create a Home Valuation Report for This Property
The Home Valuation Report is an in-depth analysis detailing your home's value as well as a comparison with similar homes in the area

Purchase History

We collect this data history from publicly available records. To have your information removed, we recommend requesting removal directly through your county’s website.

Date Buyer Sale Price Title Company
$137,000 --
$107,000 --
$37,000 --
$30,000 --
-- --
Source: Public Records

Mortgage History

We collect this data history from publicly available records. To have your information removed, we recommend requesting removal directly through your county’s website.

Date Status Borrower Loan Amount
Open $134,518
Previous Owner $105,061
Source: Public Records

Property History

We collect this data history from publicly available records. To have your information removed, we recommend requesting removal directly through your county’s website.

Date Event Price List to Sale Price per Sq Ft Prior Sale
09/21/2024 09/21/24 Off Market $107,000 -- --
01/11/2023 01/11/23 Sold $137,000 -0.7% $171 / Sq Ft
12/01/2022 12/01/22 Pending -- -- --
11/05/2022 11/05/22 For Sale $137,900 +28.9% $172 / Sq Ft
02/05/2021 02/05/21 Sold $107,000 0.0% $134 / Sq Ft View Prior Sale
02/05/2021 02/05/21 Sold $107,000 -10.1% $134 / Sq Ft View Prior Sale
01/10/2021 01/10/21 Pending -- -- --
10/16/2020 10/16/20 For Sale $119,000 0.0% $149 / Sq Ft
09/21/2020 09/21/20 For Sale $119,000 -- $149 / Sq Ft
Source: Carpet Capital Association of REALTORS®

Tax History

We collect this data history from publicly available records. To have your information removed, we recommend requesting removal directly through your county’s website.

Year Tax Paid Tax Assessment Tax Assessment Total Assessment is a certain percentage of the fair market value that is determined by local assessors to be the total taxable value of land and additions on the property. Land Improvement
2024 $310 $42,932 $6,800 $36,132
Source: Public Records

Agents Affiliated with this Home

  • Section Image
  • Section Image
See All Agents

Map

Source: Carpet Capital Association of REALTORS®

MLS Number: 121901

APN: 12-296-02-054

Your Personal Tour Guide

Ask me questions while you tour the home.