NOT LISTED FOR SALE

Estimated Value: $550,000 - $573,440

4 Beds
2.5 Baths
2,284 Sq Ft
$246/Sq Ft Est. Value

Sale Details

Date Sold: August 1, 2024

Last sale price $530,000 $232 Per Sq Ft

Est. 6% increase in value since last sale

Current estimated payment $3,490 / mo

6 Days on Market

Highlights

  • Family Room with Fireplace
  • Wood Flooring
  • Front Porch
  • Journey Middle School Rated A-
  • Granite Countertops
  • 1 Car Attached Garage

About This Home

As of August 2024

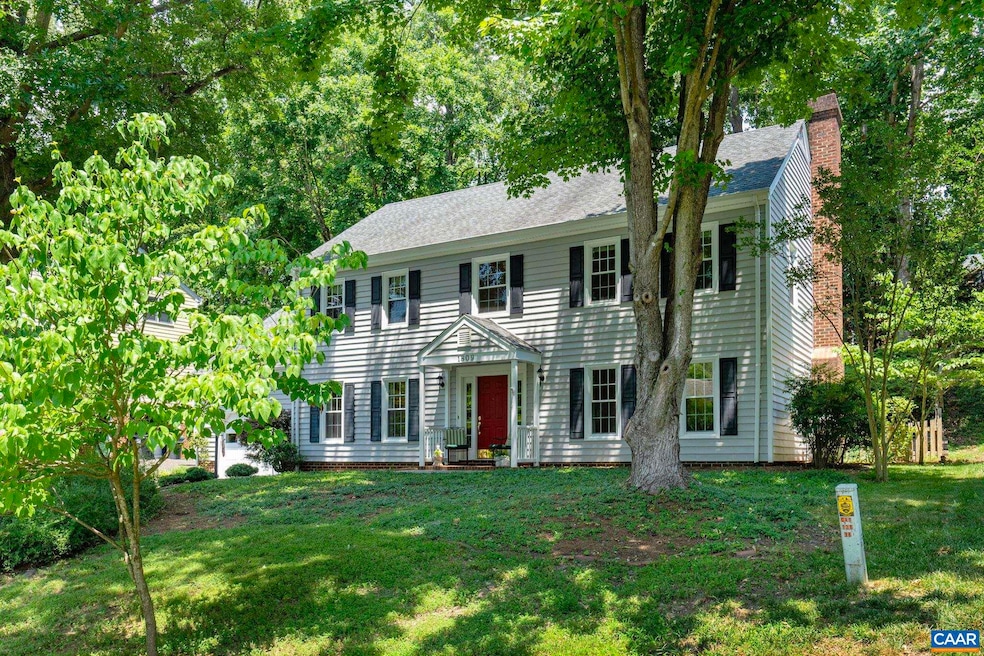
Beautiful, spacious and meticulously maintained, move-in ready colonial home in a park-like setting checks every box! Inside, a two-story designated foyer welcomes you to this traditional style home. Charming dining room will delight guests for any special occasion. Formal living room can be used as an office, playroom or a study -- you decide! Open and comfortable, the family room is the perfect place to read, watch TV, or visit with friends. All-brick gas fireplace with raised hearth and built-in bookshelves add interest to this space. Adjacent to the family room, is a sweet and sunny eat-in kitchen featuring a bay window--perfect for bird watching! Well appointed kitchen boasts stainless steel appliances, granite countertops and plenty of cabinets for storage. Upstairs is a lovely primary bedroom with a large walk-in closet and en-suite bathroom complete with garden tub. Above the garage, is a huge storage area. Three more good-sized bedrooms, a full bath, and linen closet grace the second floor. Every square inch of the outdoor space has been expertly landscaped and curated. Fully fenced idyllic backyard, stamped concrete pathways, on-grade, over-sized garage and custom detached storage shed -- this home exudes curb appeal!

Last Agent to Sell the Property

BROOKE THOMPSON

AVENUE REALTY, LLC License #0225205985 Listed on: 06/27/2024

Last Buyer's Agent

Stasia Rice

AVENUE REALTY, LLC License #0225215155

Home Details

Home Type

  • Single Family

Est. Annual Taxes

  • $3,851

Year Built

  • Built in 1987

Lot Details

  • 10,019 Sq Ft Lot
  • Landscaped

HOA Fees

  • $10 Monthly HOA Fees

Home Design

  • Slab Foundation
  • Vinyl Siding

Interior Spaces

  • 2-Story Property
  • Recessed Lighting
  • Brick Fireplace
  • Gas Fireplace
  • Double Hung Windows
  • Entrance Foyer
  • Family Room with Fireplace
  • Living Room
  • Dining Room
  • Fire and Smoke Detector

Kitchen

  • Eat-In Kitchen
  • Electric Cooktop
  • Microwave
  • Dishwasher
  • Granite Countertops
  • Disposal

Flooring

  • Wood
  • Carpet
  • Ceramic Tile

Bedrooms and Bathrooms

  • 4 Bedrooms
  • Primary bedroom located on second floor
  • Walk-In Closet
  • Bathroom on Main Level
  • Double Vanity

Laundry

  • Laundry Room
  • Washer and Dryer Hookup

Parking

  • 1 Car Attached Garage
  • Front Facing Garage
  • Automatic Garage Door Opener

Outdoor Features

  • Patio
  • Front Porch

Schools

  • Woodbrook Elementary School
  • Journey Middle School
  • Albemarle High School

Utilities

  • Central Air
  • Heat Pump System
  • Fiber Optics Available
  • Cable TV Available

Community Details

  • $100 HOA Transfer Fee
  • Fieldbrook Subdivision

Listing and Financial Details

  • Assessor Parcel Number 046A1-01-0A-02500

Home Details

Home Type

Single Family

Est. Annual Taxes

$3,851

Year Built

Built in 1987

Lot Details

10,019 Sq Ft Lot

HOA Fees

$10 per month

Listing Details

  • Class: RESIDENTIAL
  • Property Type: Detached
  • Above Grade Finished Sq Ft: 2504
  • Above Grade Unfinished Sq Ft: 220
  • Design: Colonial
  • L V T Date: 06/27/2024
  • Parcel Number: 046A1-01-0A-02500
  • Price Per Sq Ft: 232.05
  • Property Excluded: Refrigerator in the Garage, Washer and Dryer, Hanging Capiz light fixture in the front (green) bedroom
  • Property Included: Detached storage shed, Curtain rod and hardware above the closet in front bedroom, Coat Rack on the wall in front bedroom, Floating shelf with hooks in front bedroom
  • Total Sq Ft: 2920
  • Total Unfinished Sq Ft: 636
  • Type of Construction: On Site Built
  • Zoning: R Residential
  • Subdivision: FIELDBROOK
  • Comments: Yes
  • Concatenated Rooms1: |Foyer1|Living Roo1|Dining Roo1|Kitchen1|Family Roo1|Laundry1|Half Bath1|Pri Bed2|Pri Bath2|Bedroom2|Bedroom2|Bedroom2|Full Bath2|
  • Structures Deck Porch: Brick, Patio, Porch - Front
  • Special Features: None
  • Property Sub Type: Detached
  • Stories: 2

Interior Features

  • Fireplace: Brick, Gas
  • Laundry: Dryer Hookup, Washer Hookup
  • Room 1: Foyer,On Level: 1
  • Room 2: Living Room,On Level: 1
  • Room 3: Dining Room,On Level: 1
  • Room 4: Kitchen,On Level: 1
  • Room 5: Family Room,On Level: 1
  • Room 6: Laundry,On Level: 1
  • Room 7: Half Bath,On Level: 1
  • Room 8: Pri Bed,On Level: 2
  • Room 9: Pri Bath,On Level: 2
  • Room 10: Bedroom,On Level: 2
  • Room 11: Bedroom,On Level: 2
  • Room 12: Bedroom,On Level: 2
  • Room 13: Full Bath,On Level: 2
  • Total Finished Sq Ft: 2284
  • Above Grade Finished Sq Ft: 2284
  • Fireplace Location: Family Room
  • Foundation: Concrete Slab
  • Kitchen Appliances Feat: Dishwasher, Disposal, Eat-in, Electric Cooktop, Microwave, Recessed Light, Refrigerator
  • Kitchen Cabinets Counters: Granite, Oak Cabinets, Wood Cabinets
  • Land Description: Landscaped
  • Level: 2 Story
  • Bathrooms: 2.5
  • Number of Main Level Bathrooms: 0.5
  • Number Beds: 4
  • Full Bathrooms: 2
  • Half Bathrooms: 1
  • Room Types: Bedroom, Dining Room, Family Room, Foyer, Full Bath, Half Bath, Kitchen, Laundry, Living Room
  • Room Types Level1: Dining Room (L1), Family Room (L1), Foyer (L1), Half Bath (L1), Kitchen (L1), Laundry (L1), Living Room (L1)
  • Room Types Level2: Bedroom (L2+), Full Bath (L2+)
  • Source of Sq Ft: Public Records

Exterior Features

  • Exterior: Vinyl
  • Number Of Acres: 0.23
  • Roof: Architectural Style
  • Structure Features: Dual Vanities, Walk-in Closet
  • Structure Floors: Carpet, Ceramic Tile, Hardwood
  • Structure Security: Smoke Detector(s)
  • Structure Window Ceiling: 8' Ceilings, Double-hung Windows, Screens

Garage/Parking

  • Garage: Yes
  • Unfinished Above Grade Garage: 416
  • Garage Features: Attached, Auto Door, Electricity, Faces Front
  • Number of Car Spaces: 1
  • Total Above Grade Garage: 416

Utilities

  • Cooling: Central AC, Heat Pump
  • Heating: Heat Pump
  • Cable Available: Cable, Fiber-Optic
  • Sewer/Septic System: Public Sewer
  • Water: Public Water

Condo/Co-op/Association

  • HOA/COA Amenities: None
  • Association Setup Transfer Fee Type: $
  • Association Setup Transfer Fees: 100
  • Association Fee: HOA
  • Association Frequency: Annual
  • Association Fee: 116

Building Info

  • Year Built: 1987

Tax Info

  • Year: 2023
  • Taxes: 3851

MLS Schools

  • HighSchool: Albemarle
  • Middle School: Journey
  • Elementary School: Woodbrook

Ownership History

We collect this data history from publicly available records. To have your information removed, we recommend requesting removal directly through your county’s website.

Date Name Owned For Owner Type

Purchase Details

Listed on
Jun 27, 2024
Closed on
Jul 26, 2024
Sold by
Bought by
Seller's Agent
BROOKE THOMPSON
AVENUE REALTY, LLC
Buyer's Agent
Stasia Rice
AVENUE REALTY, LLC
List Price
$534,900
Sold Price
$530,000
Premium/Discount to List
-$4,900
-0.92%
Views
47
Current Estimated Value
$561,860

Home Financials for this Owner

Home Financials are based on the most recent Mortgage that was taken out on this home.
Estimated Appreciation
$31,860
Avg. Annual Appreciation
2.96%

Purchase Details

Closed on
Dec 15, 2009
Sold by
Bought by
Source: Public Records

Range of Values:

--
Value Increase
--
Percent Increase
--
Adjusted for Inflation
Collateral Analytics

Collateral Analytics Collateral Analytics AVMs (Automated Valuation Model) employ a number of statistical approaches combined with neighborhood-specific comparable selection guarantees the most up-to-date and precise valuations.

Not Available

Collateral Analytics does not have data for the current month. Please view the chart for historical values.

ICE

ICE Mortgage Technology ICE Mortgage Technology’s AVM (Automated Valuation Model) is a state-of-the-art online residential property valuation tool that provides a quick and accurate estimate of the value of almost any home in the U.S.

Not Available

ICE Mortgage Technology does not have data for the current month. Please view the chart for historical values.

First American

First American First American Data & Analytics’ next-generation AVM combines unrivaled data assets with a blended ensemble of valuation models to produce highly accurate, reliable valuations you can trust.

Not Available

First American does not have data for the current month. Please view the chart for historical values.

Quantarium

Quantarium Quantarium’s valuation service, repeatedly proven the industry’s most accurate and comprehensive, is supercharged with a self-learning and auto-tuning AI engine that continually becomes smarter and more accurate as it processes daily inputs from the industry’s leading RE data lake.

Not Available

Quantarium does not have data for the current month. Please view the chart for historical values.

Average Value
Not Available
List Price
Sold Price
Create a Home Valuation Report for This Property
The Home Valuation Report is an in-depth analysis detailing your home's value as well as a comparison with similar homes in the area

Home Values in the Area

Source: Public Records

Average Home Value in this Area


Source: Public Records

Purchase History

We collect this data history from publicly available records. To have your information removed, we recommend requesting removal directly through your county’s website.

Date Buyer Sale Price Title Company
$530,000 Chicago Title
-- --
Source: Public Records

Property History

We collect this data history from publicly available records. To have your information removed, we recommend requesting removal directly through your county’s website.

Date Event Price List to Sale Price per Sq Ft
08/01/2024 08/01/24 Sold $530,000 -0.9% $232 / Sq Ft
07/03/2024 07/03/24 Pending -- -- --
06/27/2024 06/27/24 For Sale $534,900 -- $234 / Sq Ft
Source: Charlottesville area Association of Realtors®

Tax History

We collect this data history from publicly available records. To have your information removed, we recommend requesting removal directly through your county’s website.

Year Tax Paid Tax Assessment Tax Assessment Total Assessment is a certain percentage of the fair market value that is determined by local assessors to be the total taxable value of land and additions on the property. Land Improvement
2026 $4,731 $565,900 $122,000 $443,900
2025 $4,731 $529,200 $115,000 $414,200
2024 $3,982 $466,300 $108,000 $358,300
2023 $3,852 $451,000 $108,000 $343,000
2022 $3,483 $407,800 $108,000 $299,800
2021 $3,150 $368,800 $112,500 $256,300
2020 $3,050 $357,200 $112,500 $244,700
2019 $2,964 $347,100 $115,000 $232,100
2018 $2,608 $323,000 $110,000 $213,000
2017 $2,505 $298,600 $90,000 $208,600
2016 $2,508 $298,900 $90,000 $208,900
2015 $2,341 $285,800 $90,000 $195,800
2014 -- $275,300 $90,000 $185,300
Source: Public Records

Agents Affiliated with this Home

  • Section Image
  • Section Image
See All Agents

Map

Source: Charlottesville area Association of Realtors®

MLS Number: 654448

Charlottesville area Association of Realtors®

APN: 046A1-01-0A-02500

Your Personal Tour Guide

Ask me questions while you tour the home.