
Matthew Titus
Cummings & Co. Realtors
(667) 771-4084
15 Total Sales
3 in Severn
$495K - $830K Price Range
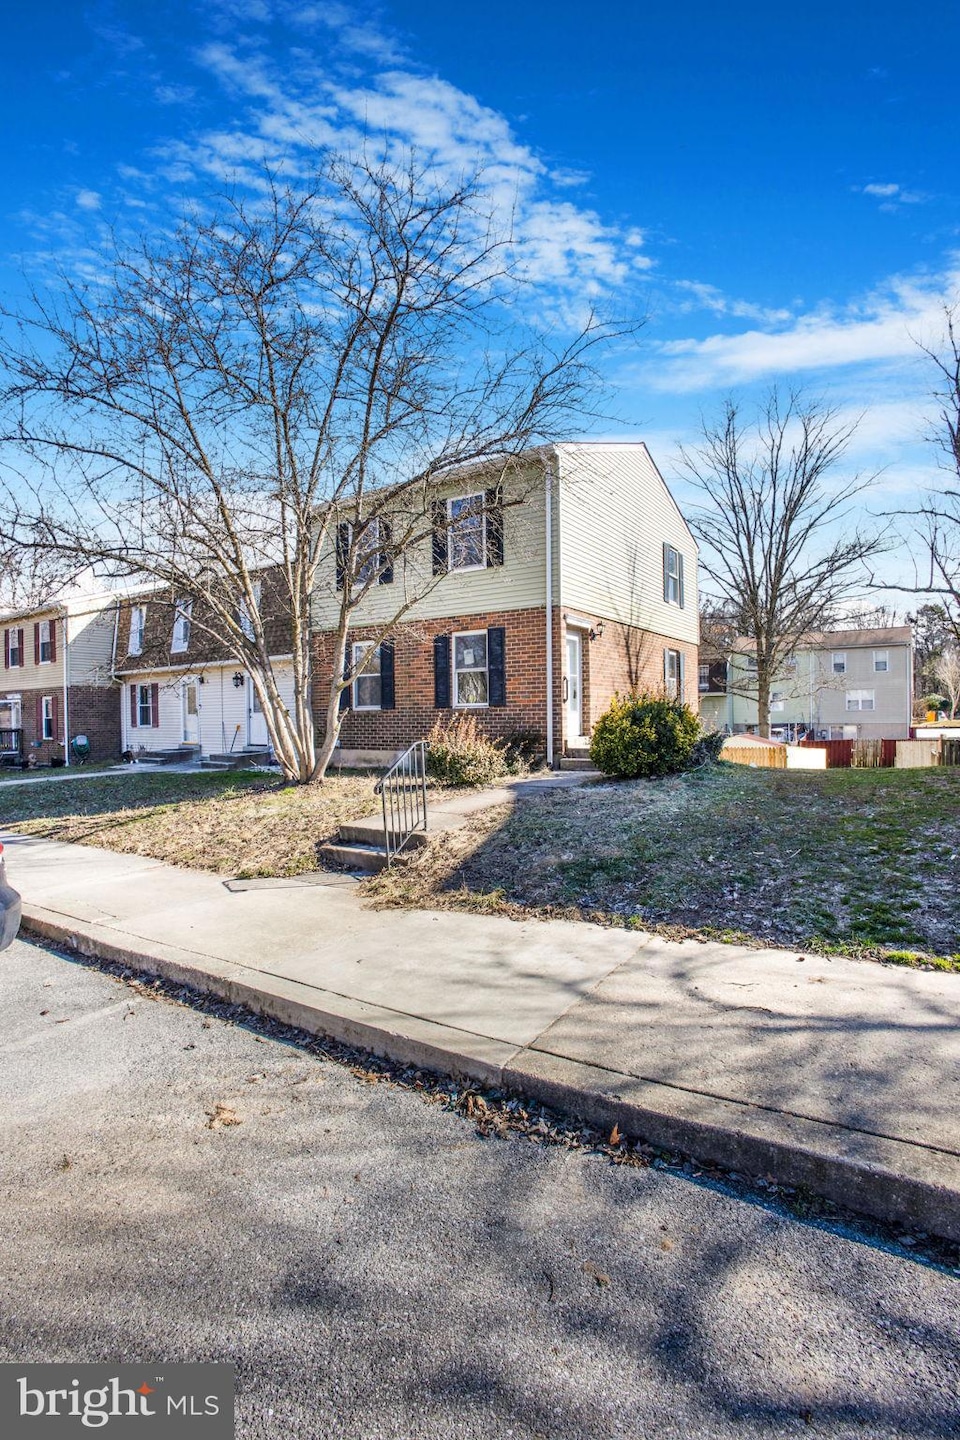
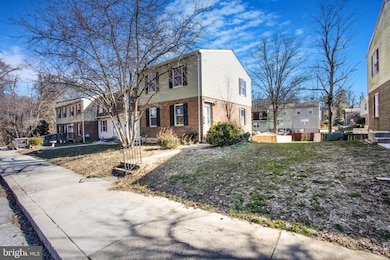
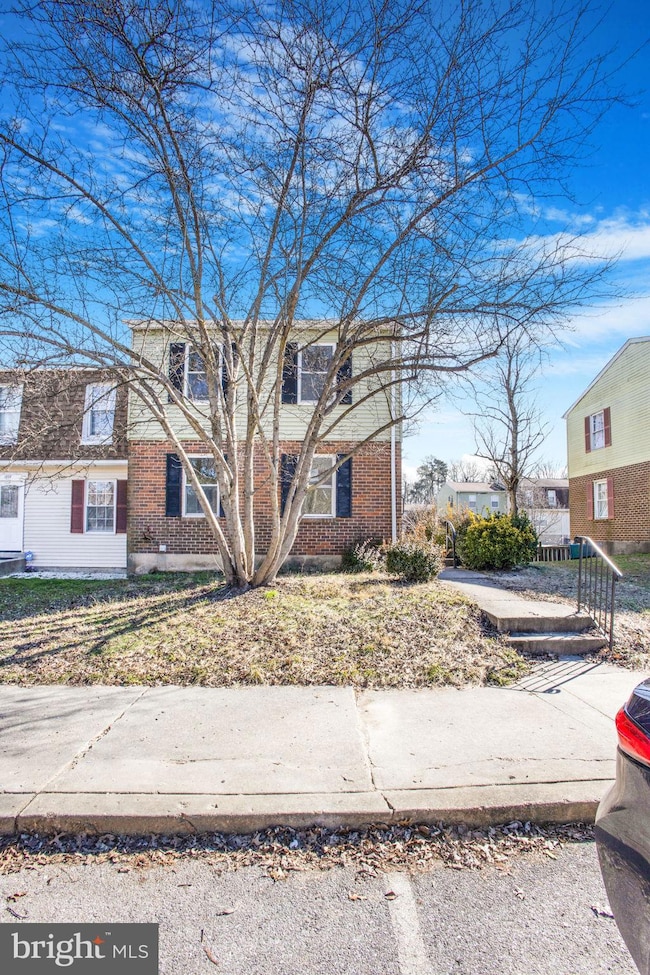


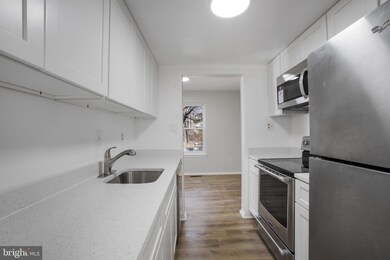
Welcome to 1809 Jaybird Court! This charming property offers a perfect blend of comfort and convenience, nestled in a tranquil neighborhood.
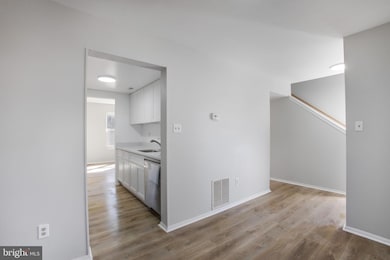
Step inside this meticulously maintained 3 bedroom, 1.5 bathroom home to discover an inviting living space flooded with natural light. The open layout is ideal for entertaining, featuring brand new floors and beautifully remodeled bathrooms.
The spacious kitchen is a chef's delight, boasting modern appliances, ample counter space, and plenty of storage options. Enjoy casual dining with loved ones in the adjacent dining area.
Outside, you'll find a private backyard oasis, perfect for relaxing or hosting summer barbecues. The backyard is surrounded by a newly installed fence for privacy.
Conveniently located near restaurants, shops and schools, this home offers easy access to everything you need. Don't miss the opportunity to make 1809 Jaybird Court your new address – schedule a showing today!
Last Agent to Sell the Property
(571) 332-3324 investar02@gmail.com Investar Listed on: 02/12/2024
Last Buyer's Agent
(301) 439-9500 metrocondoking@gmail.com Fairfax Realty Premier License #SP40002725
We collect this data history from publicly available records. To have your information removed, we recommend requesting removal directly through your county’s website.
Matthew Titus
Cummings & Co. Realtors
(667) 771-4084
15 Total Sales
3 in Severn
$495K - $830K Price Range
Michelle Boucher
Compass
(443) 543-8829
116 Total Sales
3 in Severn
$481K - $575K Price Range
Nawal Tahri-Joutey
RE/MAX Realty Group
(240) 474-0834
101 Total Sales
1 in Severn
$530,000 Price
Petra Quinn
Realty Navigator
(443) 648-9361
90 Total Sales
2 in Severn
$345K - $720K Price Range
DE
David Egli
Premier Fine Properties
(301) 750-1534
27 Total Sales
2 in Severn
$90K - $400K Price Range
Liz Keyser
LPT Realty, LLC
(667) 270-8279
110 Total Sales
2 in Severn
$485K - $592K Price Range
We collect this data history from publicly available records. To have your information removed, we recommend requesting removal directly through your county’s website.
| Date | Buyer | Sale Price | Title Company |
|---|---|---|---|
| $275,000 | First American Title Insurance | ||
| Gauri Realty Llc | $184,000 | Allied Title & Escrow | |
| Briggs James R | $66,300 | -- |
We collect this data history from publicly available records. To have your information removed, we recommend requesting removal directly through your county’s website.
| Date | Status | Borrower | Loan Amount |
|---|---|---|---|
| Open | $270,019 | ||
| Closed | Lopez Zerpa Angelica Jose | $10,800 | |
| Previous Owner | -- | $168,000 |
We collect this data history from publicly available records. To have your information removed, we recommend requesting removal directly through your county’s website.
| Date | Event | Price | List to Sale | Price per Sq Ft |
|---|---|---|---|---|
| 04/08/2024 04/08/24 | Sold | $275,000 | 0.0% | $188 / Sq Ft |
| 02/23/2024 02/23/24 | Price Changed | $275,000 | +3.8% | $188 / Sq Ft |
| 02/12/2024 02/12/24 | For Sale | $265,000 | -- | $182 / Sq Ft |
We collect this data history from publicly available records. To have your information removed, we recommend requesting removal directly through your county’s website.
| Year | Tax Paid | Tax Assessment Tax Assessment Total Assessment is a certain percentage of the fair market value that is determined by local assessors to be the total taxable value of land and additions on the property. | Land | Improvement |
|---|---|---|---|---|
| 2026 | $2,442 | $213,600 | ||
| 2025 | $2,442 | $182,900 | $45,000 | $137,900 |
| 2024 | $2,237 | $165,200 | ||
| 2023 | $2,013 | $147,500 | $0 | $0 |
| 2022 | $1,356 | $129,800 | $15,000 | $114,800 |
| 2020 | $1,457 | $108,800 | $0 | $0 |
| 2019 | $2,668 | $98,300 | $15,000 | $83,300 |
| 2018 | $997 | $98,300 | $15,000 | $83,300 |
| 2017 | $1,358 | $98,300 | $0 | $0 |
| 2016 | -- | $99,900 | $0 | $0 |
| 2015 | -- | $99,900 | $0 | $0 |
| 2014 | -- | $99,900 | $0 | $0 |
Seller's Agent in 2024
Sanjay Khanna
Investar
(571) 332-3324
10 Total Sales
Buyer's Agent in 2024
Carolina Medrano
Fairfax Realty Premier
(240) 704-0939
53 Total Sales
Source: Bright MLS
MLS Number: MDAA2077400
APN: 04-753-90015818
Disclaimer: Certain information contained herein is derived from information provided by parties other than Homes.com. All information provided is deemed reliable, but is not guaranteed to be accurate and should be independently verified.
The data relating to real estate for sale on this website appears in part through the BRIGHT Internet Data Exchange program, a voluntary cooperative exchange of property listing data between licensed real estate brokerage firms, and is provided by BRIGHT through a licensing agreement.
Listing information is from various brokers who participate in the Bright MLS IDX program and not all listings may be visible on the site.
The property information being provided on or through the website is for the personal, non-commercial use of consumers and such information may not be used for any purpose other than to identify prospective properties consumers may be interested in purchasing.
Some properties which appear for sale on the website may no longer be available because they are for instance, under contract, sold or are no longer being offered for sale.
Property information displayed is deemed reliable but is not guaranteed.
Copyright 2026 Bright MLS, Inc.
Ask me questions while you tour the home.