NOT LISTED FOR SALE

1809 Northwest Ct Unit C Columbus, OH 43212

Tri-Village Neighborhood
2 Beds
1 Bath
1,640 Sq Ft
436 Sq Ft Lot

Sale Details

Date Sold: July 9, 2025

Last sale price $238,000 $145 Per Sq Ft

17 Days on Market

Highlights

  • Deck
  • Wood Flooring
  • Forced Air Heating and Cooling System
  • Traditional Architecture
  • Cul-De-Sac

About This Home

As of July 2025

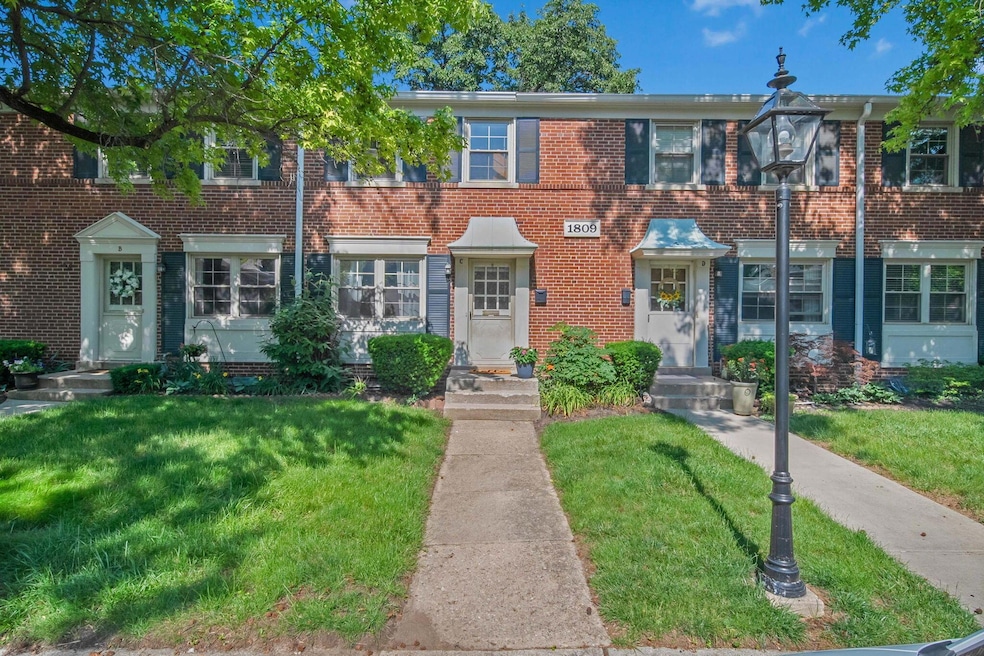
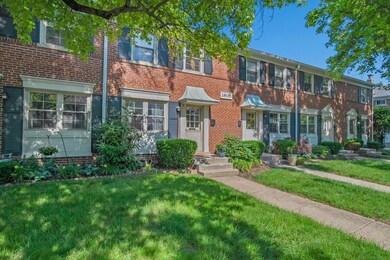
Don't miss out on this classic 2 bedroom, 1-bath townhouse-style condominium located in the highly sought-after Grandview/Upper Arlington area! What a perfect location - just steps from popular cafes, shops, parks and restaurants, and only minutes from The Ohio State University's main campus.
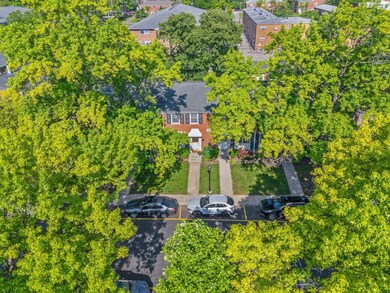
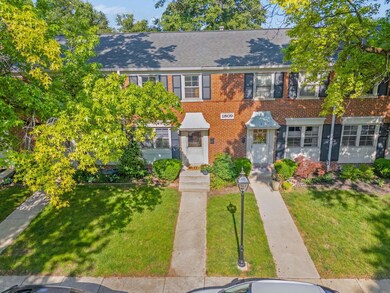
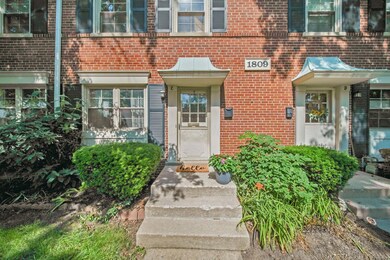
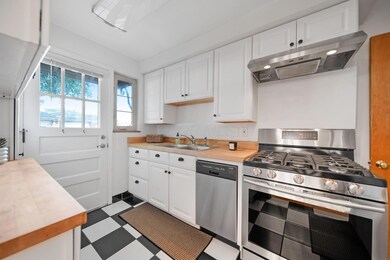
This beautifully maintained home features gorgeous hardwood floors, updated fixtures in both the kitchen and bathroom, and a gas range perfect for cooking enthusiasts. Relax and unwind in the finished lower level or outside on the brand-new deck. Set in a classic brick exterior, this home offers low-maintenance living in one of Columbus' most desirable neighborhoods.

Last Agent to Sell the Property

Kimberly Kelly

Di Lusso Real Estate License #2021004066 Listed on: 06/13/2025

Di Lusso Real Estate

Last Buyer's Agent

Angelina Fox-Smith

Coldwell Banker Realty License #2008001495

Coldwell Banker Realty

Townhouse Details

Home Type

  • Townhome

Est. Annual Taxes

  • $3,417

Year Built

  • Built in 1950

Lot Details

  • 436 Sq Ft Lot
  • Two or More Common Walls
  • Cul-De-Sac

HOA Fees

  • $319 Monthly HOA Fees

Home Design

  • Traditional Architecture
  • Brick Exterior Construction
  • Block Foundation

Interior Spaces

  • 1,640 Sq Ft Home
  • 2-Story Property
  • Insulated Windows

Kitchen

  • Gas Range
  • Dishwasher

Flooring

  • Wood
  • Carpet
  • Ceramic Tile

Bedrooms and Bathrooms

  • 2 Bedrooms
  • 1 Full Bathroom

Laundry

  • Laundry on lower level
  • Electric Dryer Hookup

Basement

  • Basement Fills Entire Space Under The House
  • Recreation or Family Area in Basement

Parking

  • No Garage
  • Off-Street Parking: 2

Outdoor Features

  • Deck

Utilities

  • Forced Air Heating and Cooling System
  • Heating System Uses Gas

Listing and Financial Details

  • Assessor Parcel Number 010-189390

Community Details

Overview

  • Association fees include insurance, sewer, trash, snow removal
  • Association Phone (614) 235-1187
  • Patterson Merkle HOA
  • On-Site Maintenance

Recreation

  • Snow Removal

Townhouse Details

Home Type

Townhome

Est. Annual Taxes

$3,417

Year Built

Built in 1950

Lot Details

436 Sq Ft Lot

HOA Fees

$319 per month

Listing Details

  • Type: Residential
  • Accessible Features: No
  • Year Built: 1950
  • Tax Year: 2024
  • Property Sub-Type: Condominium
  • ResoLaundryFeatures: Electric Dryer Hookup
  • Lot Size Acres: 0.01
  • Reso Association Amenities: Sidewalk
  • Co List Office Phone: 614-980-9400
  • MLS Status: Closed
  • Subdivision Name: Windgate Village
  • Architectural Style: Traditional
  • ResoBuildingAreaSource: Realist
  • Unit Levels: Two
  • New Construction: No
  • Reso Structure Type: Townhouse
  • Reso Window Features: Insulated All
  • Location Property Info List PriceSqFt: 219.3
  • Remarks Misc Hot Sheet Comments: price
  • Sewer:Public Sewer: Yes
  • Basement Basement YN2: Yes
  • Rooms LL Laundry: Yes
  • Rooms:Living Room: Yes
  • Air Conditioning Central: Yes
  • Interior Flooring Carpet: Yes
  • Interior Amenities Gas Range: Yes
  • Rooms Rec RmBsmt: Yes
  • Foundation:Block: Yes
  • Water Source Public Water Source: Yes
  • Interior Flooring CeramicPorcelain: Yes
  • HOACOA Fee Includes Trash: Yes
  • Lot Characteristics Cul-de-Sac: Yes
  • Windows Insulated All: Yes
  • Interior Amenities Dishwasher: Yes
  • Interior Amenities Electric Dryer Hookup: Yes
  • Exterior Brick: Yes
  • HOACOA Fee Includes Ext Building Maint: Yes
  • HOACOA Fee Includes Snow Removal: Yes
  • HOACOA Fee Includes Sewer: Yes
  • Accessory Dwelling Unit Existing Accessory Dwelling Unit: No
  • Levels Two2: Yes
  • Architectural Style Traditional: Yes
  • Structure Type Townhouse: Yes
  • Common Walls 2 Common Walls: Yes
  • Remarks Misc userdefined79: Don't miss out on this classic 2 bedroom, 1-bath townhouse-style condominium located in the highly sought-after Grandview/Upper Arlington area! What a perfect location - just steps from popular cafes, shops, parks and restaurants, and only minutes from The Ohio State University's main campus. This beautifully maintained home features gorgeous hardwood floors, updated fixtures in both the kitchen and bathroom, and a gas range perfect for cooking enthusiasts. Relax and unwind in the finished lower level or outside on the brand-new deck. Set in a classic brick exterior, this home offers low-maintenance living in one of Columbus' most desirable neighborhoods.
  • Special Features: None
  • Property Sub Type: Townhouses

Interior Features

  • Upstairs Bedrooms: 2
  • Upstairs 1 Full Bathrooms: 1
  • Basement: Full
  • Entry Level Living Room: 1
  • Recreation Room (Downstairs 1): 1
  • Utility Space (Downstairs 1): 1
  • Basement YN: Yes
  • Full Bathrooms: 1
  • Total Bedrooms: 2
  • Fireplace: No
  • Flooring: Wood, Carpet, Ceramic/Porcelain
  • General Property Info Baths FH: 1.0
  • Other Rooms:Dining Room: Yes
  • Basement Description:Full: Yes

Exterior Features

  • Common Walls: 2+ Common Walls
  • Foundation Details: Block
  • Patio And Porch Features: Deck
  • Patio and Porch Features Deck: Yes

Garage/Parking

  • General Property Info Off Street Parking Spaces: 2.0
  • Parking Features No Garage: Yes

Utilities

  • Sewer: Public Sewer
  • Heating: Forced Air
  • Cooling: Central Air
  • Cooling Y N: Yes
  • HeatingYN: Yes
  • Water Source: Public
  • Heating:Forced Air: Yes
  • Heating:Gas2: Yes

Condo/Co-op/Association

  • Contact Name: Patterson Merkle
  • Association Fee: 319.0
  • Association Fee Frequency: Monthly
  • Phone: 614-235-1187
  • Association: Yes

Fee Information

  • Association Fee Includes: Insurance, Sewer, Trash, Snow Removal

Schools

  • Junior High Dist: COLUMBUS CSD 2503 FRA CO.

Lot Info

  • Parcel Number: 010-189390
  • Lot Size Sq Ft: 435.6

Tax Info

  • Tax Annual Amount: 3417.0
Create a Home Valuation Report for This Property
The Home Valuation Report is an in-depth analysis detailing your home's value as well as a comparison with similar homes in the area

Home Values in the Area

Source: Public Records

Average Home Value in this Area


Source: Public Records

Property History

We collect this data history from publicly available records. To have your information removed, we recommend requesting removal directly through your county’s website.

Date Event Price List to Sale Price per Sq Ft Prior Sale
07/09/2025 07/09/25 Sold $238,000 -4.8% $145 / Sq Ft
06/30/2025 06/30/25 Pending -- -- --
06/26/2025 06/26/25 Price Changed $250,000 -3.8% $152 / Sq Ft
06/18/2025 06/18/25 Price Changed $260,000 -3.0% $159 / Sq Ft
06/13/2025 06/13/25 For Sale $268,000 +14.0% $163 / Sq Ft
04/22/2022 04/22/22 Sold $235,000 -6.0% $143 / Sq Ft View Prior Sale
03/17/2022 03/17/22 Pending -- -- --
03/07/2022 03/07/22 Price Changed $249,900 -3.8% $152 / Sq Ft
02/15/2022 02/15/22 For Sale $259,900 -- $158 / Sq Ft
Source: Columbus and Central Ohio Regional MLS

Agents Affiliated with this Home

  • Section Image
  • Section Image
  • Section Image
  • Section Image
See All Agents

Map

Source: Columbus and Central Ohio Regional MLS

MLS Number: 225021102

Columbus and Central Ohio Regional MLS
Your Personal Tour Guide

Ask me questions while you tour the home.