
Seller's Agent in 2021
Ricardo Gonzalez
RE/MAX
(281) 974-0479
295 Total Sales
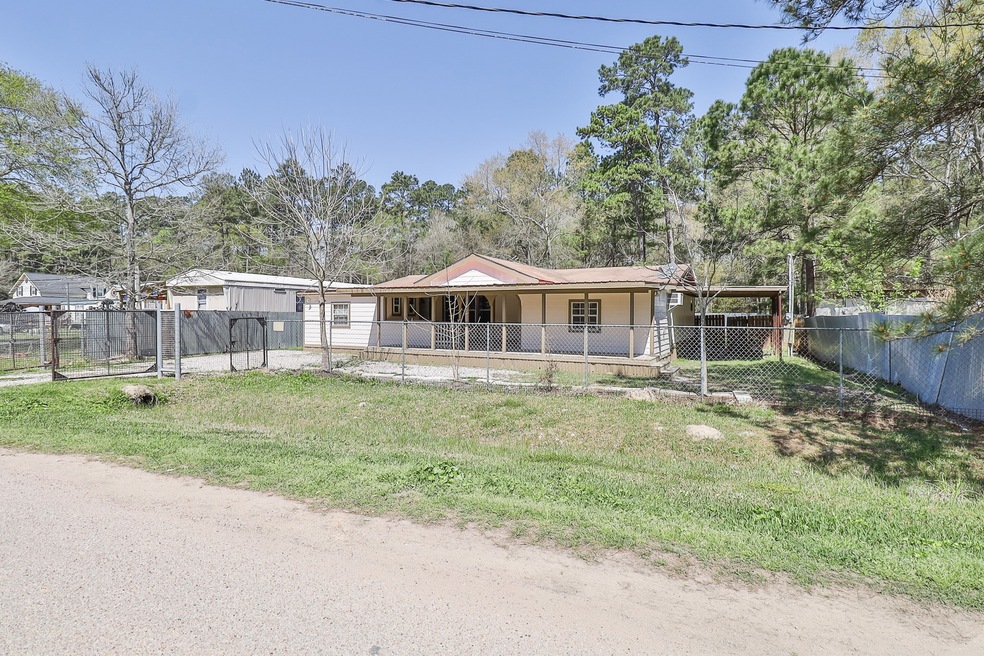
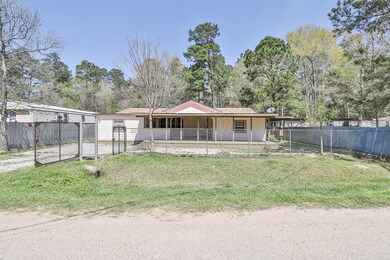
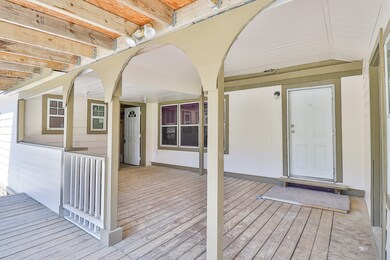
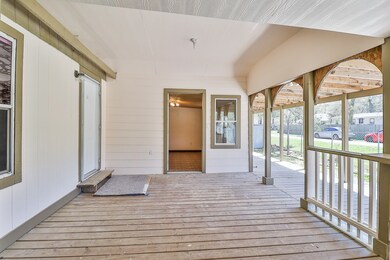
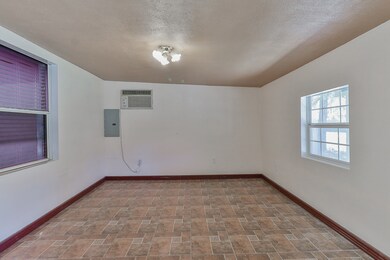
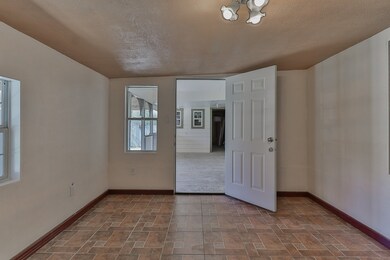
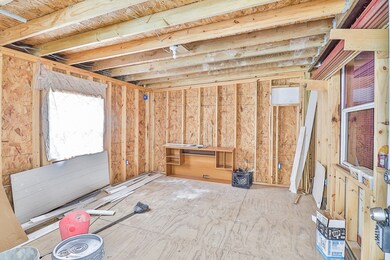
Fantastic location- just off Hwy 242 between I-45 & Hwy 59. Move-in ready! This recently remodeled 3/2 home sits on over 1/3 of an acre! Recent updates include carpet, fresh paint throughout, & durable vinyl flooring throughout home. A large covered front porch is a nice bonus- plus there’s a covered back porch that overlooks the backyard. The two front rooms can be used as storage, an office, or even an additional bedroom. A nice gated entrance and fence surround the perimeter of the property. Everyone will love the big backyard too. The side carport will be great for cook-outs or a work station. No restrictions per seller. Call & make an appointment to see this home today!
Last Agent to Sell the Property
RE/MAX Partners License #0636365 Listed on: 03/23/2021
We collect this data history from publicly available records. To have your information removed, we recommend requesting removal directly through your county’s website.
We collect this data history from publicly available records. To have your information removed, we recommend requesting removal directly through your county’s website.
| Date | Buyer | Sale Price | Title Company |
|---|---|---|---|
| -- | None Available | ||
| Rivera Jose | -- | Fidelity National Title | |
| Valadez Alejandro | -- | None Available | |
| Valadez Alejandro | -- | -- | |
| Jdl Properties Inc | -- | Montgomery County Title Co | |
| Irlbeck Lester A | -- | Montgomery County Title Co | |
| Valadez Alejandro | -- | -- |
We collect this data history from publicly available records. To have your information removed, we recommend requesting removal directly through your county’s website.
| Date | Status | Borrower | Loan Amount |
|---|---|---|---|
| Open | $134,900 | ||
| Previous Owner | Valadez Alejandro | $58,950 |
We collect this data history from publicly available records. To have your information removed, we recommend requesting removal directly through your county’s website.
| Date | Event | Price | List to Sale | Price per Sq Ft | Prior Sale |
|---|---|---|---|---|---|
| 04/28/2021 04/28/21 | Sold | -- | -- | -- | |
| 03/29/2021 03/29/21 | Pending | -- | -- | -- | |
| 03/23/2021 03/23/21 | For Sale | $149,900 | +68.4% | $96 / Sq Ft | |
| 02/12/2021 02/12/21 | Sold | -- | -- | -- | View Prior Sale |
| 01/29/2021 01/29/21 | For Sale | $89,000 | -- | $57 / Sq Ft |
We collect this data history from publicly available records. To have your information removed, we recommend requesting removal directly through your county’s website.
| Year | Tax Paid | Tax Assessment Tax Assessment Total Assessment is a certain percentage of the fair market value that is determined by local assessors to be the total taxable value of land and additions on the property. | Land | Improvement |
|---|---|---|---|---|
| 2025 | $1,629 | $101,319 | $17,815 | $83,504 |
| 2024 | $1,899 | $102,883 | $17,815 | $85,068 |
| 2023 | $1,899 | $120,270 | $17,820 | $102,450 |
| 2022 | $2,220 | $127,810 | $17,930 | $109,880 |
| 2021 | $926 | $50,060 | $11,130 | $82,280 |
| 2020 | $885 | $45,510 | $11,130 | $78,180 |
| 2019 | $833 | $41,370 | $11,130 | $79,610 |
| 2018 | $71 | $37,610 | $11,130 | $26,480 |
| 2017 | $756 | $37,390 | $11,130 | $27,410 |
| 2016 | $687 | $33,990 | $11,130 | $22,860 |
| 2015 | $299 | $54,870 | $4,750 | $50,120 |
| 2014 | $299 | $14,720 | $4,750 | $9,970 |
Seller's Agent in 2021
Ricardo Gonzalez
RE/MAX
(281) 974-0479
295 Total Sales
Seller's Agent in 2021
Marco Padilla
RE/MAX
57 Total Sales
EG
Seller Co-Listing Agent in 2021
Elizabeth Garza
Executive Texas Realty
IM
Buyer's Agent in 2021
Inocencio Moncada
Las Lomas Realty Elite
(832) 249-6200
25 Total Sales
Buyer's Agent in 2021
Heidi Tutor
Pinnacle Realty Advisors
(936) 581-4947
24 Total Sales
Source: Houston Association of REALTORS®
MLS Number: 57197413
Disclaimer: Certain information contained herein is derived from information provided by parties other than Homes.com. All information provided is deemed reliable, but is not guaranteed to be accurate and should be independently verified.
Copyright 2026, Houston REALTORS® Information Service, Inc.
The information provided is exclusively for consumers’ personal, non-commercial use, and may not be used for any purpose other than to identify prospective properties consumers may be interested in purchasing.
Information is deemed reliable but not guaranteed.
Ask me questions while you tour the home.